


Small business office acoustic treatment is the use of sound-absorbing materials to reduce reflected noise and make conversations clearer. This 2026 guide explains how to choose acoustic panels for small business offices where calls, meetings and focused work share limited space.
- Choose acoustic panels for small business offices to control echo, not to soundproof confidential conversations.
- Akustiq UK acoustic wood panels suit offices that want sound absorption and a real wood finish.
- Treat meeting rooms and call areas according to their noise problem, not just their appearance.
- Check acoustic test conditions, fire documentation and landlord permission before fitting office wall panels.
Why acoustic treatment matters for small business offices
A small office needs more than a quieter background. You need to understand colleagues without raising your voice, hold video calls without distracting reflections, and keep conversations away from concentration areas. Choose treatment around the task that noise interrupts.
Hard walls, glazing and bare floors reflect sound. Absorptive materials reduce some of those reflections, but they do not stop a colleague's voice travelling directly across an open room. That distinction determines whether you need wall panels, a change in desk layout, or an enclosed call room.
For a 2026 refurbishment, separate comfort from confidentiality before choosing finishes. The guide to choosing acoustic panels for offices provides a useful starting point for comparing treatment with your room's actual use.
Plan your office acoustic treatment
Identify the noise problem before choosing panels
Start with a walk-through while the office is occupied. Listen at the desks, meeting table and reception area rather than judging the room from the doorway. A room that sounds acceptable when empty can behave differently during overlapping calls.
Separate reflected sound from incoming noise. A lingering clap or hollow conversation suggests reflections; traffic through a window or speech through a partition points towards sound transmission. A clap is a screening check, not an acoustic measurement.
Write down the task affected at each location. For example, distinguish difficulty hearing a meeting speaker from distraction caused by a nearby caller. Those problems need different combinations of absorption, separation and working arrangements.
Do not buy sound-absorbing panels to solve a sound-isolation problem. If confidential conversations remain intelligible outside a closed meeting room, investigate the door, partition and other transmission paths before decorating its walls.
- Mark where calls, meetings and quiet work happen.
- Note whether noise comes from inside or outside the room.
- Listen with doors and windows in their normal positions.
- Identify hard surfaces around the affected seats.
- Record the problem in plain language before requesting advice.
Rearrange the office before adding materials
Use the layout you already have first. Move regular callers away from desks used for uninterrupted work, and keep informal discussions out of the quietest area. This changes where noise starts without requiring a wall installation.
Check what sits between a speaker and the people being disturbed. A low desk divider does not enclose a conversation, and a decorative feature wall does not interrupt direct speech across an open-plan office. Treat the layout and room surfaces as separate parts of the plan.
Use existing soft furnishings where they suit the workplace. Curtains, upholstered seating and rugs introduce absorption, although their effect depends on the material and how much surface they cover. Keep routes, accessibility and cleaning requirements clear.
Set an operating rule alongside the physical changes. Moving long calls into an available meeting room is useful only if the team knows when and how to use it.
- Separate call-heavy desks from concentration desks.
- Move informal meeting points away from quiet work.
- Keep noisy equipment away from meeting microphones.
- Retain suitable curtains and upholstered furniture.
- Agree where extended calls should take place.
Select panels using evidence, then choose the finish
Begin with a written checklist rather than a colour shortlist. Ask for absorption results, installation instructions and information about the proposed wall build-up. Compare evidence for the assembly you intend to fit, not a different mounting arrangement pictured elsewhere.
Akustiq UK acoustic wood panels are best for small offices seeking sound absorption with a real wood finish. Their flagship indoor panels have acoustic felt backing and a 3-sided real wood veneer finish. The limitation is clear: an absorptive wall finish is not a substitute for a sound-isolating partition.
The indoor range includes 240 cm and 300 cm size formats. Measure the finished wall height before choosing between them; neither dimension establishes acoustic performance by itself. Confirm the exact product dimensions and fitting requirements before calculating quantities.
For your 2026 specification, keep appearance and performance decisions separate. Choose the construction and mounting arrangement first, then assess the wood finish against desks, flooring and daylight.
- Request acoustic results for the proposed mounting method.
- Check whether the evidence covers the exact panel selected.
- Confirm dimensions rather than assuming every format matches.
- Compare samples under the office's actual lighting.
- Record the chosen finish and installation build-up together.
Place absorption where the room needs it
Sketch the room and mark the walls available for treatment. Include glazing, storage, whiteboards and doors, because a wall hidden behind cupboards is not equivalent to an exposed absorptive surface.
In a meeting room, look at the hard surfaces around the table and participants. In a call area, consider the caller's position and nearby reflecting walls. A camera backdrop can contribute to treatment, but its appearance is not evidence that the whole room has been addressed.
Avoid assuming that a single feature wall will solve every problem. The amount and distribution of absorption depend on room volume, existing furnishings and the intended use. Ask an acoustic specialist to define treatment where the required result is critical or where speech privacy remains a concern.
Use the same room sketch to coordinate the work with lighting, power and ventilation. Resolving these conflicts before fitting prevents an attractive layout from obstructing something the office needs.
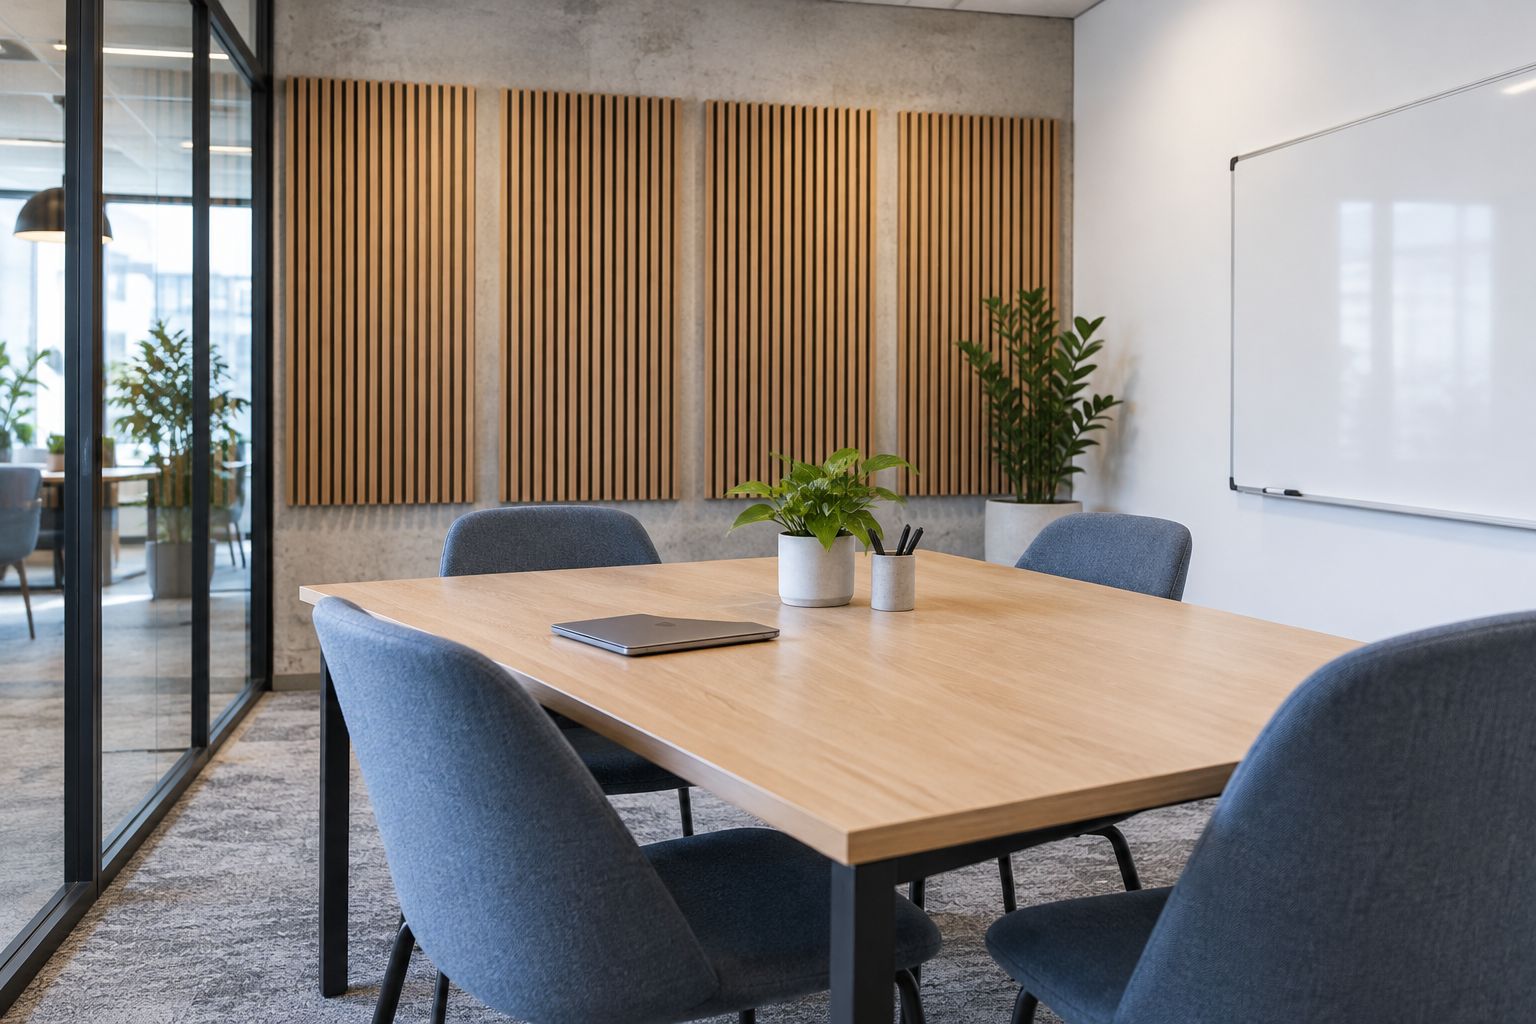
- Mark meeting seats and regular caller positions.
- Identify exposed hard walls near those positions.
- Exclude surfaces concealed by permanent storage.
- Keep sockets, ventilation and whiteboards accessible.
- Seek a room-specific design when performance must be verified.
Check permission, safety and the wall construction
Start with the lease and a conversation with the person responsible for the building. If you rent, obtain written agreement for the proposed fixings and clarify reinstatement requirements. Removable-looking panels are not automatically damage-free installations.
Identify the substrate before choosing a fixing method. Plasterboard, masonry and framed partitions need appropriate attachments, and the finish alone does not reveal what is behind the wall. Have a competent installer assess uncertain construction and concealed services.
For a 2026 commercial installation, request fire documentation for the exact product and proposed assembly. Do not infer a fire classification from the words wood, felt or acoustic. The relevant building requirements and location determine what your project needs.
Check maintenance access as well. Panels must not conceal equipment that needs inspection or prevent the use of ventilation openings. Resolve questions with the building manager or relevant professional before ordering.
- Obtain written permission where the lease requires it.
- Confirm the substrate and appropriate fixing method.
- Locate concealed cables and pipes before drilling.
- Request product-specific fire documentation.
- Preserve access to services and safety equipment.
Measure the layout and brief the installer
Prepare a measured drawing yourself before requesting installation advice. Record wall width, height, openings and obstructions, then mark where each panel begins and ends. This is more useful than giving an installer only the room's floor area.
Calculate quantities from the selected product's confirmed dimensions and your cutting layout. Do not add an arbitrary allowance without considering offcuts, grain direction and exposed edges. An offcut is useful only if it fits another planned location.
Discuss joints, corners and sockets before work starts. Full-height panels create different cutting decisions from a bounded feature wall, while modular shapes require a planned pattern. The supplied hexagon product titles specify an 81 cm format; confirm the dimensional drawing rather than treating that figure as usable coverage.
A pre-made panel gives you a defined unit to plan around. It does not remove the need to assess wall condition, follow fitting instructions or protect the occupied workspace during cutting and installation.
- Measure each wall rather than relying on room dimensions.
- Mark doors, sockets, corners and access panels.
- Draw the panel sequence and proposed cuts.
- Specify how exposed edges will be finished.
- Agree protection and disruption arrangements with the installer.
Review the result under normal working conditions
Keep a simple record of the original problem before fitting. After installation, repeat the same meeting or call from the same positions with comparable occupancy, doors and equipment settings. A changed microphone setting can otherwise confuse the comparison.
Ask task-specific questions. Can everyone follow the meeting speaker? Does the call still sound hollow at the remote end? Are nearby conversations still interrupting focused work? Separate these observations rather than labelling the entire office quieter.
Use staff feedback to identify the remaining issue, not to invent a performance figure. A phone recording can help compare impressions, but it does not establish a certified absorption rating or prove speech privacy.
If the result is insufficient, return to the diagnosis. Add treatment only where reflected sound remains the issue; investigate direct speech, equipment noise or transmission separately. For your 2026 project record, retain the layout, product evidence and fitting details together.
- Repeat the original task from the original position.
- Keep occupancy and equipment settings comparable.
- Ask meeting participants and remote callers separately.
- Record unresolved problems by location and task.
- Obtain professional measurements when the brief requires verification.
Compare acoustic treatment options for small offices
Choose the option that addresses the identified problem. For a 2026 office project, appearance is a selection criterion, not a performance rating; compare acoustic evidence and installation requirements alongside the finish.
| Option | Best for | Main advantage | Key limitation |
|---|---|---|---|
| Akustiq UK acoustic wood slat panels | Offices wanting absorption with a wood wall finish | Combine acoustic felt backing with real wood veneer | Require suitable mounting and do not provide room-to-room sound isolation |
| Fabric-faced acoustic wall panels | Meeting rooms prioritising absorptive wall treatment | Provide an alternative to a timber finish | Performance and cleaning requirements depend on the specified product |
| Acoustic ceiling absorbers | Rooms with limited exposed wall space | Use ceiling areas for absorption | Need suitable support and coordination with lights and services |
| Freestanding acoustic screens | Shared desks needing a movable divider | Allow changes to desk zoning | Do not enclose speech or guarantee confidentiality |
| Hexagon acoustic panels | Offices wanting a modular decorative layout | Allow a shaped wall arrangement | A sparse decorative pattern is not a room-wide treatment plan |
Choose wall panels for reflected sound, screens for layout separation, and sound-isolating construction for privacy. These approaches can work together, but one does not replace the others.
Common mistakes small business offices make
Treating the video-call backdrop instead of the room
A panelled background addresses only the surface it covers. If meetings still sound reflective, review the other exposed walls and ceiling rather than assuming the microphone is at fault. Plan the room around listening positions, then decide what the camera sees.
Expecting acoustic panels to protect confidential calls
Absorption reduces reflections; confidentiality concerns sound travelling to unintended listeners. A client call audible through a closed door needs an investigation of transmission paths. Do not describe a room as private solely because its walls have acoustic panels.
Choosing a finish before checking commercial suitability
A wood colour does not establish fire performance, fixing suitability or acoustic behaviour. Keep the chosen Akustiq UK finish attached to a documented product and installation specification. Check the exact item rather than carrying assumptions across a range.
Installing without considering the next lease change
An office fit-out needs a removal plan as well as a fitting plan. Establish who owns the panels, what alterations are permitted and what reinstatement means for the wall. Do not assume adhesive or mechanical fixings will leave the original finish untouched.
Adding more panels before identifying the remaining noise
If calls still distract adjacent desks, extra wall absorption is not automatically the next move. Check direct speech paths and work zoning first. If noise comes from equipment or an adjoining space, address that source or transmission route instead.
FAQ
What's the best acoustic treatment for a small business office?
The best treatment matches the noise problem: absorption for echo, separation for distracting direct speech, and sound isolation for transmission between rooms. Start by identifying the interrupted task before choosing materials.
Will acoustic wall panels soundproof our meeting room?
Acoustic wall panels do not by themselves soundproof a meeting room. They reduce reflected sound, while room-to-room isolation depends on partitions, doors, ceilings and other transmission paths.
Where should acoustic panels go in a small office?
Place acoustic panels on exposed surfaces identified in a room-specific treatment plan. Consider meeting seats, caller positions and nearby hard surfaces, and avoid hiding treatment behind storage.
Are wooden slat panels better than fabric acoustic panels?
Neither format is automatically better acoustically. Compare absorption evidence for the intended installation, then choose the finish, cleaning requirements and wall arrangement that suit your office.
Can we install acoustic panels in a rented office?
You can install acoustic panels in a rented office when the lease and landlord permit the proposed alterations. Obtain written agreement and establish fixing and reinstatement requirements before work starts.
How many acoustic panels does our office need?
The required quantity depends on room size, exposed surfaces, existing absorption and the acoustic goal. Use a measured layout and confirmed panel dimensions for ordering; use an acoustic design when a verified result is required.
What should we check before buying office acoustic panels?
Check acoustic evidence, mounting instructions, dimensions, fire documentation and suitability for your wall construction. Confirm that the information applies to the exact product and assembly you intend to install.
One last thing
Clearer speech is not the same as greater privacy. Reducing meeting-room echo can make speech easier to understand inside the room without resolving what listeners hear outside it.
Before signing off your 2026 installation, hold a normal conversation inside the meeting room while someone listens outside the closed door. Treat this as a practical screening check, not a certified privacy test. If intelligible speech escapes, investigate isolation rather than ordering another decorative panel.
Share:
How to add acoustic wall panel BIM objects to a Revit project
Acoustic wood panels for self-build homeowners: complete 2026 guide