Fitting acoustic wood panels in a rented office comes down to one rule: nothing goes into the landlord's plaster. A freestanding frame or French cleat system gets full sound-absorbing coverage on a wall in 2026 without a single hole, and you take every panel with you when the lease ends.
- Install acoustic panels in a rented office with a French cleat or freestanding frame — zero wall damage, full deposit back.
- Akustiq UK hexagon acoustic panels carry an NRC rating of 0.75 and mount to a frame in under 45 minutes per section.
- Skip permanent panel glue in a leased unit; a batten-and-cleat rig holds felt-backed boards without touching the tenant's wall.
- Plan on 8 to 12 panels per meeting room wall in 2026 fit-outs before echo drops noticeably.
Why this matters
Open-plan rented offices bounce sound off bare plasterboard, glass partitions, and concrete soffits — the exact conditions that make a phone call from three desks away audible across the room. Acoustic wood panels fix that by absorbing reflected sound instead of letting it ricochet, but most commercial leases forbid fixing anything to the demised walls without written consent.
The fix isn't skipping the panels. It's mounting them on a structure that belongs to you, not the building. If you've already read about fitting wall panels in a rented flat without damage, the same logic applies here, just scaled up for a commercial fit-out and a facilities manager instead of a landlord.
Getting this wrong costs money twice: once in dilapidations at lease-end, and once in wasted panels that can't be reused in the next space. Getting it right means the same acoustic wood panels move with the business in 2026, 2028, or whenever the lease turns over.
What you'll need
- A tape measure and a spirit level (laser level if the wall run exceeds 3 metres)
- Timber battens (25mm x 50mm is standard) or a pre-built freestanding frame
- French cleat hardware, or heavy-duty Command-style strips rated for at least 2kg per contact point
- Acoustic wood panels — a felt-backed hexagon panel such as the Natural Oak hexagon acoustic panel works well for a floating grid layout
- A pencil, chalk line, and painter's tape for marking the layout
- Photos of the wall's current condition, dated and saved before you start
- Written sign-off from the landlord or managing agent, even if the method is fully reversible
The steps
1. Confirm what your lease actually restricts
Most commercial leases ban fixings into the demised premises, not decoration in general. Read the alterations clause before you assume panels are off-limits — many landlords are fine with freestanding or cleat-mounted installs because they leave zero trace.
Email the agent or landlord describing the exact method (batten frame, no drilling into their wall) and get a one-line reply back in writing. This single email saves arguments at lease-end in 2026 or whenever the tenancy ends.
Common mistake: assuming silence means approval. No reply is not consent — chase it.
2. Pick a mounting method that leaves zero holes
Two approaches work in a rented office: a French cleat system screwed into a standalone plywood backing board, or a fully freestanding timber frame that leans against the wall under its own weight. Both keep every fixing off the landlord's structure.
The French cleat route suits a single feature wall behind a reception desk or meeting table. The freestanding frame suits a full-height acoustic treatment where the panel run needs to stand independently, like a breakout zone divider.
Why it matters: get this decision wrong and you'll either under-build the frame for the panel weight or over-engineer a wall that only needed a light hexagon layout.
3. Measure and map the wall before cutting anything
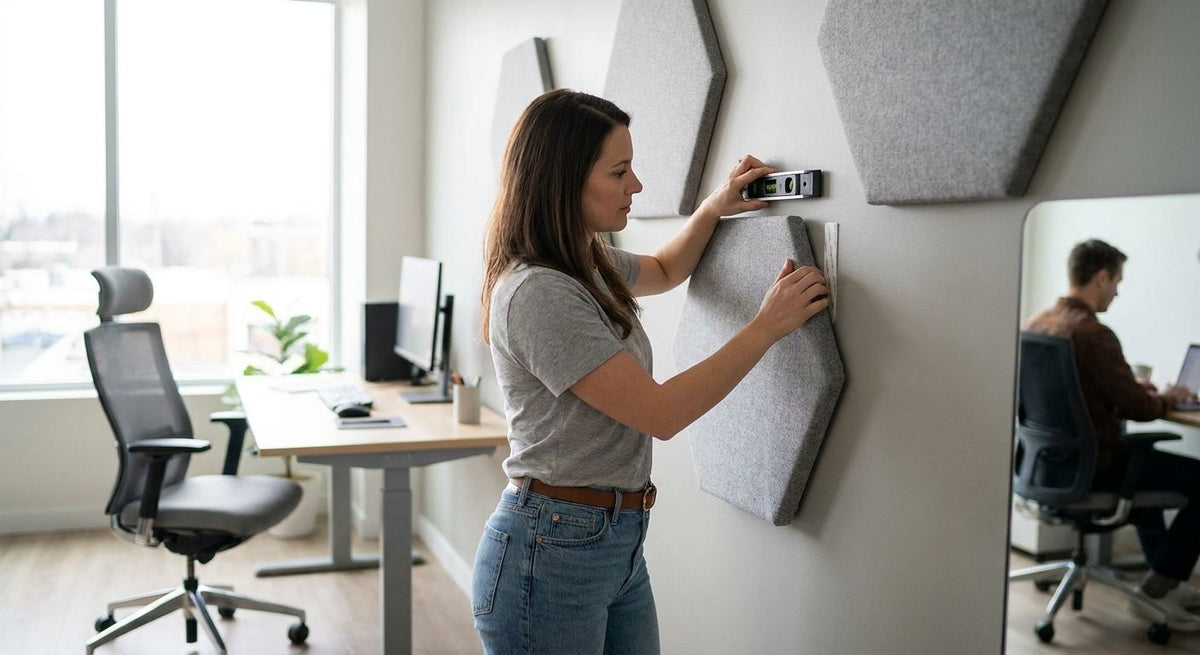
Measure the full wall width and height, then subtract 50mm on each edge for clearance. Mark a grid with a chalk line at panel-width intervals — most hexagon acoustic panels run around 81cm point to point, so plan spacing accordingly.
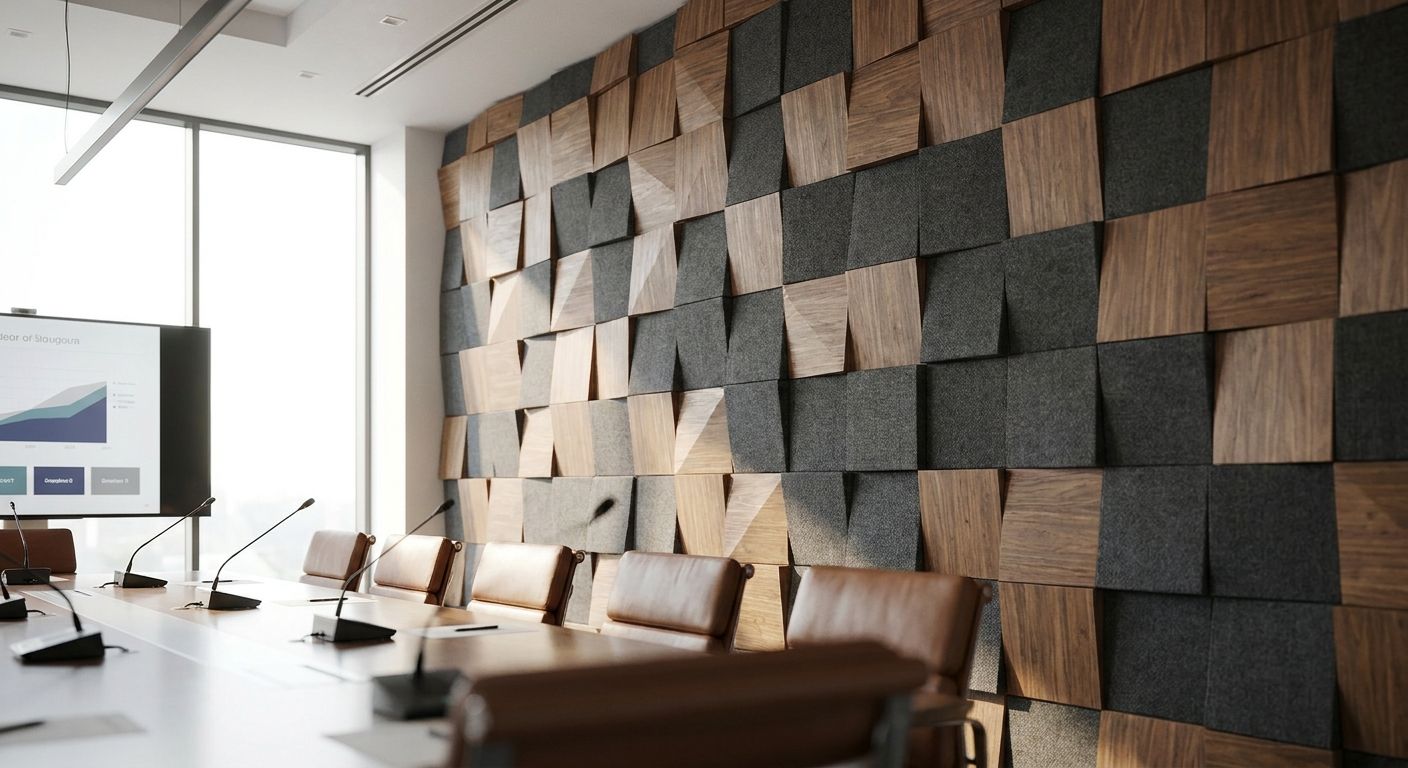
Count how many full panels the grid needs before you order stock. A typical meeting room wall of 4 metres by 2.4 metres takes roughly 10 to 12 hexagon panels depending on pattern density and gaps left for visual breathing room.
Common mistake: ordering panels to cover 100% of the wall. Leaving 15-20% negative space between hexagons reads as intentional design, not a shortfall.
4. Build the floating batten frame
Assemble the timber battens into a ladder frame slightly smaller than your target coverage area. Screw the frame together on the floor first — it's far easier to square up flat than against a vertical wall.
Stand the frame and check it's plumb with the spirit level before fixing the panel backing board to it. A frame that's out by even 5mm over a 2.4 metre run will show as a visible lean once panels go on.
Expected outcome: a rigid, self-supporting structure that carries the full panel load without touching the office wall.
5. Fit the acoustic panels to the frame
Attach panels to the backing board using panel adhesive on the board itself, never directly onto the rented wall. This keeps the adhesive contained to a surface you own and can remove or dispose of at lease-end.
Work from the centre of the layout outward so the pattern stays symmetrical. Press each panel firmly for 30 seconds per fixing point — felt-backed panels need even pressure to bond flat against the board.
Common mistake: rushing the press time. A panel that lifts at the corner after a week usually wasn't held long enough during fitting.
6. Test the room and adjust panel density
Clap once in the room before and after installation, or run a short recording on a phone. A noticeable drop in echo tail confirms the panels are doing their job; if the room still sounds hard, add panels to adjacent walls rather than doubling up on one.


Why it matters: rented offices rarely have the wall area of a home installation, so density planning matters more than in a house.
7. Document the finished install for move-out
Photograph the frame, the panels, and the untouched wall behind it once everything is up. This paperwork matters as much as the install itself if the deposit or dilapidations clause gets checked at lease-end.
Store the photos with the date and the written landlord approval from step one. That folder is your evidence the wall was never fixed into, whatever year the tenancy ends.
Troubleshooting
- Panels feel loose after a few weeks: the adhesive press time was too short in step five — re-press with fresh adhesive and hold for a full 60 seconds this time.
- The frame leans forward slightly: the base wasn't weighted or braced; add a floor plate or lean-bar at 45 degrees to the wall for stability.
- Echo is still noticeable after installing: panel coverage is too sparse for the room volume — add panels to a second wall rather than a denser single wall.
- Landlord raises objections after installation: this means step one's written sign-off was skipped or too vague — get the description of the method in writing before adding more panels.
- Felt backing shows gaps between panels: the grid spacing in step three was inconsistent — remeasure with the chalk line before adding the next row.
- Humidity in an older office building warps the backing board: switch to a moisture-resistant plywood backing rather than standard MDF for the frame.
Tools and resources
- Timber battens and a plywood backing board (sourced locally, not from Akustiq UK)
- Panel adhesive for fixing panels to the backing board, not the rented wall
- A spirit level and chalk line for the grid layout
- Written landlord correspondence, saved as a PDF
- The rented flat panel guide for the same no-damage principle applied at home
What to do next
Once the frame method is proven on one wall, the same approach scales to a full breakout room or a shared workshop floor. The guide on reducing noise in a shared workshop and office space covers layout choices for mixed-use spaces where acoustic needs differ by zone.
FAQ
What's the best way to install acoustic panels in a rented office?
A freestanding timber frame or French cleat system fixed to its own backing board is the best method in 2026 — it holds acoustic wood panels without a single fixing into the landlord's wall.
Is a French cleat strong enough to hold wood acoustic panels?
Yes, a properly sized French cleat holds felt-backed wood panels without issue, provided the cleat is screwed into a rigid backing board rather than plasterboard alone.
How much does it cost to acoustically treat a rented office in 2026?
Costs scale with wall area and panel count; a single meeting room wall using 10 to 12 hexagon panels at £40.95 each runs into several hundred pounds before frame materials.
Can I use Command strips for acoustic wall panels?
Heavy-duty strips rated for at least 2kg per point can hold lightweight felt-backed panels directly, but a batten frame is more reliable for a full wall in a commercial space.
Do acoustic wood panels actually reduce echo in an office?
Yes, felt-backed acoustic panels with an NRC rating around 0.75 absorb reflected sound that bare plasterboard and glass partitions bounce back into the room.
Will my landlord allow acoustic panels on a rented office wall?
Most commercial leases restrict fixings into the demised wall, not decoration generally — a written email describing a no-drill freestanding method usually gets approval.
How many acoustic panels do I need for a meeting room?
A wall roughly 4 metres by 2.4 metres typically needs 10 to 12 hexagon panels for noticeable echo reduction, leaving 15-20% negative space in the layout.
What's the NRC rating of Akustiq UK hexagon acoustic panels?
Akustiq UK hexagon panels carry an NRC rating of 0.75, meaning they absorb roughly three-quarters of the sound energy that hits the felt-backed surface.
One last thing
The detail most tenants miss in 2026 fit-outs isn't the panel choice, it's the backing board. A rigid plywood board behind the frame is what actually carries the acoustic panel weight — skip it and even the best French cleat setup sags within a few months.