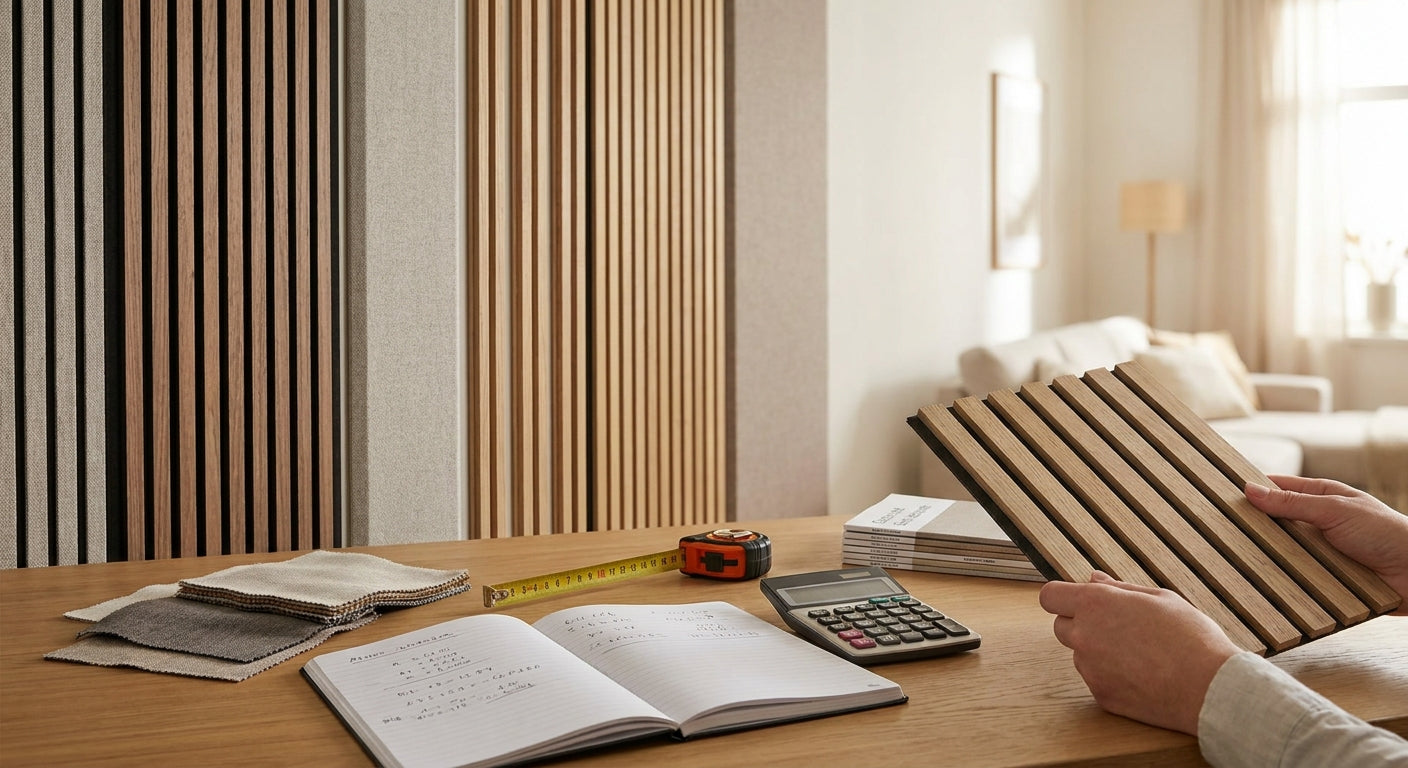
A shared workshop and office space turns into a shouting match the moment a saw, a compressor, or a phone call from the next desk cuts through thin partition walls, and the fix is rarely more insulation in the loft — it's treating the reflective surfaces that bounce sound back into the room. This guide walks through the exact steps to cut noise transfer and reverberation in a combined workshop-office layout using acoustic wood panels, the right sealing details, and a room layout that actually works in 2026.
- Acoustic wood panels with felt backing cut reverberation time in mixed workshop-office rooms — install on the wall shared with the noisiest machinery first.
- Reduce noise workshop office space projects need panel coverage on at least 60% of one hard wall plus a sealed partition base, not just a few decorative squares.
- AKU Woodpanel's smoked oak acoustic panel and Natural Oak range both carry the same 3-sided veneer and felt backing — choice is aesthetic, not acoustic.
- Skip carpet tiles as a standalone fix in 2026 — they absorb high frequencies but do nothing for the low-end rumble of compressors and routers.
- Seal the partition wall base with acoustic sealant before panelling; an unsealed 5mm gap under a stud wall can undo most of the airborne noise reduction.
Why this matters
Workshop noise sits in a different frequency range than office chatter — machinery hums low, tools scream high, and voices sit in the middle. A shared space has to deal with all three at once, which is why a single foam panel on one wall rarely solves anything.
Most people treat the symptom (an annoying echo) and ignore the cause (bare plasterboard, concrete floors, and glass partitions reflecting sound instead of absorbing it). Reverberation time — how long sound bounces around before it dies out — is the number that actually matters, and hard-surfaced workshop-office conversions routinely run at double the reverberation time of a furnished living room.
Fixing this properly in 2026 means combining absorption (panels, soft furnishings) with isolation (sealed gaps, mass at the partition). Skip either half and the room still sounds loud even after you've spent the budget.
What you'll need
- Acoustic wood wall panels with felt backing (measure the wall area first — panels come in 240cm and 300cm lengths)
- Panel glue or a mechanical fixing kit, depending on wall type
- A tape measure and spirit level
- Acoustic sealant for skirting and partition gaps
- End pieces or trim panels for a clean edge finish
- 2-3 hours per wall for a DIY install; longer for concrete or steel-frame walls
The steps
1. Measure the reverberation problem before you buy anything
Clap once in the room and count how long the echo tails off — if it's still audible after a second or two, you're dealing with a genuinely reflective space, not just a noisy machine. Walk the perimeter and note which walls are bare plasterboard, concrete, or glass, since these are the surfaces doing the damage.
Common mistake: buying panels for the wall behind a desk because it's visible, when the real offender is the concrete block wall shared with the workshop machinery.
2. Prioritise the shared partition wall first
The wall between the workshop and the office does double duty — it needs to absorb reflected sound on both sides and block direct transmission through the structure. Cover at least 60% of this wall's surface area with acoustic panels rather than spreading thin coverage across every wall in the room.
A smoked oak acoustic panel or any panel from AKU Woodpanel's range with felt backing works here — the veneer finish means the partition doesn't look like a factory retrofit once it's done.
3. Seal the base and edges before panelling
An unsealed gap at floor level, even 5mm, lets airborne noise leak straight through a stud partition and undoes a large share of the absorption work above it. Run acoustic sealant along the skirting board junction and around any door frames set into the shared wall.
This step gets skipped constantly because it's invisible once the panels go up — but it's the difference between a wall that blocks noise and one that just looks treated.
4. Install panels with a consistent stagger pattern
Most acoustic wood panels click together with a tongue-and-groove edge, so plan the layout from a centre point outward rather than starting at one corner — this avoids ending up with a narrow, awkward strip of panel at the far end of the wall. Use panel glue for a permanent fix to plasterboard or timber stud, and a mechanical fixing for concrete or block walls.
Expected outcome: a flat, gap-free panel run with no visible seams once end pieces are fitted at the exposed edges.
Common mistake: fixing panels directly over an uneven wall without battens — any bow in the substrate telegraphs through the veneer and leaves visible shadow lines under office lighting.
5. Treat the ceiling if the room has hard flooring
Workshop-office conversions in industrial units often keep concrete or vinyl flooring for practicality, which means the ceiling plane becomes the second-biggest reflective surface after the walls. If full wall coverage still leaves an audible echo, extend panelling onto the ceiling above the noisiest workstation or add a suspended acoustic tile layer.
6. Zone the office side with a soft-furnishing layer
Panels handle the reflective surfaces, but a desk area still benefits from a rug, upholstered chairs, and curtains near any glazing — these catch the high-frequency chatter that hard panels alone don't fully absorb. This is the cheapest step in the whole project and the one most often skipped because it doesn't feel like "real" acoustic work.
7. Re-test and adjust coverage
Clap again once the first wall is finished. If the echo is noticeably shorter but still present, add panels to a second wall rather than assuming the job needs to be redone — reverberation reduction compounds with each treated surface, and most rooms need two treated walls, not just one, to feel genuinely quiet by 2026 comfort standards.
Troubleshooting
- Still hearing machinery through the wall after panelling: the issue is likely mass and sealing, not absorption — check for gaps at the base and consider adding a second layer of plasterboard behind the panels on the workshop side.
- Panels look uneven under office lighting: the substrate wasn't flat before installation — battens or a skim coat before panelling fixes this on the next section.
- Echo persists despite full wall coverage: the ceiling or floor is likely untreated — a hard concrete floor with a bare ceiling can offset the gains from wall panels entirely.
- Glue isn't holding on a cold workshop wall: panel glue needs a minimum working temperature; let the wall reach room temperature before applying, or switch to a mechanical fixing kit.
- Voices still carry between desks in the office half: this is a zoning problem, not an acoustic-material problem — add a soft partition or repositioned panel screen between workstations.
- Budget doesn't stretch to a full wall in one go: treat the shared partition wall in full before spreading thin coverage elsewhere — partial coverage on one high-impact wall outperforms scattered panels everywhere.


Tools and resources
- Acoustic wood panels — pick a finish that matches the office side of the room since the panels double as decor, not just treatment
- Panel glue — the standard fixing method for plasterboard and timber stud walls
- Acoustic sealant for skirting and frame gaps — sold separately at most trade suppliers
- A laser level for keeping the panel run straight across a long partition wall
- Sample panels ordered before committing to a full wall, since felt colour and wood tone read differently under workshop LED lighting versus office fluorescents
What to do next
If the shared wall is only part of the problem and noise is also bleeding between open desks on the office side, the layout itself needs attention, not just the wall surface. A separate guide on soundproofing a factory mezzanine office covers raised platform offices sitting directly above workshop floors, which face a related but distinct set of problems around floor transmission.
FAQ
What's the best way to reduce noise workshop office space layouts in 2026?
Cover at least 60% of the shared partition wall with acoustic wood panels and seal the base junction with acoustic sealant. This combination handles both reflected reverberation and direct sound leakage, which is the pairing that actually works for a combined workshop-office room.
Is acoustic wood panelling better than foam panels for a workshop office?
Acoustic wood panels with felt backing absorb sound while doubling as a finished wall surface, which foam panels don't. Foam is cheaper per square metre but looks industrial and doesn't hold up as well to workshop dust and knocks.
How much wall coverage do I need to notice a difference?
Coverage below 40% of a wall's surface area rarely produces an audible change in reverberation time. Aim for 60% or more on the noisiest wall before judging whether the treatment worked.
Do I need to treat the ceiling as well as the walls?
If the room has hard flooring like concrete or vinyl, yes — the ceiling becomes the second major reflective surface once the walls are treated. Rooms with carpet or rugs on the floor need ceiling treatment less urgently.
Can I install acoustic panels myself in a workshop-office space?
Yes, a single wall typically takes 2-3 hours with panel glue and basic tools on plasterboard or timber stud. Concrete or steel-frame walls take longer and may need mechanical fixings instead of glue.
What causes noise to bleed between an office desk and a workshop area?
Unsealed gaps at the base of partition walls are the most common cause, even when the wall itself looks solid. A 5mm gap under a stud wall can let through as much airborne noise as leaving a section of wall untreated.
Are acoustic wood panels durable enough for a workshop environment?
The 3-sided wood veneer finish on panels like AKU Woodpanel's range holds up to normal workshop conditions, though direct impact from tools or equipment should still be avoided on any finished wall. Sample panels are worth ordering first to check the finish against your specific wall conditions.
How long does it take to notice reduced noise after installing panels?
The effect is immediate — reverberation drops as soon as the panels are fixed and the room is re-tested. There's no curing or settling period the way there is with some insulation materials.
One last thing
The detail people skip most often is the ceiling-to-wall junction — panels stopped 10cm short of the ceiling line still leave a gap that carries sound straight over the top of an otherwise well-treated wall, and it's a five-minute trim fix once you notice it.