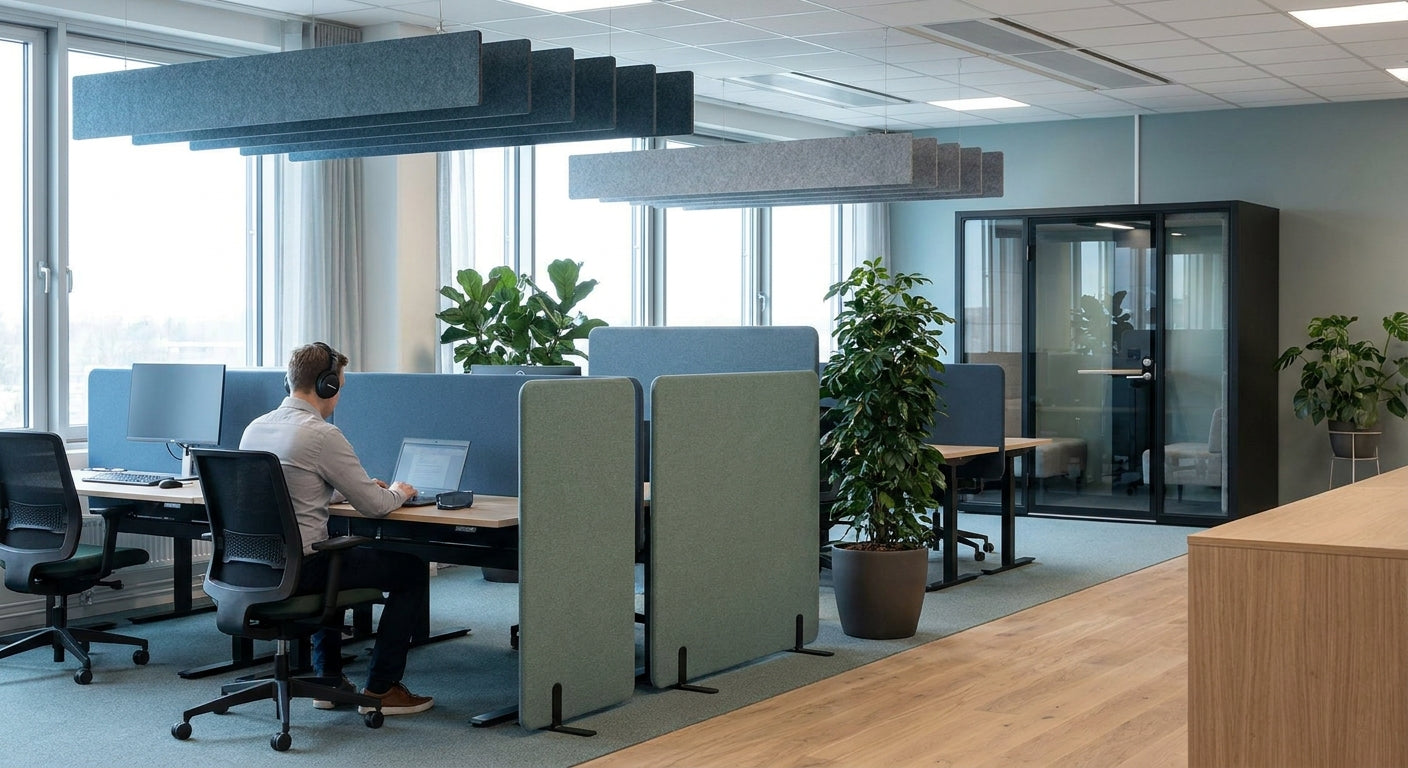
Open-plan offices trade privacy for collaboration, and the tax you pay is noise bleed between zones: the sales floor bleeds into the quiet corner, and the breakout area drowns out calls three desks away. Here's a step-by-step way to fix it without knocking down walls.
TL;DR
To reduce noise in open plan office zones in 2026, combine physical zone breaks with absorptive wall treatment rather than relying on either alone. Acoustic wall panels such as Akustiq UK's smoked oak acoustic wall panel cut mid-to-high frequency reverberation on flanking walls, while repositioned furniture and soft flooring handle the low-frequency footfall and chatter that panels alone won't touch. Verdict: worth doing if your open-plan floor has hard walls, glass, or exposed concrete — skip it if your issue is HVAC hum, which needs a mechanical fix, not acoustic panelling.
Why this matters
Sound in an open-plan office doesn't stay in its zone. It bounces off hard parallel surfaces — glass partitions, painted plasterboard, polished concrete — and travels straight into the next work area.
The fix people reach for first is usually the wrong one: more soft furnishings, a plant wall, a rug. Those help a little with reverberation but do nothing to stop sound crossing a sightline between zones. What actually works in 2026 is a combination: physical breaks that interrupt the sound path, plus absorptive surfaces that stop it bouncing once it's in the room. Improving acoustics in an open-plan office starts with identifying which of those two problems you actually have, because the fix is different for each.
What you'll need
- A tape measure and a note of wall lengths for each zone (flanking walls first — these carry the most reflected sound)
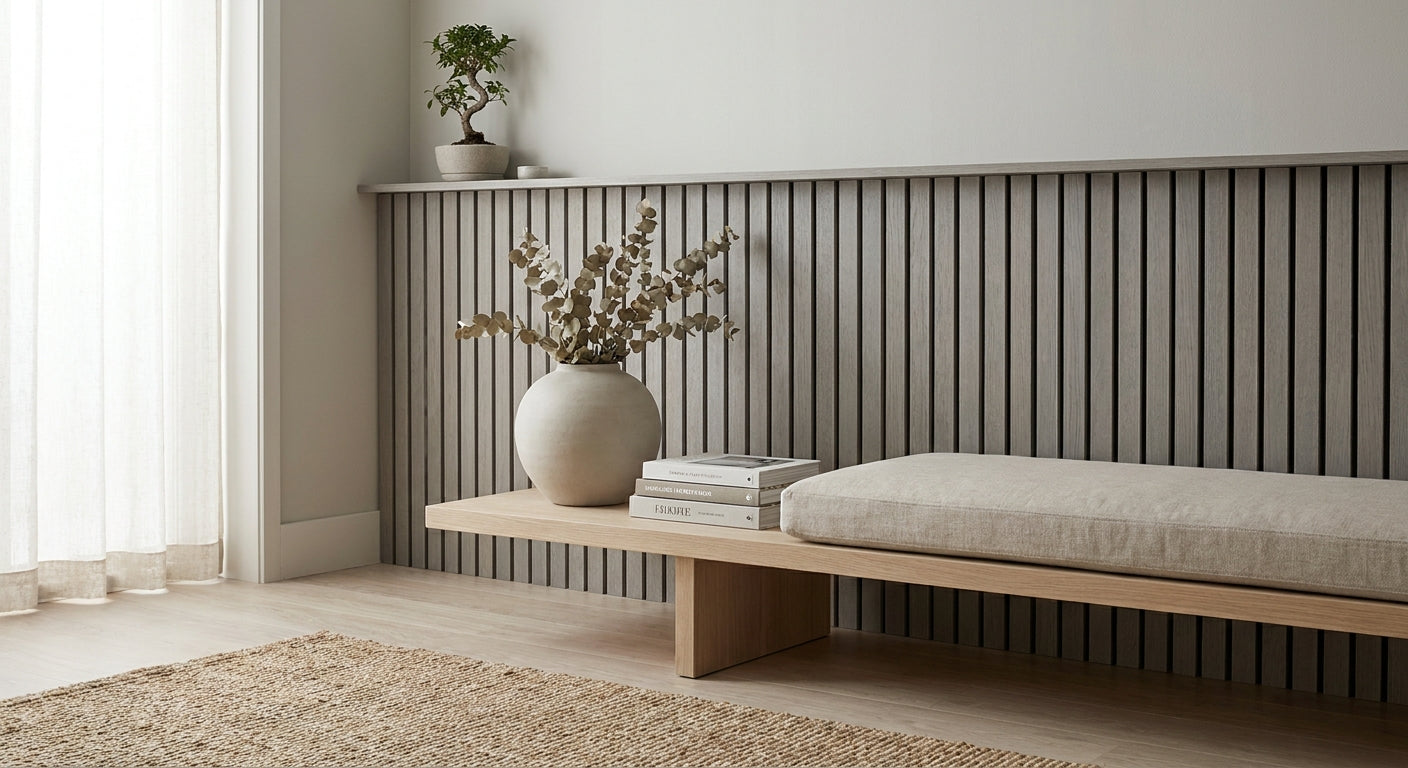
- Acoustic wall panels with a felt or foam backing, such as a smoked oak acoustic wall panel in the 240 cm or 300 cm format
- Panel adhesive rated for interior use
- A free decibel meter app on a phone (accurate enough for before/after comparison, not lab-grade)
- 2-4 hours per zone for measuring, cutting, and fitting
- A rough floor plan marking where each work zone sits relative to walls, doors, and open sightlines
The steps
1. Map where the noise actually crosses zones
Walk the floor at a busy hour and note where conversation carries furthest — usually along a straight sightline between two hard walls, or across an open gap with no furniture break. This tells you where to spend your budget first instead of panelling every wall in the building.
Common mistake: treating the whole floor as one problem. Most open-plan offices have two or three specific pinch points, not a blanket issue.
2. Break the sightline before you treat the surface
A bookshelf, a low storage unit, or a acoustic screen positioned between two zones does more for perceived noise than any wall panel, because it stops direct sound transmission rather than just softening the echo. Position breaks at seated head height (roughly 1.1-1.3 m) so conversation doesn't travel over the top.
Expected outcome: a noticeable drop in intelligible speech crossing the gap, even before any panels go up.
3. Panel the flanking walls, not every wall
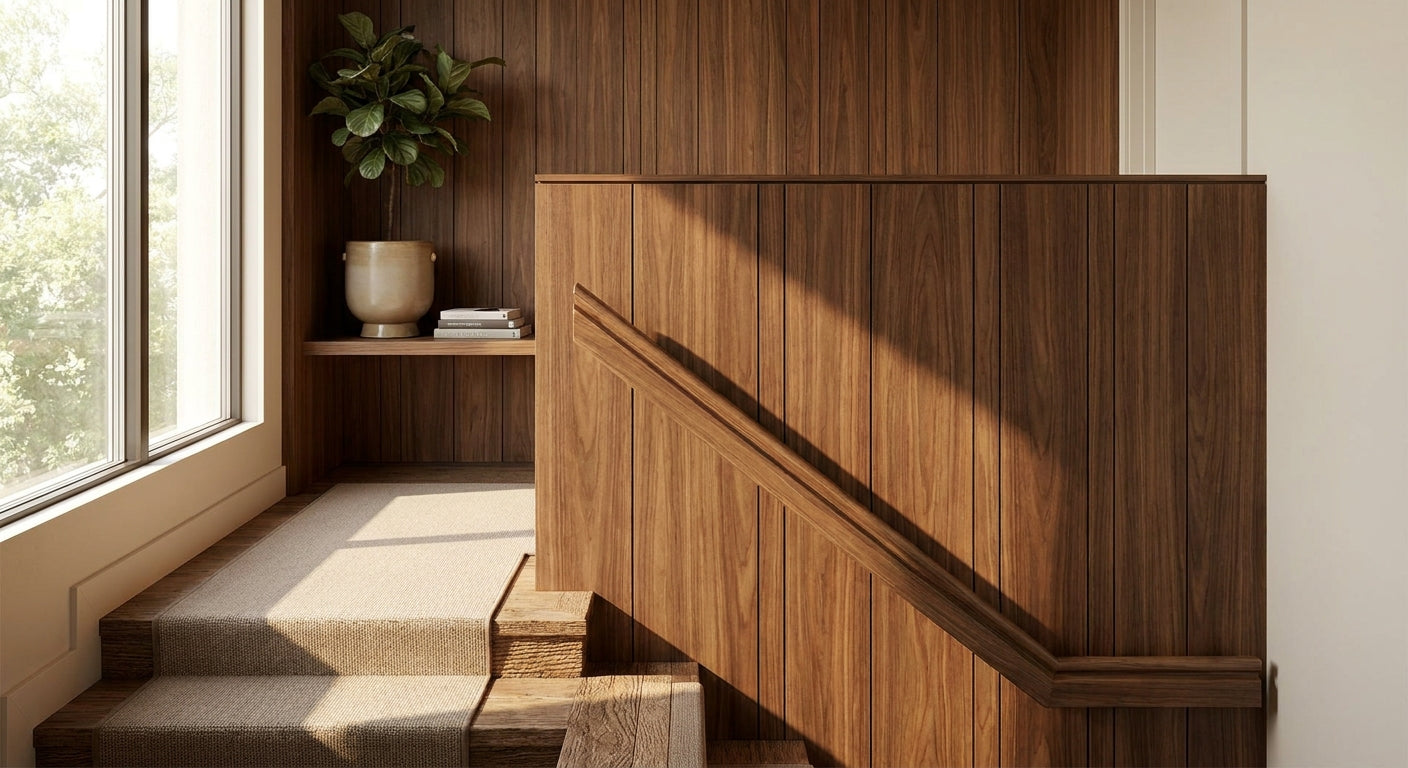
Once sightlines are broken, treat the hard walls that run parallel to the noise path — these are the ones bouncing sound back into the zone rather than absorbing it. A 3-sided real wood veneer panel with acoustic felt backing, fitted across a flanking wall, reduces flutter echo measurably within the treated zone.
Common mistake: panelling the wall behind the loudest desk instead of the wall the sound reflects off. Reflection surfaces matter more than source surfaces.
4. Add ceiling absorption where walls alone won't cut it
In rooms with exposed ceilings or hard suspended tiles, sound reflects downward as much as sideways. Acoustic panels for office breakout room walls covers ceiling-and-wall combinations for spaces where a single wall treatment isn't enough on its own.
Expected outcome: reduced reverberation time in rooms with hard, flat ceilings — most noticeable in meeting pods and breakout corners.
5. Introduce low-level sound masking between zones
A white-noise or pink-noise generator set at a low, consistent level raises the ambient floor just enough that nearby speech becomes less intelligible without becoming annoying. This works alongside panelling, not instead of it — masking hides residual bleed that physical treatment can't fully remove.
Common mistake: setting masking too loud. If people notice it, it's set too high — aim for something that disappears into the background within a few minutes.
6. Set behaviour rules per zone
Physical fixes only go so far if the loudest zone is also the one closest to focus desks. Assign call zones and collaboration zones deliberately, and put the noisiest activity furthest from the quiet work area — panelling can't compensate for bad floor planning.
7. Re-measure and adjust
Run the same decibel check from step 1 at the same time of day, two weeks after fitting. If bleed is still noticeable at one specific point, that's usually a sightline issue you missed, not a panel coverage issue — go back to step 2 before adding more panels.
Expected outcome: a measurable, repeatable drop in perceived noise crossing between zones, confirmed by your own before/after readings rather than guesswork.
Troubleshooting
- Echo persists after panelling one wall — you likely need the opposite parallel wall treated too; sound bounces between both surfaces, not just one.
- Noise still crosses an open gap — this is a sightline problem, not an absorption problem. Add a physical break before adding more panels.
- HVAC or ventilation hum is the main complaint — acoustic wall panels won't fix mechanical noise. That's a maintenance or ductwork issue, not an acoustic treatment one.
- Panels look right but bleed continues at desk height — check panel placement height; most flanking-wall treatments need coverage at 0.9-1.8 m, roughly seated ear level, not just decorative upper-wall placement.
- Budget won't stretch to a full wall — treat the loudest 60-70% of the wall length first; partial coverage on the correct wall beats full coverage on the wrong one.
- Adhesive not holding on a painted plasterboard wall — clean and lightly key the surface first; panel glue needs a dust-free, slightly roughened surface to bond properly.
Tools and resources
- Smoked oak acoustic wall panel — 3-sided real wood veneer with acoustic felt backing, available in 240 cm and 300 cm formats
- Hexagon acoustic panel in natural oak with grey felt — for a modular, non-linear look on feature walls between zones
- A decibel meter app for before/after comparison
- Panel adhesive rated for interior fitting
- Acoustic wall panels for large open-plan spaces covers coverage ratios for bigger floors where budget has to stretch across multiple zones
What to do next
Once the flanking walls and sightlines are sorted, the next fix most offices skip is the ceiling. Acoustic panels for office breakout room walls walks through pairing wall and ceiling treatment for spaces where a single surface isn't enough — worth reading before you order a second batch of panels.
FAQ
What's the fastest way to reduce noise in open plan office zones? Breaking the direct sightline between zones with furniture or a screen works faster than panelling, because it stops sound crossing the gap in the first place. Panelling the flanking walls afterward locks in the improvement long-term.
Is acoustic wall panelling better than a screen divider? They solve different problems — screens block direct sightlines, panels absorb reflected sound off hard walls. Most open-plan floors need both, not one or the other.
How much does it cost to treat an open-plan office for noise in 2026? Costs depend on wall length and coverage ratio rather than a flat rate; check current panel pricing directly, since covering 60-70% of a flanking wall usually costs less than full coverage while delivering most of the acoustic benefit.
Do acoustic wood panels actually work, or is it just marketing? Panels with a felt or foam backing absorb mid-to-high frequency sound that would otherwise reflect off hard walls — the veneer finish is cosmetic, the felt backing is what does the acoustic work.
Can I fix noise bleed without panelling every wall? Yes — targeting the flanking walls that reflect sound directly into a zone, rather than every wall in the room, delivers most of the improvement for a fraction of the material cost.
Does carpet or soft flooring help with zone-to-zone noise? It reduces footfall and low-frequency noise but does little for airborne speech bouncing between hard walls — that's what wall panelling addresses.
How long does it take to notice a difference after fitting panels? Most people notice reduced flutter echo immediately on entering a treated zone, though full before/after comparison is best done with a decibel reading two weeks post-installation.
Is sound masking a replacement for physical treatment? No — masking raises the ambient noise floor to reduce speech intelligibility, but it works best as a supplement to physical breaks and wall panelling, not a substitute for either.
One last thing
The single most overlooked fix in 2026 open-plan offices isn't the wall at all — it's the ceiling void above a dropped-ceiling grid, which reflects sound back down into the exact zone you're trying to quiet. If reverberation persists after wall treatment, check the ceiling before buying more panels.