

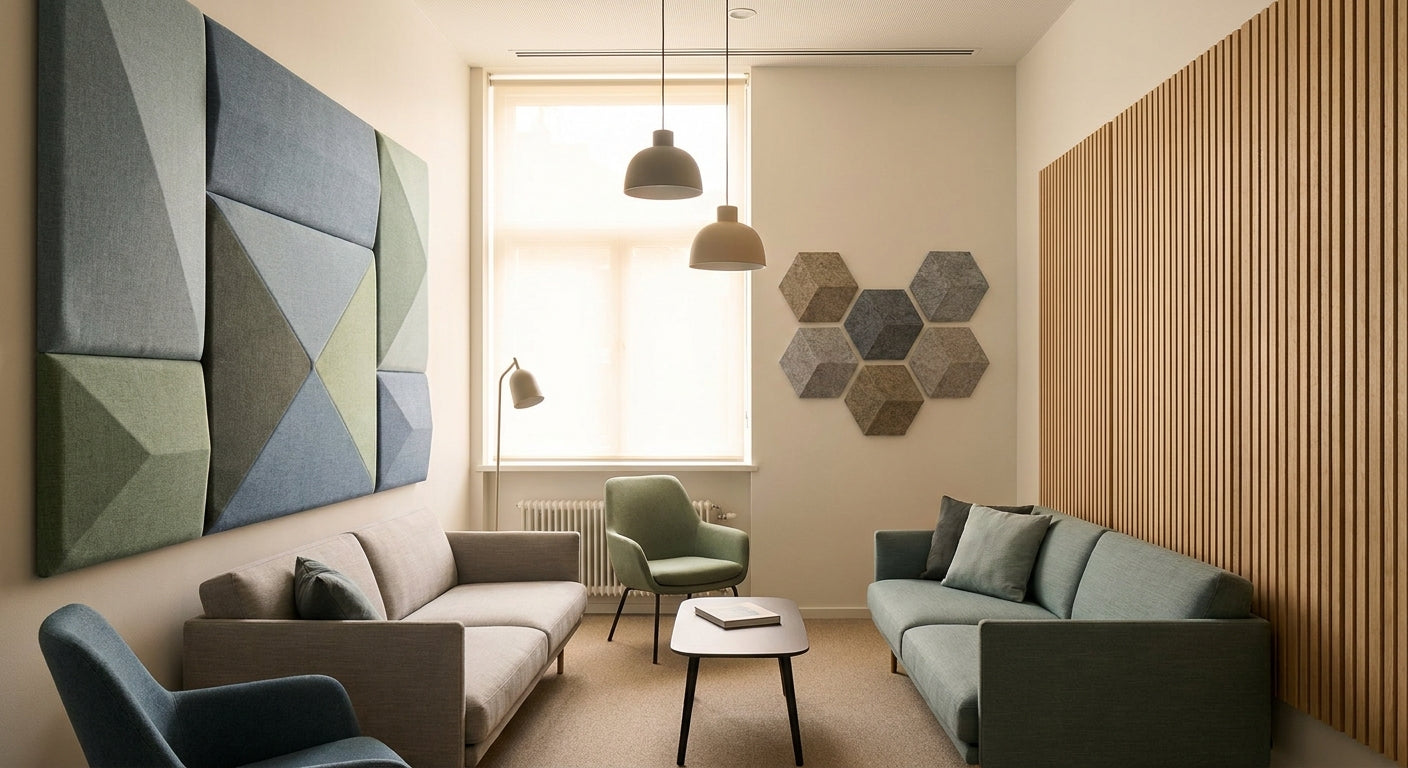
Breakout rooms carry a specific acoustic problem: hard walls, minimal soft furnishings, and enough foot traffic to make every conversation bounce. Choosing the right acoustic panels for an office breakout room means balancing sound absorption with a finish that actually looks intentional — not like a recording studio afterthought.
TL;DR: In 2026, the best acoustic panels for an office breakout room are real-wood-veneer slat panels with an acoustic felt backing. They cut echo on hard plaster walls, look premium enough for a client-facing space, and install with panel glue on a single feature wall in under a day. Akustiq UK's wooden slat wall panels — available in Natural Oak, Walnut, Smoked Oak, and Black Oak — are the standout choice for UK offices that want both acoustic control and a design-led interior.
Why this matters in 2026
Breakout rooms are no longer a coffee corner with a sofa. They double as informal meeting spaces, video call booths, and focus zones — sometimes all three on the same day. Hard-surfaced rooms with reverberation times above 0.6 seconds make speech intelligibility drop sharply, which means conversations take longer and people avoid the space. Acoustic wall panels are the fastest fix: no ceiling work, no specialist contractors, no planning permission.
The challenge is that most offices will not accept foam tiles or industrial-looking panels. The solution needs to hold up visually in a space that clients may walk through.
Who this is for
This guide is written for office managers, workplace designers, and business owners who are fitting out or refreshing a breakout room in a UK office. You want panels that reduce echo noticeably, arrive ready to fit, and look considered rather than functional. You are likely working with plasterboard or painted plaster walls, a budget that rules out acoustic plastering or suspended baffles, and a timeline measured in days rather than weeks.
What to look for in acoustic panels for an office breakout room
Real-wood veneer finish
Foam and fabric panels absorb sound but read as utilitarian in a breakout space. A 3-sided real wood veneer wraps the visible faces of each slat, so the panel looks like premium joinery from every angle — straight on, from the side, and in photographs. In a breakout room where people sit close to walls, the difference between a veneer finish and a printed film is immediately obvious.
Acoustic felt backing
The felt layer behind the slats is where most of the absorption happens. Sound passes through the gaps between slats, hits the felt, and loses energy rather than reflecting back into the room. Without the felt, a slatted panel is purely decorative. Confirm any panel you buy specifies an acoustic felt backing — not just a plain MDF backer.
Panel dimensions that suit a working wall
Breakout rooms are typically smaller than open-plan floors, often 10–25 m². Panels in 240 cm and 300 cm lengths cover floor-to-ceiling on standard 2.4 m and 3 m walls without horizontal joins. A single 300 cm panel on a 2.4 m wall can be cut down; a 240 cm panel on a 3 m wall leaves a gap. Match panel length to your ceiling height before ordering.
Finish that works with the existing scheme
Natural Oak reads warm and approachable — well-suited to breakout rooms where the brief is informal and welcoming. Smoked Oak and Walnut work in darker, more considered schemes. Black Oak creates a strong feature wall without the room feeling cave-like, particularly when combined with good task lighting. Grey-felt variants add a secondary tonal note and suit contemporary, neutral offices.
Practical installation on plasterboard
Most breakout room walls are plasterboard on a timber or metal stud frame. Panel glue on a clean, primed surface is sufficient for standard acoustic slat panels — no batten framework needed unless the wall is uneven. This matters because it keeps install time to half a day for a typical feature wall and does not require a specialist fitter.
End pieces and finishing trims
A breakout room feature wall is visible from multiple angles. Raw cut edges at corners or reveals look unfinished. Matching end pieces cap the exposed slat ends cleanly and are available in the same wood finish as the main panels. Budget for end pieces on every exposed vertical edge before you finalise your order.
Top picks from Akustiq UK
Natural Oak — the safe pick
The case for it: Natural Oak is the most versatile finish in the range. The warm, mid-tone grain suits almost any breakout room colour scheme — beige, grey, white, or green — and photographs well for office design content. Available in both 240 cm and 300 cm lengths.
Verdict: Buy. If you are unsure which finish to choose, Natural Oak is the one that will not divide opinion in a shared workspace. Order a wooden wall panel natural oak to confirm the finish in your specific lighting before committing to full coverage.
Walnut — the premium pick
The case for it: Walnut's darker, richer grain reads as a deliberate design choice rather than a default. It works well in breakout rooms that adjoin a client reception or boardroom, where the design brief calls for something more considered. The acoustic performance is identical to the Natural Oak option — the choice is purely visual.
Verdict: Buy for offices with a dark or warm-toned interior scheme. The wooden wall panel walnut is a strong choice for a single feature wall behind a sofa or booth seating area.
Black Oak — the statement pick
The case for it: Black Oak creates the most dramatic feature wall in the range. In a small breakout room it can feel heavy if applied to all four walls, but on a single wall behind seating it anchors the space decisively. Suits offices with black steel furniture, exposed concrete, or a deliberately moody brief.
Verdict: Consider. Strong visual impact on a single wall; check with samples before committing the full room.
Natural Oak with Grey Felt — the design-forward pick
The case for it: The grey felt backing is visible through the slat gaps, adding a secondary tonal layer to the wall surface. In 2026 this finish is popular in Scandinavian-influenced office interiors where the acoustic function is part of the visual story rather than hidden. The grey felt variant of the Natural Oak panel combines warm wood tones with a cool grey undertone that suits offices using sage green, slate, or warm white as the dominant palette.
Verdict: Buy if your breakout room has a considered, design-led brief and you want the acoustics to be a visible feature rather than a background fix. See the wooden wall panel natural oak grey felt for sizing and coverage details.
Smoked Oak — the mid-ground pick
The case for it: Smoked Oak sits between Natural Oak's warmth and Black Oak's drama. The grey-brown tone is forgiving on walls that receive mixed lighting — artificial overhead and natural from a window — and pairs well with taupe, charcoal, and blush interiors. A reliable choice for offices that want something richer than plain oak without the commitment of black.
Verdict: Buy for a breakout room with mixed or north-facing light.
What to avoid
- Foam acoustic tiles. They absorb sound but are visually incompatible with a professional office environment. Any client who walks through the breakout room will register the mismatch immediately.
- Panels without acoustic felt backing. Decorative slatted MDF panels with a plain backer board do nothing for echo. The felt backing is the functional component — do not assume it is included; confirm it before ordering.
- Skipping end pieces on exposed edges. Raw cut slat ends at a corner or doorway reveal are the most common reason a DIY panel installation looks unfinished. End pieces take ten minutes to fit and cost a fraction of the panel outlay.
Verdict comparison table
| Finish | Best for | Lighting | Statement level | Verdict |
|---|---|---|---|---|
| Natural Oak | Any breakout scheme | All lighting | Low-medium | Buy |
| Walnut | Warm/dark schemes | Warm light | Medium | Buy |
| Black Oak | Bold single feature wall | Good task lighting | High | Consider |
| Natural Oak Grey Felt | Design-led interiors | Mixed/cool light | Medium | Buy |
| Smoked Oak | Mixed-light rooms | North-facing ok | Medium | Buy |
FAQ
What are the best acoustic panels for an office breakout room in 2026? Real-wood-veneer slat panels with an acoustic felt backing are the best choice in 2026 for offices that need both sound absorption and a design-led finish. Akustiq UK's range — Natural Oak, Walnut, Smoked Oak, and Black Oak — covers the most common office interior schemes.
Do wooden acoustic panels actually reduce echo? Yes. The felt backing absorbs mid and high-frequency reflections that cause speech intelligibility problems. A single feature wall of acoustic slat panels in a 15 m² breakout room will produce a noticeable reduction in reverberation compared with bare plaster.
How many panels do I need for a breakout room wall? Measure wall width and divide by individual panel width to get the panel count. Each Akustiq UK panel covers the full floor-to-ceiling height in one piece (240 cm or 300 cm). A 3 m wide wall at 2.4 m height requires approximately 4 full-width panels depending on the specific product dimensions — check the product page for exact coverage.
Can I fit acoustic panels myself in an office? Yes. Panel glue on a clean, flat plasterboard wall is sufficient for standard acoustic slat panels. A single feature wall in a breakout room typically takes 3–5 hours including prep, fitting, and end pieces. No specialist trades required.
Do I need acoustic panels on every wall in a breakout room? One feature wall is usually sufficient for a room up to 20 m². Treating all four walls increases absorption but is rarely necessary in a breakout space; the priority is reducing flutter echo between the two largest parallel surfaces.
Which finish works best in a small breakout room? Natural Oak or Natural Oak Grey Felt. Both read light and open, whereas Black Oak or deep Walnut on a small room's walls can feel enclosed. If the room receives good natural light, Walnut also works well.
Are these panels suitable for a client-facing breakout area? Yes. The 3-sided real wood veneer finish is designed for spaces where the wall is seen from multiple angles. It reads as premium joinery rather than a functional add-on, which makes it appropriate for client-facing spaces, receptions, and boardroom-adjacent breakout rooms.
Can the panels be cut to fit around sockets or irregular walls? Yes. The panels can be cut to size using standard woodworking tools. Score and snap or use a fine-tooth saw for clean edges. End pieces should be fitted to any cut vertical edge to maintain the finished look.
One last thing
The single biggest mistake in a breakout room acoustic fit-out is treating one wall and leaving the opposite wall bare. Echo in a small room is worst between two parallel hard surfaces. If budget is limited, split the panel quantity between two facing walls rather than concentrating it all on one — the acoustic improvement is disproportionately greater, even if each wall only gets partial coverage.
Share:
Acoustic Panels for Lecture Theatre Walls 2026
Acoustic Panels for Hotel Bedroom Walls 2026