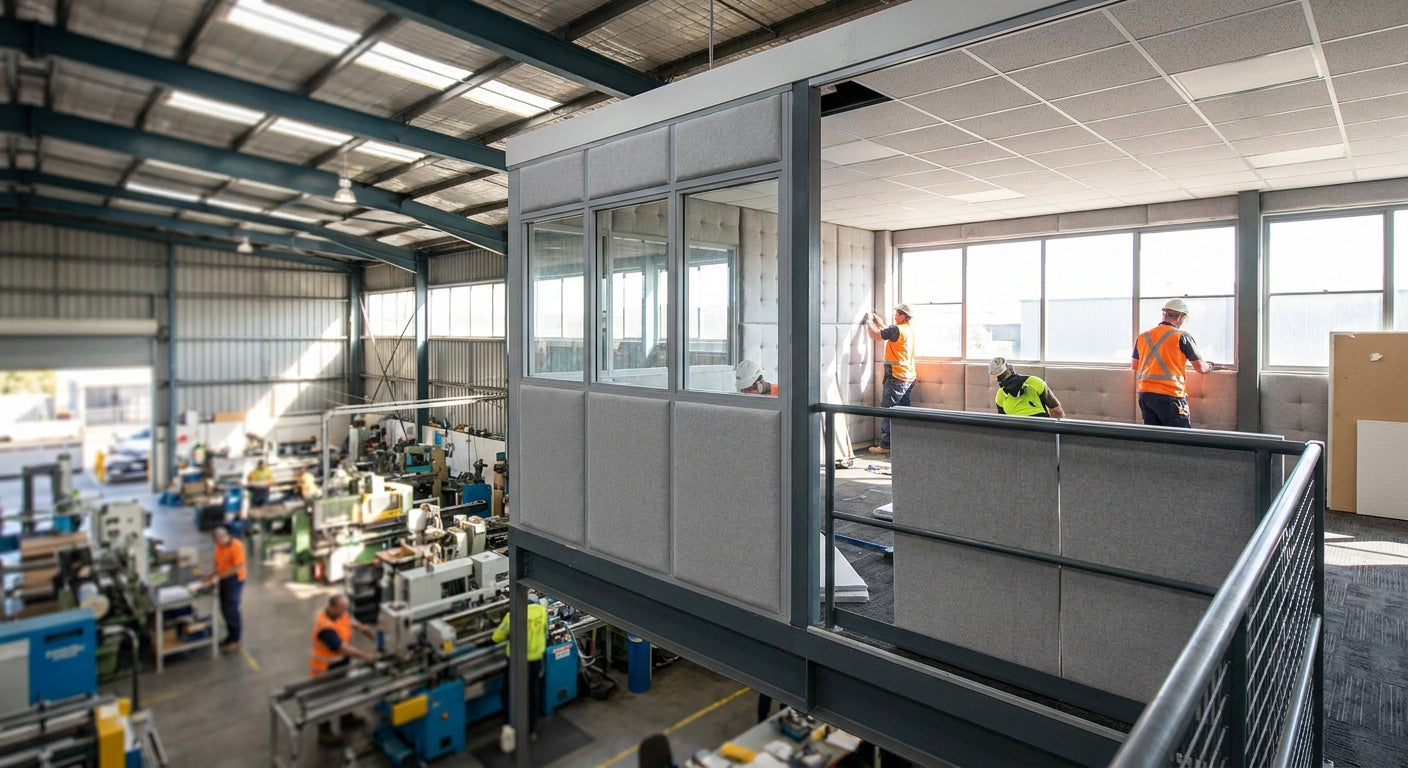
A factory mezzanine office sits inside the loudest room in the building, and drywall alone won't stop compressors, forklifts and machine hum from bleeding through the floor and stud walls. This guide walks through sealing, decoupling and treating a mezzanine office so it works as a real workspace, not a glorified cubicle above the shop floor.
- Sealing air gaps first is non-negotiable — a single unsealed socket or duct penetration undoes most of a soundproof factory mezzanine office project.
- A decoupled stud wall with mineral wool and two layers of plasterboard typically achieves 45+ dB Rw, versus 25-30 dB Rw for a single skin wall.
- Akuwood Panel's Black Oak and Smoked Oak wooden wall panels add acoustic felt backing that cuts internal reverberation once the shell is sealed — Buy for the interior finish layer, not as a standalone fix.
- Floor impact noise from machinery below needs a floating floor or resilient underlay — panels on walls won't touch it.
Why this matters
A typical UK factory floor runs at 80-90 dB(A) near machinery and conveyors, well above the 55 dB(A) most people need for a phone call or a video meeting without shouting. Bolting a mezzanine box onto steel columns and cladding it in single-skin plasterboard does almost nothing against that — sound travels through the steel frame itself, not just through the air. Anyone specifying an acoustic wood panel setup for a warehouse mezzanine office in 2026 needs to treat the structure, the shell, and the interior finish as three separate problems — because they are.
Get the sequence wrong — panels before sealing, insulation before decoupling — and the office still sounds like an aquarium with a fan running underneath it.
What you'll need
- Acoustic sealant (low-modulus, for movement joints and service penetrations)
- Resilient bars or an independent stud frame, decoupled from the structural steel
- Mineral wool insulation batts (60-100mm, minimum 45kg/m3 density)
- Two layers of 12.5mm plasterboard per wall face for mass
- An acoustic-rated door set with a drop seal
- Wooden acoustic wall panels for the interior finish and reverb control
- High-tack panel adhesive for fixing panels without visible fixings
- A basic decibel meter or smartphone app for before/after checks
- Half a day for sealing, 1-2 days for stud work, half a day for panel fitting
The steps
1. Audit the noise path before you touch a wall
Walk the mezzanine at floor level and listen for where sound actually enters — most offices leak through service penetrations, the underside of the floor deck, and gaps around the door frame, not through the wall panels themselves. Note every duct, cable tray, socket box and expansion joint that breaks the wall surface.
Skipping this step is the single biggest reason soundproofing budgets get wasted in 2026 — teams spend money on wall treatment while the real leak sits behind a light switch. Expect the audit to take 30-60 minutes for a standard 20m2 mezzanine office.
Common mistake: assuming the loudest wall is the problem wall. Often the floor deck below is the dominant path because mezzanine floors are steel and transmit vibration directly.
2. Seal every air gap and penetration
Run acoustic sealant around every socket box, duct penetration, and the perimeter where the stud wall meets the structural steel. Air gaps as small as 5mm can leak more noise than a poorly insulated wall section, because sound takes the path of least resistance.
Use a low-modulus sealant that stays flexible — steel-framed mezzanines move slightly under load, and rigid sealant cracks within months. Do this before any insulation or panel work goes in, because you won't be able to reach these gaps once the wall is closed up.
Common mistake: sealing the visible gaps and missing the ones behind existing conduit runs.
3. Decouple the wall from the structural frame
Build an independent stud wall or fit resilient bars so the interior wall face doesn't touch the steel structure directly. Direct contact between plasterboard and steel columns turns the whole frame into a drum, carrying vibration straight into the office.
A decoupled stud wall with a 15-20mm air gap from the structure, filled with mineral wool, typically reaches 45 dB Rw — roughly double the reduction of a single-skin wall fixed straight to the frame. This is the step that separates a genuinely soundproof factory mezzanine office from one that just looks tidier.
Common mistake: screwing plasterboard directly to steel purlins to save time — this bridges the gap you just tried to create.
4. Pack the cavity and double up the board
Fill the stud cavity with mineral wool batts at 60-100mm thickness and 45kg/m3 or higher density, then finish with two staggered layers of 12.5mm plasterboard per face. Mass and damping both matter here — one thick layer performs worse than two staggered layers with a small air gap between them.
Stagger the joints between the two board layers by at least 300mm so there's no continuous seam for sound to travel through. This adds real weight to the wall, which is exactly what low-frequency machinery noise needs to be stopped.
Common mistake: using a single thick board instead of two staggered layers — thickness alone doesn't beat mass-and-air-gap construction.
5. Fit acoustic wall panels for the interior finish
Once the shell is sealed and decoupled, the interior surface still needs treatment for reverberation inside the room — a sealed box with hard, flat walls still echoes. Akuwood Panel's Black Oak wooden wall panel uses a 3-sided real wood veneer over an acoustic felt backing, available in the 240cm and 300cm formats, and fixes with panel adhesive rather than visible screws.
Run panels floor-to-ceiling on at least two adjacent walls for a 20m2 office — partial coverage on one wall barely moves the reverberation time. Buy for offices where staff need to hold calls or meetings without asking machinery to pause; the felt backing absorbs mid-to-high frequency chatter and reflections that a bare plasterboard wall bounces straight back.
Common mistake: panelling one feature wall for looks and expecting the same acoustic result as full coverage.
6. Treat the ceiling and floor deck
Most mezzanine offices have a suspended ceiling void directly under a steel floor deck, which is where impact noise from foot traffic and forklifts above transmits straight through. Add mineral wool above the suspended ceiling tiles and, where budget allows, a resilient underlay beneath any flooring inside the office itself.
Ceiling treatment gets skipped more than any other step because it's out of sight, but a mezzanine with treated walls and an untreated ceiling still sounds hollow. Wall panels handle mid and high frequencies well; the ceiling void needs mass and absorption for the lower rumble that travels through steel.
Common mistake: treating the walls to a high standard and leaving the ceiling void empty — noise finds the weakest path.
7. Fit and seal the door properly
An acoustic-rated door with a compression seal and automatic drop-down threshold seal closes the last major gap. A standard hollow-core door with a 10mm undercut gap can leak more noise than an entire treated wall section — doors are consistently the weak point in otherwise well-built offices.
Check the seal compresses fully when the door closes; a seal that only touches the frame lightly does almost nothing. Common mistake: installing an acoustic door but leaving the original gap under the frame unsealed.
8. Test with a decibel meter and adjust
Measure sound levels inside the finished office with the shop floor running normally, then compare to the pre-work reading from step one. A well-executed sequence should bring internal levels down from the 80-90 dB(A) range outside to something closer to normal office conditions, though the exact figure depends on the source machinery and distance.
If levels are still high, work back through the steps in order — check seals first, then the door, then wall coverage — rather than adding more panels blindly.
Troubleshooting
- Still hear machinery through the floor — the issue is almost always vibration transmission through the steel deck, not the walls. Add a floating floor layer or resilient underlay rather than more wall panels.
- Office still echoes with the door shut — reverberation, not transmission. Add more panel coverage or a ceiling absorber; this is a different problem from sound leaking in.
- Noise leaks around the door frame — check the drop seal actually compresses on the threshold; a worn or misaligned seal is the most common cause.
- Condensation behind panels — mineral wool cavities need a vapour-permeable membrane in humid factory environments; trapped moisture will eventually loosen panel adhesive.
- Budget won't stretch to a full stud rebuild — prioritise sealing and door work first; these two steps alone often deliver more improvement per pound than panels on an untreated shell.
- Panels not sitting flush — check the wall behind is flat before fixing; high-tack panel glue bridges small gaps but won't correct a wall that's badly out of true.


Tools and resources
- Decibel meter app for before/after readings
- Acoustic sealant gun and low-modulus sealant
- Stud wall components and resilient bars
- Mineral wool insulation, 60-100mm at 45kg/m3+
- Panel adhesive for fixing wooden wall panels cleanly
- An acoustic-rated door set with drop seal
Running this project across several offices on one factory floor? Bulk sealant, board and panel ordering usually beats buying per-room, so plan quantities against the full floor plan before the first order goes in.
What to do next
Once the walls and door are sealed and decoupled, the ceiling void is usually the next weak point on a factory mezzanine — a suspended ceiling with an untreated void above it undoes a lot of the wall work below it.
FAQ
How do you soundproof a factory mezzanine office?
Seal every air gap and penetration first, then decouple the interior wall from the structural steel with an independent stud frame, pack the cavity with mineral wool, and finish with acoustic wooden wall panels. Skipping the sealing and decoupling steps and going straight to wall panels is the most common reason results fall short in 2026 fit-outs.
Do acoustic wood panels stop machinery noise on their own?
No — wood panels reduce reverberation and absorb mid-to-high frequency reflections inside the room, but they don't stop transmission through steel structure or unsealed gaps. Panels work best as the finishing layer after the shell is sealed and decoupled.
What decibel level should a mezzanine office target?
Factory floors commonly run at 80-90 dB(A) near machinery, and a well-sealed, decoupled mezzanine office should bring internal levels down close to normal office conditions. The exact reduction depends on the noise source and distance from the office to the machinery.
Is a decoupled stud wall worth the extra cost over a standard partition?
Yes for factory environments — a decoupled wall with mineral wool typically reaches around 45 dB Rw versus 25-30 dB Rw for a standard single-skin partition fixed directly to the steel frame. That difference is the gap between a usable office and one where every conversation gets interrupted.
How much does it cost to soundproof a mezzanine office?
Costs vary by office size, wall area and whether a full stud rebuild is needed versus retrofitting an existing partition. Sealing and door work deliver strong results per pound spent, so prioritise those before budgeting for a full wall rebuild.
What's the biggest mistake people make soundproofing a mezzanine office?
Fitting wall panels before sealing air gaps and decoupling the wall from the structure. A single unsealed socket or duct penetration can undo most of the acoustic gain from an otherwise well-built wall.
Do I need to treat the ceiling as well as the walls?
Yes — most mezzanine offices sit directly under a steel floor deck, and impact noise from foot traffic or forklifts above transmits through that deck regardless of wall treatment. Mineral wool above the suspended ceiling tiles addresses this separately from wall reverberation.
Which Akuwood Panel finish suits a factory office?
Black Oak and Smoked Oak both use the 3-sided real wood veneer with acoustic felt backing and work well in industrial settings where a darker, low-maintenance finish is preferred over lighter woods.
One last thing
Most factory mezzanine soundproofing projects fail not because the wall build was wrong, but because the door was an afterthought — a standard hollow-core door with a 10mm gap under it can leak more sound into an office than a whole section of undertreated wall. Fix the door and the seals before spending another pound on panels.