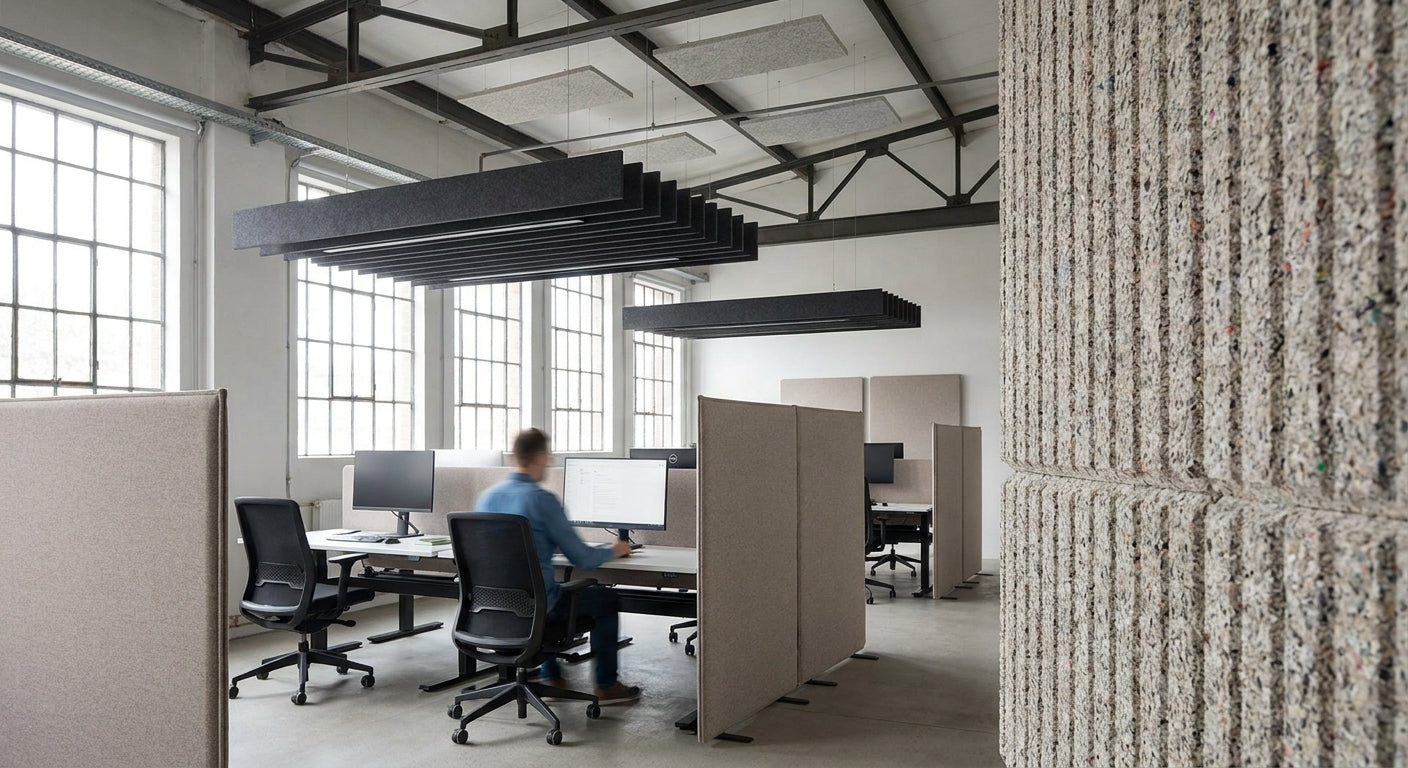
A warehouse office built into a steel-frame shed bounces sound between six hard surfaces - concrete floor, plasterboard stud walls, a low suspended ceiling - and reverberation time climbs well past anything comfortable for phone calls or briefings. Here's the fix, step by step, for 2026.
- Reduce reverberation warehouse office issues by covering 25-40% of hard wall area with acoustic slat panels, starting behind the desk cluster.
- Akuwood Panel's Black Oak and Natural Oak ranges add a felt-backed layer that absorbs sound where warehouse offices ring loudest.
- Treat the wall facing the largest open volume first - buy panels for that wall before touching the ceiling.
- Budget half a day per 10 square metres for a two-person install team working in 2026.
- Skip glass partitions as your first move - they're not the loudest surface in most warehouse offices.
Why this matters
A warehouse mezzanine office is usually a plasterboard box dropped inside a much bigger steel shed. Sound has nowhere to go, so it reflects off the plasterboard, the concrete floor, and the underside of the roof deck, then arrives back at your ears a fraction of a second later, stacked on top of whatever's being said next.
That stacking is reverberation, and in an office built for conversation - phone calls, video meetings, briefings - it tires people out fast. Offices with no soft surfaces at all commonly sit well above the reverberation time recommended for speech clarity, and staff notice it as "everyone sounds like they're shouting" long before anyone measures anything.
The practical fix isn't acoustic foam wedges or carpet tile everywhere. It's covering enough of the hard wall area with an absorptive surface that the reflections die out before they stack. Acoustic wood panels for warehouse mezzanine offices do that job while still looking like a finished office rather than a recording booth.
What you'll need
- Tape measure and a note of total wall area (in square metres) for the office
- Acoustic slat wall panels with a felt backing - 240 cm or 300 cm format panels
- Panel adhesive rated for interior stud or plasterboard walls
- A spirit level and pencil for setting out
- A fine-tooth saw or panel saw for cuts around sockets and doors
- End pieces or trim for exposed panel edges
- Roughly half a day per 10 square metres for two people, plus drying time overnight before hanging anything on the wall
The steps
1. Measure the office and identify the loudest wall
Start by walking the room and noting which wall faces the largest open volume of the warehouse - that's usually the wall with the most glazing or the one backing directly onto the racking aisles. Sound entering from that direction reflects hardest off the opposite plasterboard wall.
Measure total wall area in square metres, not just the wall you think is the problem. Common mistake: treating only the wall behind the desks and ignoring the side wall that's actually bouncing sound from the warehouse floor back into the room.
2. Set a coverage target before buying anything
Covering 25% to 40% of total hard wall area with an absorptive panel is the range that noticeably shortens reverberation time in a small office, based on general room acoustics guidance for spaces this size. Going lower than 20% barely registers; going much above 50% adds cost without much extra benefit in a room this size.
Work out your square metreage before ordering. A typical 15 square metre mezzanine office needs somewhere around 4-6 square metres of panel on the worst wall to hit that range - common mistake: ordering panels for one wall only and stopping, when the ceiling-facing reflections are still untouched.
3. Choose panel finish and format
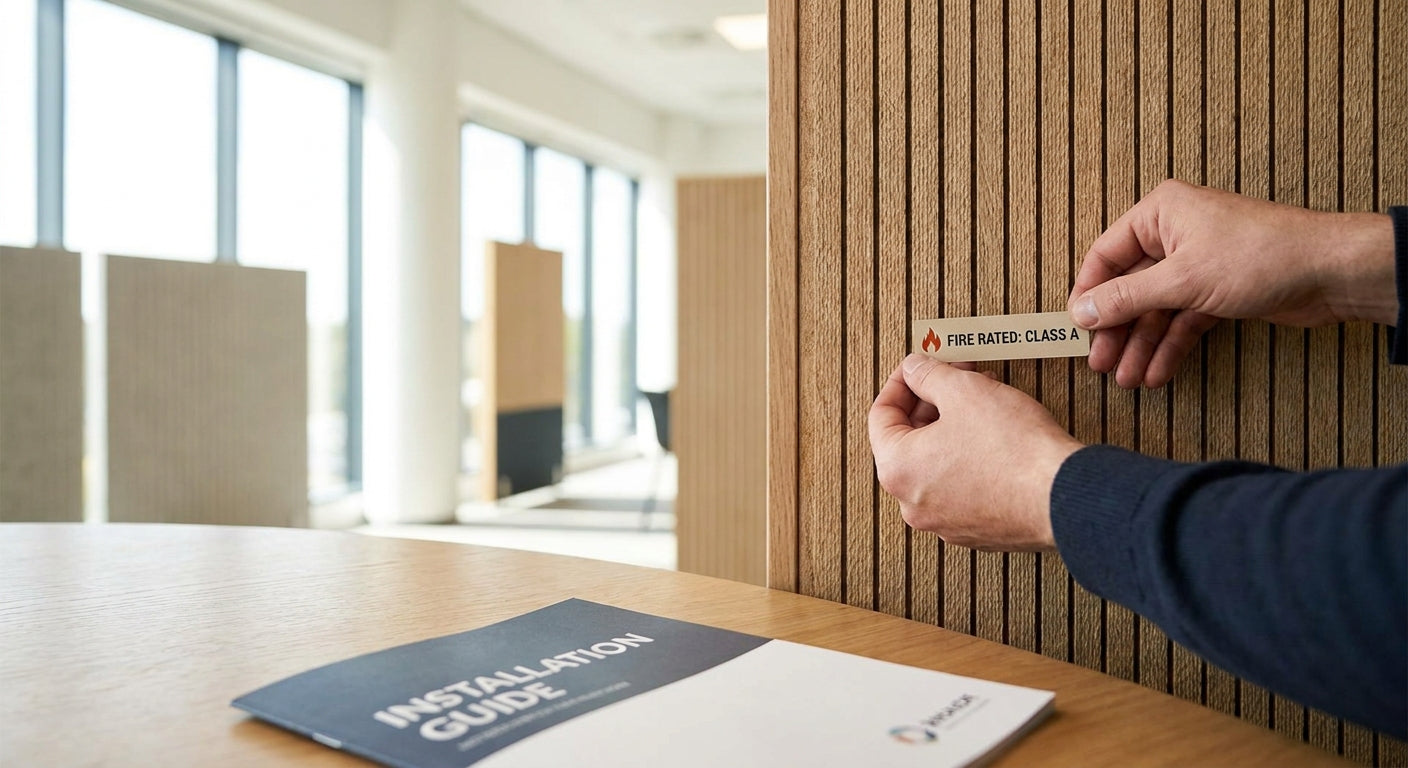
The Black Oak wall panel suits offices going for a darker, more formal look, while Natural Oak keeps the room brighter under warehouse strip lighting. Both come in 240 cm and 300 cm lengths, so measure your ceiling height before ordering to minimise offcuts.
A 300 cm panel run floor-to-ceiling on a standard mezzanine office wall (typically 2.4-2.7 m) leaves one clean cut at the top rather than a jointed run - fewer joints mean fewer places for sound to leak past the absorptive layer. Common mistake: buying the shorter 240 cm format for a taller wall and ending up with a visible seam at eye level.
4. Prep the wall surface
Clean the plasterboard of dust and grease, and check it's flat - panels sit tight to the wall with adhesive, so bowed plasterboard telegraphs through the finish. Mark out your panel positions with a level line before opening any adhesive tubes.
If the wall has exposed cable runs or trunking, plan the panel layout around them now rather than mid-install. Common mistake: starting adhesive application before confirming socket and switch positions, then having to cut a panel mid-run.
5. Fix the panels with adhesive
Apply panel adhesive in a bead pattern across the back of each panel and press it firmly to the wall for the manufacturer's recommended dwell time - most high-tack panel adhesives need sustained pressure for the first 60 seconds to grip plasterboard. Work top to bottom so any adhesive squeeze-out stays hidden behind the next panel.
Use end pieces on any exposed edge, particularly at door reveals and window returns, so the felt backing isn't left visible. Common mistake: rushing panel placement and shifting a panel after the adhesive has started to set, which leaves visible drag marks in the felt.
6. Treat the second surface, not just the first
Once the main wall is done, reassess the room. If the reverberation is still noticeable, the ceiling or an adjacent wall is doing the reflecting now that the first surface is dead. A second, smaller run of panels on the wall perpendicular to the first usually finishes the job without needing a full ceiling treatment.
Open-plan offices carved out of warehouse space often need treatment on two walls, not one - the guide on improving acoustics in an open-plan office covers how to judge when a second wall is worth it versus overkill.
7. Re-test by ear before calling it done
Stand in the room and speak at normal volume with the door shut. If your voice still sounds like it's trailing off in a small echo, the coverage isn't there yet. If conversation sounds flat and close, the reverberation is under control.
This isn't a lab measurement, but it's the test that matters for a working office - staff notice the difference on the next phone call, not on a decibel meter reading.


Troubleshooting
- Room still echoes after one wall is treated - the ceiling or an untreated side wall is now the dominant reflector. Add a second run of panels on the adjacent wall rather than doubling up on the first.
- Panels won't stay flush at the edges - the wall isn't flat. Skim or pack out the low spots before re-gluing rather than forcing the panel with more adhesive.
- Echo is worse near the door or window - hard, non-absorptive surfaces like glass and metal door frames reflect sound the panels can't reach. Consider a heavy curtain or blind on the glazing as a cheap second measure.
- Reverberation fine in the office but calls are still bad - check if the noise is coming from the warehouse floor bleeding through gaps around the door frame, not from the room's internal echo at all.
- Panels feel loose after a few weeks - adhesive needs full cure time, usually 24-48 hours undisturbed, before the wall takes any load. Re-press and hold any loose panel rather than adding fresh adhesive over the old bead.
- Cost is creeping up mid-project - re-check your square metreage target from step 2 before adding more panel runs. Most offices don't need above 40% coverage.
Tools and resources
- Panel adhesive: High Tack Panel Glue 290 ml for interior stud and plasterboard fixing
- A laser level for setting out long panel runs on tall walls
- A panel saw with a fine finish blade for clean cuts around trunking and sockets
- End pieces matched to your chosen finish for exposed edges
What to do next
If the office sits inside a larger open-plan warehouse floor rather than a sealed mezzanine box, the fix changes - noise bleeding between work zones needs a different approach than a single enclosed room. Read the guide on improving acoustics in an open-plan office before ordering panels if that's closer to your setup.
FAQ
What's the fastest way to reduce reverberation in a warehouse office?
Cover 25-40% of the hardest wall with felt-backed acoustic wood panels, starting with the wall facing the largest open warehouse volume. Most small offices see a clear difference after one wall is treated.
How much wall coverage do I need to stop echo in a small office?
Aim for 25% to 40% of total wall area covered with an absorptive surface. Below 20% coverage rarely makes a noticeable difference; above 50% adds cost without much extra benefit in a room under 20 square metres.
Is a suspended ceiling enough to fix warehouse office acoustics?
A suspended ceiling helps but rarely solves it alone, because the plasterboard walls are usually reflecting more sound than the ceiling void. Treat the walls first, then reassess whether the ceiling still needs attention.
Do acoustic wood panels work as well as foam panels?
Felt-backed wood panels absorb sound at the wall surface the same way foam does, but hold up better in a working office environment and don't need replacing after knocks. They also double as the finished wall surface, so there's no foam to hide later.
How long does it take to install acoustic panels in a warehouse office?
Budget roughly half a day per 10 square metres of wall for a two-person team, plus overnight cure time before the wall takes any weight. A typical 15 square metre office wall is a half-day job in 2026 conditions.
Can I fit acoustic panels myself without a contractor?
Yes - the panels fix with adhesive rather than mechanical fixings in most stud and plasterboard applications, which makes this a realistic DIY job with a spirit level, a saw, and a free weekend.
What's the difference between 240 cm and 300 cm panel formats?
240 cm panels suit standard ceiling heights with minimal cutting, while 300 cm panels are better for taller mezzanine office walls where a single run avoids a horizontal joint. Measure your wall height before choosing.
Will glass partition walls make the echo worse?
Glass reflects sound almost entirely rather than absorbing it, so a warehouse office with a glazed partition wall usually has a worse reverberation problem than one with plasterboard on all sides. Treating the opposite solid wall becomes even more important in that layout.
One last thing
Most warehouse offices only need one wall treated properly to stop the echo problem entirely - the mistake is spreading a small panel budget thinly across every wall instead of concentrating coverage where the reflections actually originate. Measure first, treat the worst wall to the 25-40% target, then listen before buying more.