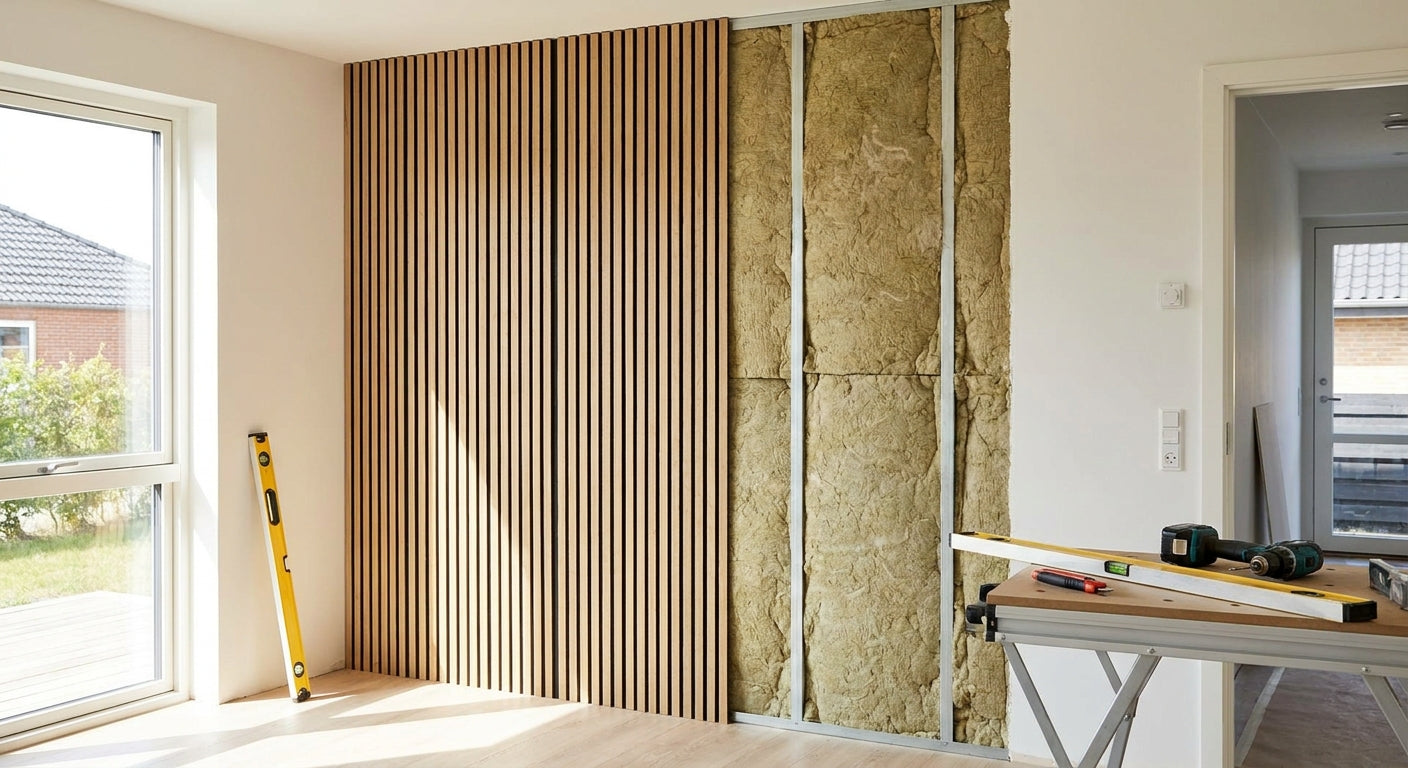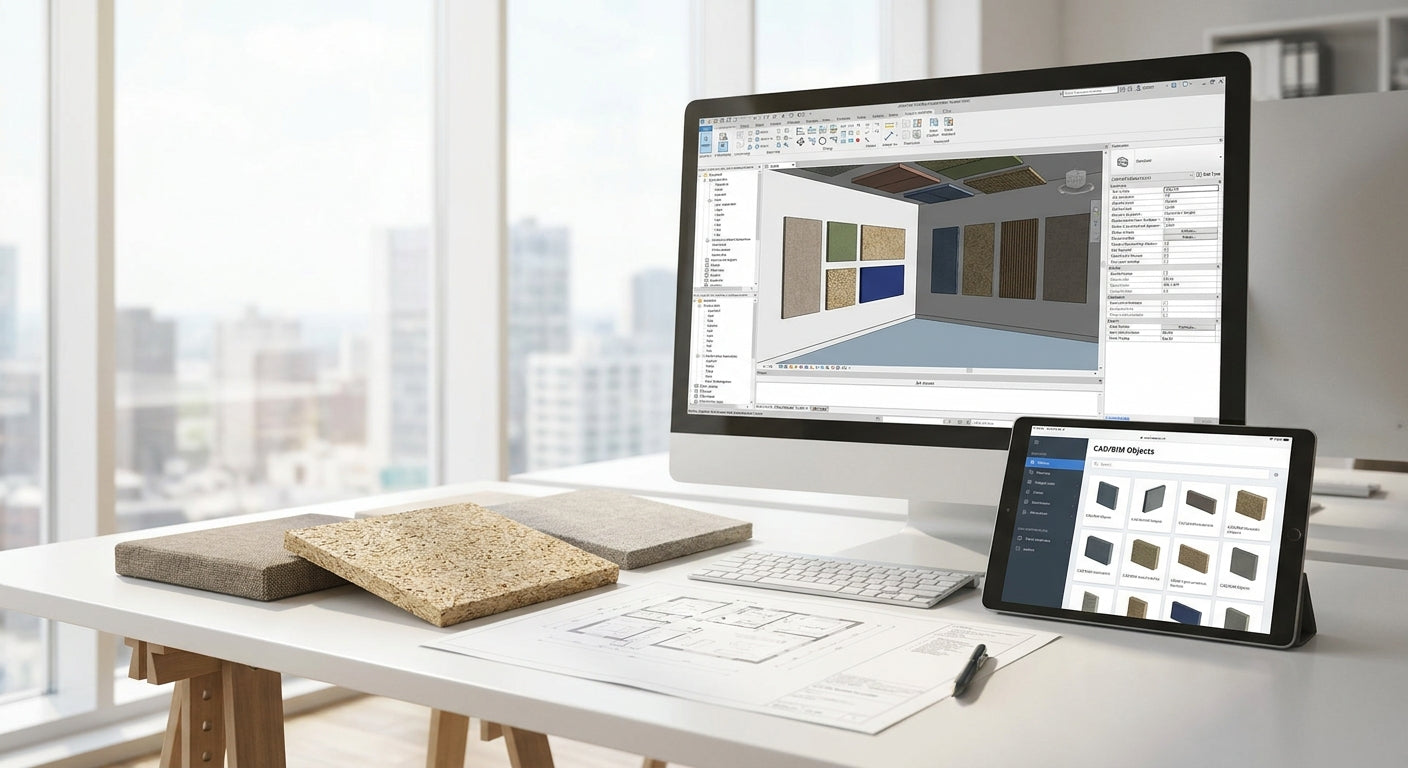
Getting CAD or BIM drawings for acoustic wall panels shouldn't mean chasing a sales rep for a week — this guide walks through exactly how to request the files, what to check before they go into your model, and where the process usually breaks down.
- Akustiq UK's acoustic wall panels ship in 240cm and 300cm formats — confirm size before requesting cad bim acoustic wall panels files.
- Request DWG for 2D layout and Revit/IFC for BIM coordination — one file rarely covers both.
- Verify NRC and fire rating data are embedded in the file before you drop it into a live 2026 project model.
- Order a physical sample alongside the drawing set — colour and grain vary between digital swatch and real veneer.
- Buy verdict: request the file early in the design stage, not at tender — Consider it a design input, not a submittal afterthought.
Why this matters
Architects and contractors specifying acoustic wood panels for a 2026 fit-out need more than a product photo — they need a file that drops into AutoCAD or Revit without redrawing the panel from scratch. A missing or wrong-scale drawing costs hours during coordination, and a panel spec without NRC or fire data gets bounced by building control before it ever reaches site.
Most acoustic panel suppliers treat CAD/BIM requests as an afterthought. That's a mistake on both sides — a specifier who can't get a usable file moves to a competitor's best acoustic wall panels for architects and specifiers instead of waiting. Getting this right at the start of a project saves a redesign later.
What you'll need
- Project wall dimensions (height and length) for the room being specified
- Confirmation of which finish you're speccing — natural oak, mocca, walnut, black oak, smoked oak, rustic oak or grey oak
- Panel format decision: 240cm or 300cm length
- Design software: AutoCAD (DWG), Revit (RVT family), or a BIM viewer that reads IFC
- Acoustic performance criteria from your project brief (target reverberation time or NRC threshold)
- Fire classification requirement, if the project is commercial or multi-occupancy
The steps
1. Confirm the exact panel and finish before you ask
Don't request a generic "acoustic panel CAD file" — name the finish. A natural oak panel and a black oak panel share dimensions but differ in veneer grain shown in elevation drawings, which matters if the drawing feeds a client presentation.
Common mistake: requesting drawings before the finish is locked, then re-requesting three more times as the design changes. Lock the finish first, request once.
2. Request the CAD/BIM package directly
Contact Akustiq UK with the project name, finish, and size format (240cm or 300cm). A direct request gets you the correct file version rather than a generic library download that may be out of date for 2026 product specifications.
Expected outcome: a file set covering plan, elevation, and section views, plus a data sheet with panel thickness and felt backing detail.
3. Match the file format to your software
AutoCAD users need DWG. Revit users need an RVT family file with correct parametric behaviour (length, width, thickness should adjust without breaking the geometry). If your team works in IFC for cross-platform BIM coordination, ask for that format specifically — not every supplier defaults to it.
Common mistake: importing a DWG into Revit as a generic block instead of requesting the native RVT family. It looks fine in plan view and breaks the moment someone sections through the wall.
4. Verify the technical data embedded in the file
Check that the drawing or attached data sheet states the NRC rating, panel thickness, and fire classification. This is the data building control and your acoustic consultant will ask for at sign-off — don't assume it's baked into the geometry file.
Expected outcome: a data sheet you can attach directly to your specification document without retyping numbers from a product page.
5. Insert the panel into your model and check scale
Drop the family or block into your model at the correct wall location. Cross-check the panel's real-world dimension against your drawing scale — a 240cm panel inserted at the wrong scale reference will look correct on screen and print wrong at 1:50.
Common mistake: nesting the panel inside a generic wall assembly without updating the host wall thickness to account for the panel plus its fixing batten.
6. Calculate panel run against your actual wall length
A 4-metre wall run needs either two 300cm panels with a cut piece, or a mix of 240cm and 300cm lengths depending on your joint pattern. Model this before ordering — resizing a BIM family after the quantity take-off is where most rework happens.
Expected outcome: an accurate panel count that matches what gets ordered, not a rough estimate.
7. Order a physical sample before final sign-off
A digital swatch never fully matches real wood veneer under site lighting. Order a sample of the exact finish shown in your CAD elevation and hold it against the actual wall before the drawing goes to tender. This step gets skipped constantly and causes the most client pushback post-installation.
Common mistake: signing off a rendering with a warm oak tone, then receiving panels that read cooler under fluorescent office lighting because the sample step was skipped.
8. Confirm lead time against your programme
Once the drawing is locked and the sample approved, confirm turnaround with Akustiq UK against your construction programme. Panels ordered against a confirmed drawing move faster than a spec still in revision.
Expected outcome: a confirmed order date that lines up with your fit-out programme rather than a guess.
Troubleshooting
- Revit family won't load or breaks on resize — request the RVT family directly rather than converting a DWG; conversion strips the parametric constraints.
- DWG scale looks wrong on print — check the file's drawing units (mm vs cm) against your template before inserting; this is the single most common cause of scale errors.
- NRC and fire data missing from the file — ask for the accompanying data sheet separately; not every CAD package embeds performance data in the geometry.
- Panel width doesn't divide evenly into your wall length — recalculate using a mix of 240cm and 300cm formats before committing to a single length across the whole run.
- Felt backing not visible in section view — request a section cut specifically; plan and elevation views often omit the acoustic backing detail.
- File corrupts on transfer — request a shared drive link rather than an email attachment for large RVT or IFC packages.
Tools and resources
- Natural oak wooden wall panel — the most commonly specified finish for CAD requests, available in both size formats
- How to read NRC sound absorption ratings on acoustic panels — use this before finalising your acoustic performance line in the spec
- AutoCAD or Revit (whichever your practice standardises on) for opening and editing the file
- A tape measure and your project drawings, to cross-check wall dimensions before requesting the panel count
What to do next
Once the drawing set is confirmed, move to formal specification. The how to specify acoustic wall panels for a commercial fit-out guide covers what goes into the written spec document alongside the CAD file — finish codes, fixing method, and acceptance criteria for the 2026 project handover.
FAQ
Do acoustic wall panel manufacturers provide free CAD files?
Most manufacturers, including Akustiq UK, provide CAD and BIM files on request at no cost as part of the specification process. Expect to name the exact finish and size format when you ask, since generic library files are often out of date.
What file formats are available for cad bim acoustic wall panels requests?
DWG for 2D CAD drafting and RVT or IFC for BIM coordination are the standard formats requested in 2026 fit-out projects. Ask for the native format your software uses rather than accepting a converted file.
Do I need a separate BIM file for every panel finish?
Yes — natural oak, black oak, walnut, mocca, smoked oak, rustic oak and grey oak each have distinct veneer detail in elevation views. Request the file for the specific finish you're specifying, not a generic panel block.
How do I get NRC data for an acoustic panel specification?
NRC data usually comes as a separate technical data sheet attached to the CAD package, not embedded in the drawing geometry itself. Ask for it explicitly when you request the file.
Can I request CAD drawings before ordering samples?
Yes, and it's the recommended order — request the drawing first to confirm dimensions and fixing detail, then order a sample to verify the finish under site lighting before final sign-off.
Are fire ratings included in the CAD/BIM package?
Fire classification is typically listed on the accompanying data sheet rather than inside the drawing file. Confirm this is included before submitting the spec to building control.
What's the difference between a DWG file and a Revit family for wall panels?
A DWG is a static 2D drawing used for plan, elevation and section views. A Revit family is a parametric 3D object that resizes and behaves correctly when nested into a wall assembly in a live BIM model.
How long does it take to get CAD drawings for acoustic wall panels?
Turnaround depends on the finish and format requested, but confirming the exact panel, size (240cm or 300cm), and file type upfront speeds the process considerably compared to a vague initial request.
One last thing
The step nearly every specifier skips is the physical sample check against the CAD elevation — a rendering never fully captures how real wood veneer reads under artificial light, and that single gap causes more post-installation disputes on 2026 fit-outs than any drawing error.