

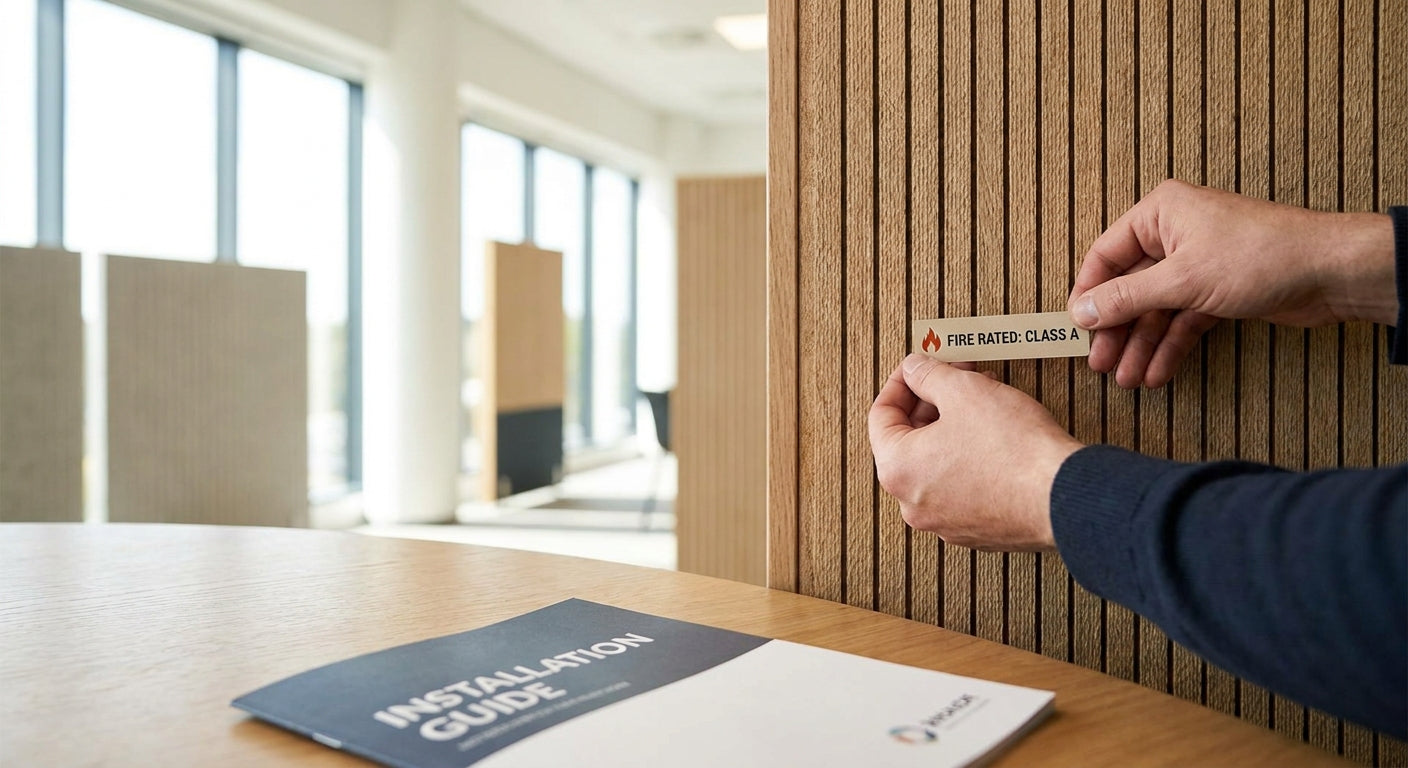
Fire rating documentation is the first thing a building control officer or fire engineer asks for on a commercial fit-out — and it's the one thing most homeowners never think to check before buying acoustic wood panels for a living room, office or hotel corridor.
- Ask for the Euroclass or Class 0 test certificate before installing acoustic wood panels in any commercial space.
- Approved Document B expects Class 0, or the Euroclass equivalent B-s3,d0, on wall linings in escape routes and communal areas.
- Untreated timber veneer panels commonly test at Euroclass D or lower — check the data sheet before you specify.
- The classification must cover the whole panel assembly, not just the wood veneer face, to be valid for building control.
- Domestic rooms carry lighter fire requirements than offices, schools or hotels, so match the rating to the actual room use in 2026.
Why this matters
Acoustic wood panels are a construction product once they go on a wall in a commercial building, and construction products in England and Wales sit under Approved Document B of the Building Regulations. That document expects wall and ceiling linings in most non-domestic buildings to reach Class 0, or its current Euroclass equivalent, B-s3,d0, particularly in escape routes and communal circulation space.
Get this wrong and the cost isn't a warning letter. It's ripping panelling off a wall after fit-out, because building control won't sign off occupation without the paperwork. A private living room in a house has far lighter requirements than a co-working space, a school corridor or a GP surgery waiting room, so the first question is never "is it fire rated" — it's "rated for what room, under which standard."
Akustiq UK's acoustic wood panel range spans domestic living-room panels through to commercial fit-out specification, and the checking process below applies whichever supplier's panel you're looking at.
What you'll need
- The product's technical data sheet or fire test certificate from the manufacturer
- The building's use classification under Approved Document B (dwelling, office, assembly and recreation, and so on)
- Details of the substrate, adhesive and fixing method — the rating changes depending on what's behind the panel
- A floor plan noting which rooms are escape routes versus standard rooms
- Contact details for the supplier's technical or sales team so you can request documentation directly
The steps
Step 1: Identify which fire standard actually applies
UK building regulations still reference the older British Standard Class 0 and Class 1 spread-of-flame ratings alongside the newer Euroclass system under BS EN 13501-1 (Classes A1 to F, with added smoke "s" and droplet "d" suffixes). Most current specifications ask for the Euroclass equivalent now, so confirm which one your project needs before you request paperwork. Getting this step wrong means you'll chase the wrong certificate for weeks.
Common mistake: assuming Class 0 and Euroclass B are interchangeable labels for the same physical test. They're related but not identical, and a supplier quoting one doesn't automatically confirm the other.
Step 2: Locate the classification on the data sheet — or ask directly
A proper fire classification appears as a specific code, for example B-s3,d0, not a vague line reading "fire retardant" or "treated." If the product page or data sheet doesn't show a code, that's a red flag, not an oversight to skip past. The supplier's fire-rated acoustic wall panels for commercial fit-outs guide is the kind of resource worth reading before you email a supplier's technical team, since it tells you what questions to ask.
Expected outcome: a written classification code plus the test report number it came from, not marketing copy.
Step 3: Check whether the rating covers the full assembly
A veneer face can pass a fire test on its own and still fail once it's glued to a plasterboard stud wall with a different adhesive than the one used in testing. The classification only holds up if the substrate, fixing method and adhesive match what was tested. If you're specifying something like the Natural Oak acoustic wall panel, ask whether the certificate covers direct-to-wall fixing, batten fixing, or both — they aren't automatically the same result.
Common mistake: treating a panel's rating as fixed regardless of installation method. It isn't.
Step 4: Match the classification to the room or escape route
Approved Document B sets different expectations for a bedroom than for a hotel corridor that doubles as an escape route. A panel rated for a domestic living room in 2026 may not clear the bar for a shared office corridor, even in the same building. Cross-check the room's designation against the classification before ordering, not after installation.
Specifiers working across multiple building types will find the guidance for architects and specifiers useful here, since escape route requirements are usually the strictest part of any commercial spec.
Expected outcome: written confirmation the classification is valid for the specific room type you're installing into.
Step 5: Confirm local authority and building control sign-off requirements
Building control officers vary in how strictly they interpret Approved Document B, and some local authorities ask for additional third-party test reports beyond the manufacturer's own classification, especially on listed buildings or large assembly spaces. A five-minute call to building control before ordering panels saves a delayed occupation certificate later.
Common mistake: assuming every local authority accepts the same level of documentation. Some don't.
Step 6: Get everything in writing and keep it on file
Verbal assurance from a sales rep is not a fire certificate. Request the classification report as a PDF, keep it against the invoice, and store both with the project's building control file. If there's ever a query — during a sale, an insurance review, or a future refit — that paperwork is what settles it in minutes rather than weeks.
Expected outcome: a single file per project containing product data sheet, classification code, test report reference and invoice.
Step 7: Re-check when combining products
Mixing acoustic wood panels with hexagon panels, cladding boards, glue systems or LED strip fittings changes the tested assembly again. Adhesives in particular carry their own flammability profile — check the panel glue's data as carefully as the panel's own certificate before assuming the combined installation still meets Class 0 or B-s3,d0.


“If a supplier can't produce a Euroclass certificate, don't specify the panel for anything beyond a private lounge.”
Troubleshooting
- Supplier can't produce a certificate. Ask directly and hold the order until you have the classification code and test report number in writing.
- The certificate covers a different substrate than yours. Ask the manufacturer whether the classification still applies to your fixing method, or request guidance for your specific wall build-up.
- An escape route needs a higher rating than the product tests to. Restrict that product to standard rooms and specify a higher-rated lining for the corridor sections instead.
- Building control queries the classification mid-project. Keep the full paperwork file on site so it can be produced immediately, not requested from head office.
- The panel's rating ignores the adhesive. Check the glue's own fire data alongside the panel certificate — a compliant panel with a non-compliant adhesive still fails the assembly test.
- Two suppliers quote different classification systems. Convert both to the same standard (Class 0 or Euroclass) before comparing, since a straight side-by-side otherwise compares apples to oranges.
Tools and resources
- Approved Document B (fire safety) — the reference document for UK wall lining requirements
- BS EN 13501-1 — the standard behind the Euroclass A1 to F classification system
- The manufacturer's technical data sheet and fire test report for the specific panel
- High Tack Panel Glue's own fire and adhesion data, checked alongside the panel certificate
- Your local building control office, for a quick confirmation call before ordering
What to do next
Once you've confirmed the classification, read the fire-rated acoustic wall panels for commercial fit-outs guide for how the rating changes across office, retail and hospitality fit-outs specifically. It walks through which room types typically demand the strictest classification and which get away with lighter requirements.
FAQ
What is a fire rating on acoustic wood panels?
A fire rating on acoustic wood panels is a classification code, such as B-s3,d0 under the Euroclass system or Class 0 under older British Standards, showing how the panel performs in a standardised fire test. It covers flame spread, smoke production and flaming droplets, and it should be documented on a manufacturer's test certificate, not just claimed on a product page.
Do acoustic wood panels need a fire rating for a home?
Most private domestic rooms, like a living room or bedroom, carry lighter fire lining requirements than commercial buildings under Approved Document B. Escape routes within a house, such as hallways and stairwells, are treated more strictly, so check with building control if you're panelling a shared route rather than a standalone room.
Is Class 0 the same as Euroclass B?
Class 0 and Euroclass B-s3,d0 are related but not identical — they come from different test methods, and a supplier quoting one doesn't automatically confirm the other. Always ask which standard the certificate you've been given actually refers to before assuming equivalence.
How much does fire-rated acoustic panelling cost compared to standard panels?
Fire classification is a testing and documentation cost more than a material cost, so pricing between rated and unrated wood veneer panels in the same finish is often close. The bigger cost risk is specifying the wrong product and having to remove and replace it after a failed building control inspection.
Can I fire-rate acoustic wood panels myself after installation?
No — a fire classification applies to a tested assembly of panel, adhesive and substrate as installed, not to a product you treat afterwards with a retail fire spray. Any change after the fact invalidates the original test result and needs a fresh assessment.
Does the acoustic felt backing affect the fire rating?
Yes — the backing material is part of the tested assembly, so a classification that covers the wood veneer face alone doesn't automatically extend to a felt-backed version of the same panel. Ask specifically whether the felt-backed product has its own certificate.
Who checks fire ratings on a commercial fit-out?
Building control officers check compliance at sign-off, but the responsibility for specifying the right classification sits with the architect, specifier or contractor before installation starts. Waiting for a building control query to find out you've got the wrong rating means a costly rip-out.
Where do I find a panel's fire test certificate?
Request it directly from the manufacturer's technical or sales team if it isn't listed on the product page — a proper certificate includes a classification code and a test report number, not just a general fire-retardant claim. Keep it on file alongside the invoice for the project.
One last thing
Most fire classification disputes on site don't come from the panel itself — they come from the adhesive or the substrate behind it, which is exactly the part nobody photographs for a product page. Check the glue's fire data with the same scrutiny you give the veneer, because a compliant panel fixed with a non-compliant adhesive still fails the assembly test in 2026 exactly as it would have in any prior year.
Share:
How to Specify Acoustic Wall Panels for Fit-Outs 2026
Reduce Warehouse Office Reverberation: 2026 Fix Guide