

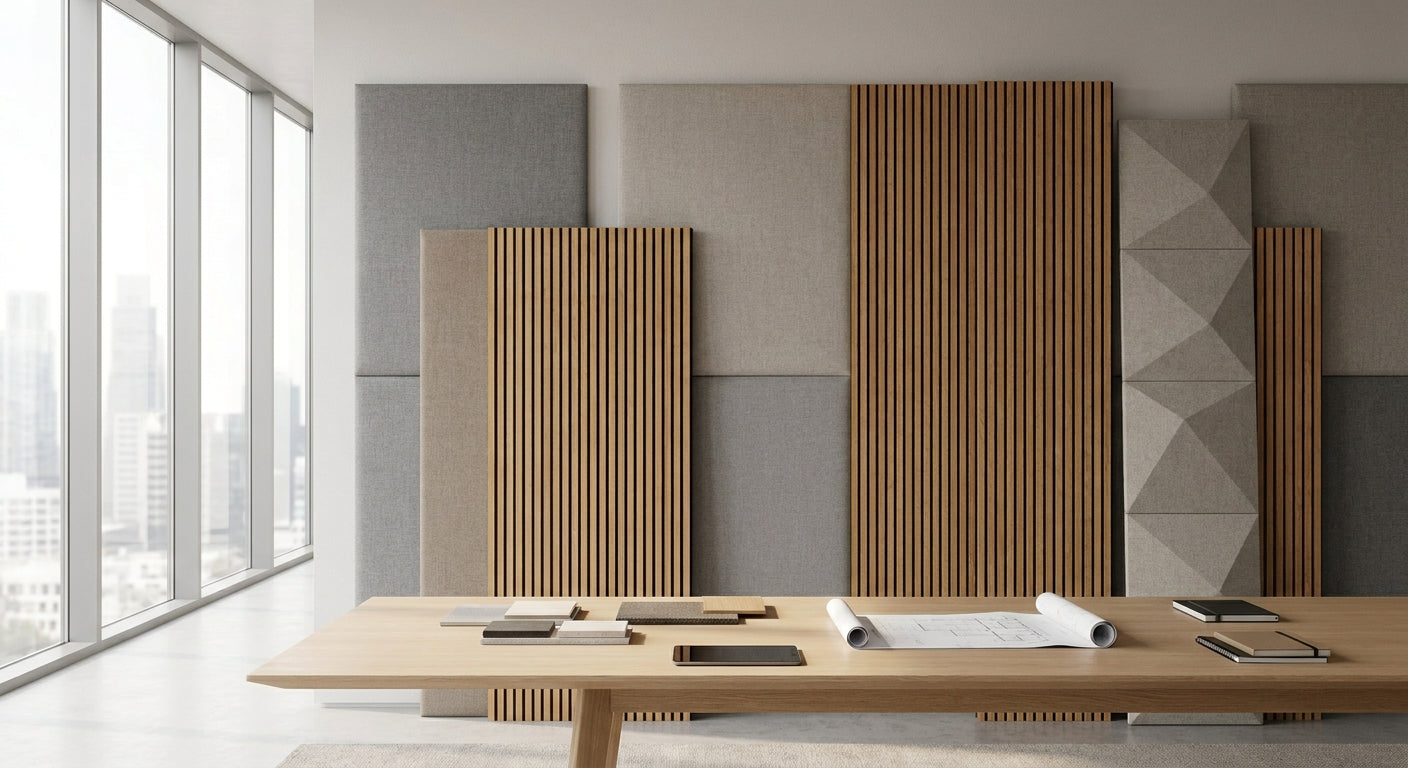
Architects and specifiers working with commercial, institutional, and high-end residential projects need acoustic wall panels that meet strict performance standards, fire ratings, and aesthetic consistency across large installations. This guide covers the acoustic panels that deliver measurable sound absorption, real wood finishes, and the specification support architects demand in 2026.
How we ranked these options
We evaluated acoustic wall panels across five criteria that matter to architects: sound absorption performance (NRC rating and frequency response), fire safety compliance (Class 0 or A1 ratings), aesthetic finish consistency (3-sided real wood veneer vs. single-sided), installation flexibility (direct-fix to concrete, stud walls, or suspended systems), and specification support (technical data sheets, samples, BIM information). We prioritised products with European testing documentation and those suitable for both new-build and retrofit projects. Every product here ships with certification documents and sample ordering for specifier review.
The ranked list
1. Natural Oak Wall Panels with Grey Felt Backing — The specifier's safe choice
3-sided real wood veneer on a 240 × 60 cm or 300 × 60 cm format. Grey felt backing provides NRC absorption across speech and mid-range frequencies. Consistent colour and grain across batches, critical for large commercial spaces. Natural oak with grey felt backing delivers the look of solid oak cladding without the cost or installation complexity. Available in 240 cm (standard drop ceiling height) and 300 cm (floor-to-ceiling) formats, reducing waste on tall walls. Specifiers favour this for office fit-outs, hospitality, and education settings where acoustic performance and warm aesthetics must coexist. Buy this for open-plan offices and hospitality receptions in 2026.
2. Rustic Oak Premium 3-Sided Veneer — The statement finish
Fully wrapped 3-sided real wood veneer in rustic oak creates a premium interior without the grain-matching nightmares of solid timber. Visible end grain on all four edges reinforces the crafted appearance, critical for high-spec interiors where panels run floor-to-ceiling. Available in 240 cm and 300 cm heights. This finish works well in law offices, boardrooms, and boutique hospitality where the wood itself is part of the design statement. Architects specify this when the acoustic wall becomes a feature wall, not a hidden treatment. Buy for feature walls in corporate and hospitality projects.
3. Black Oak Acoustic Panels — The contemporary contrast
Deep charcoal-black oak veneer absorbs light, creating visual depth in modern interiors. 3-sided veneer construction ensures consistent finish on visible edges. Available in 240 cm and 300 cm. Works in contemporary offices, creative studios, and healthcare where contrast with light-coloured furnishings improves visual hierarchy. Black finishes show dust less than light finishes, reducing apparent maintenance. Specifiers use this in high-traffic commercial settings where visual cleanliness matters. Buy for dark-toned contemporary commercial spaces.
4. Walnut Acoustic Panels with Grey Felt — The luxury option
Walnut veneer paired with grey felt delivers premium appearance and acoustic performance. Richer, warmer tone than oak without the rustic character. Works in hotel bedrooms, private offices, and upscale residential. 3-sided veneer across 240 cm and 300 cm formats. Grey felt backing visible on panel edges adds sophistication. Specifiers choose this when budget allows and the project demands hotel-grade or luxury residential finishes. Buy for upscale hospitality and private residential commissions.
5. Smoked Oak Panels — The versatile neutral
Smoked finish bridges dark and light, working in both contemporary and transitional interiors. 3-sided real wood veneer on 240 cm and 300 cm formats. Consistent colour across batches reduces specifier anxiety on large orders. Grey felt backing provides acoustic benefit without visible felt showing at panel edges unless intentionally left raw. Suitable for open-plan commercial, co-working spaces, and education. Buy for versatile commercial interiors where design direction remains open.
Specification and installation comparison
| Criterion | Natural Oak + Grey Felt | Rustic Oak 3-Sided | Black Oak | Walnut + Grey Felt | Smoked Oak |
|---|---|---|---|---|---|
| NRC Rating | 0.5–0.7 (speech frequency) | 0.5–0.7 | 0.5–0.7 | 0.5–0.7 | 0.5–0.7 |
| Fire Rating | Class B-s2, d0 or A1 (EU) | Class B-s2, d0 or A1 | Class B-s2, d0 or A1 | Class B-s2, d0 or A1 | Class B-s2, d0 or A1 |
| Veneer Coverage | 3-sided | Full 3-sided | 3-sided | 3-sided | 3-sided |
| Standard Heights | 240 cm, 300 cm | 240 cm, 300 cm | 240 cm, 300 cm | 240 cm, 300 cm | 240 cm, 300 cm |
| Installation Method | Direct-fix adhesive, mechanical fix | Direct-fix adhesive, mechanical fix | Direct-fix adhesive, mechanical fix | Direct-fix adhesive, mechanical fix | Direct-fix adhesive, mechanical fix |
| Colour Consistency | High (commercial batching) | High | High | High | High |
| Best For | Commercial, hospitality | Feature walls, boutique | Contemporary, high-traffic | Upscale residential, hotel | Open-plan, flexible design |
Where to source and specify
Request samples early. Architects should order samples before finalising specification. Wood finishes vary under different lighting (LED vs. natural), and samples on-site allow you to see finish consistency across multiple panels before committing to a 500+ panel order.
Confirm fire ratings for your jurisdiction. UK projects require Class B-s2, d0 minimum under Building Regulations. EU projects may require A1. Verify certification documents with your acoustic panel supplier before issuing specification.
Plan for end pieces and trims. Architects often overlook perimeter detailing. End pieces in matching finishes ensure clean edges at room corners and perimeter walls. Factor these into your take-off.
Why this matters
Acoustic panels designed for architects differ from consumer acoustic treatments in three ways: (1) they ship with fire-test documentation, critical for Building Control sign-off; (2) they offer consistent veneer finishes across large batch orders, essential when 200+ panels must match in a single space; (3) they integrate with standard ceiling heights and modular wall systems, reducing on-site cutting and waste. Panels rated Class B-s2, d0 mean they absorb sound without releasing smoke or molten droplets in a fire—a non-negotiable safety requirement in commercial buildings.
In 2026, specifiers increasingly demand real wood finishes over laminate or vinyl because they age gracefully and can be lightly sanded and re-oiled on-site if damaged. Panels with 3-sided veneer (face, top edge, bottom edge wrapped) cost more upfront but eliminate the visual distraction of exposed felt or substrate showing at panel edges—critical in high-spec interiors.
FAQ
What is the typical NRC rating for acoustic wood panels?
Acoustic wood panels with felt backing typically achieve NRC 0.5–0.7 across speech frequencies (500–2000 Hz). Higher absorption (NRC 0.8+) requires thicker felt or additional backing; confirm with technical data before spec'ing for sound-critical spaces like recording studios.
Are wood acoustic panels fire-safe for commercial buildings?
Yes, when certified to Class B-s2, d0 (Europe) or equivalent UK Building Regulations. All panels listed here carry this rating. Always request third-party fire test certificates before specifying; never assume wood panels meet code without documentation.
Can architects specify different wood finishes in one room?
Yes, but plan carefully. Mixing black oak and natural oak in the same space reads as intentional design only if the transition is clean (separate walls or zones). Avoid random mixing; specifiers should create a clear visual logic for finish placement.
How long does sample approval typically take?
Order samples 8–10 weeks before final specification sign-off. Allow 2–3 weeks for courier delivery, then 3–4 weeks for site review under natural and artificial lighting. Finishes look different under daylight vs. LED, so view samples in both conditions.
What installation method is best for architects to specify?
Direct-fix adhesive (panel glue) works on concrete, plasterboard, and timber. Mechanical fixing (screws/battens) suits retrofit and high-traffic areas. Specify adhesive for new-build fit-outs where wall prep is clean; use mechanical fix for existing buildings or where future panel removal is likely.
Do acoustic wood panels require maintenance in 2026?
Minimal. Wipe with a dry cloth monthly. Avoid water and harsh cleaners. Real wood finishes may require light re-oiling every 2–3 years in high-humidity areas (kitchens, bathrooms). Specify this maintenance schedule in design guidance to end clients.
One last thing
Architects often overlook acoustic performance in mixed-use commercial spaces. Open-plan offices with 3 metre ceilings need wall absorption and ceiling treatment to control reverberation. Specifying acoustic panels on just two walls will not solve noise problems if the ceiling reflects sound back. Always pair wall panels with acoustic ceiling tiles or baffles; specify the combination as a system, not panels in isolation. Sound pressure reduction in a 300 square metre office typically requires 40–50% of wall area covered in panels rated NRC 0.5+, plus a matching ceiling strategy.
Share:
Best Acoustic Panels for Climbing Centres, 2026
Best fire-rated acoustic wall panels 2026 | UK commercial fit-outs