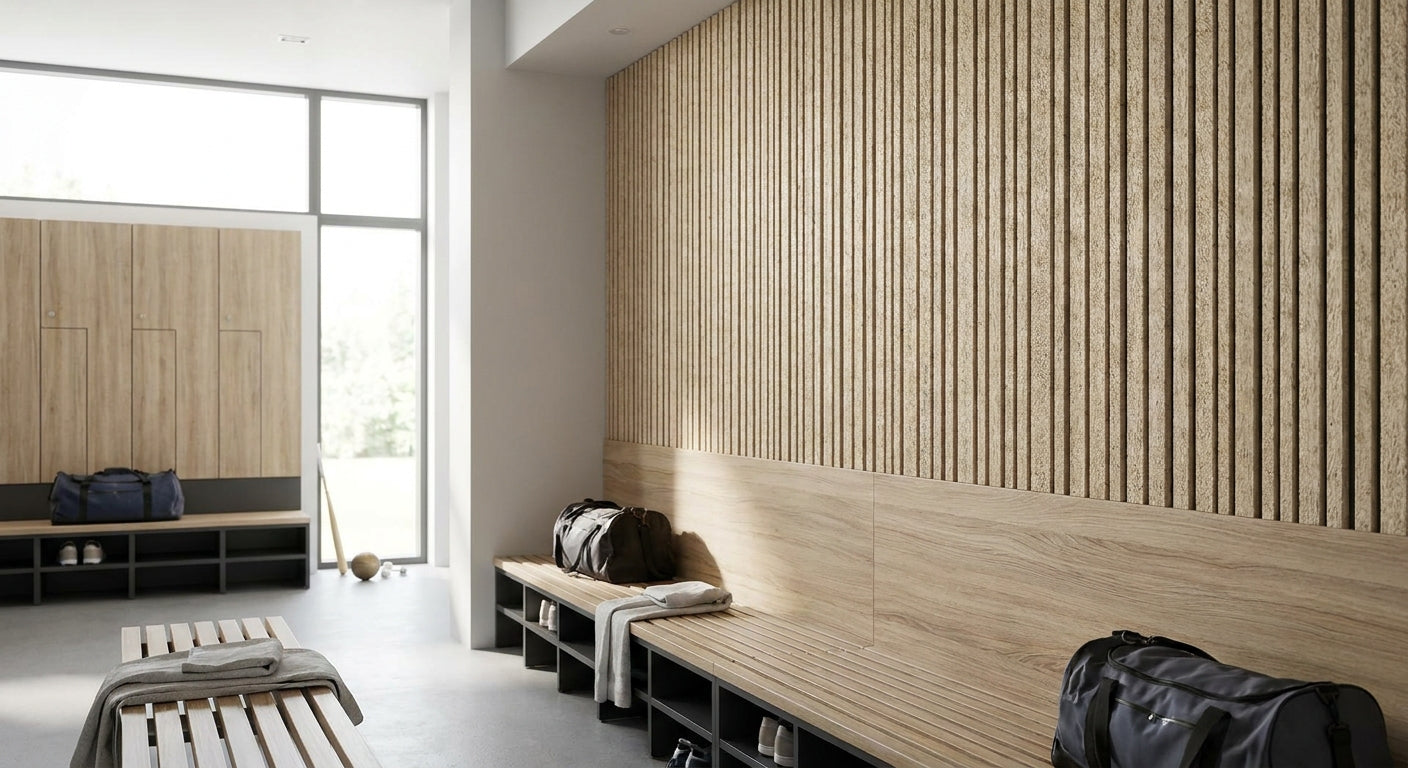
Choosing acoustic wall panels for an office refurbishment means balancing sound absorption, fire compliance and finish quality against a fit-out deadline that rarely moves.
- Acoustic wall panels for office refurbishment cut reverberation fastest when matched to room size, not finish choice — measure first.
- Smoked Oak wall panels suit boardrooms and meeting rooms; verdict: Buy for a 2026 fit-out needing a darker, formal tone.
- Skip any panel without a stated NRC figure for open-plan office refurbishments — echo complaints come back within weeks.
- 240 cm and 300 cm panel formats cover most UK office ceiling heights without extra cutting on site.
- Order samples before committing a full office order — grain and tone shift under fluorescent versus daylight office lighting.
Why this matters
Office refurbishments in 2026 keep landing on open-plan floor plates with glass partitions, hard flooring and bare plasterboard — three surfaces that bounce sound instead of absorbing it. A meeting that needs three repeats per sentence isn't a furniture problem, it's an acoustic one.
Acoustic wall panels solve this without ripping out ceilings or adding suspended baffles nobody wants to look at. Getting the specification for a commercial fit-out wrong, though, means paying for panels that look right and still don't quiet the room. This guide walks through what to check before the order goes in.
What you'll need
- A tape measure or laser measure for wall and ceiling height
- A rough floor plan noting doors, windows and fixed furniture
- The room's primary use — call centre floor, boardroom, breakout space, reception
- A budget range per square metre, agreed before finish selection
- A note of the wall substrate: plasterboard, brick, or a stud partition
- Panel samples in at least two finishes
- A fixing plan — glue, batten, or mechanical fixing depending on substrate
The steps
1. Measure the room and rough out panel coverage
Walk the space with a tape measure and note wall length, ceiling height, and any obstructions — sockets, light switches, glazing. Office refurbishments rarely have four clean walls, so mark where a panel run will need cutting around a door frame or a data outlet.
Rooms under 3 metres wide rarely need full coverage; four walls of solid panel in a small meeting room reads as heavy rather than quiet. A rough calculation of square metres against panel size gets you close enough for a first quote. Common mistake: measuring wall length but forgetting ceiling height, which throws off the panel count by a full row.
2. Decide how much acoustic performance the room needs
A boardroom used for video calls needs more absorption than a corridor. Rooms with hard floors, glass walls and no soft furnishing need panel coverage on at least one full wall to bring reverberation down to a comfortable level.
Check the panel's stated sound absorption performance before ordering — not every wood-finish panel on the market carries the same rating, and reading NRC sound absorption figures properly stops you buying a decorative panel that does almost nothing for echo. Common mistake: assuming any slatted wood panel is acoustic — some are purely decorative with no felt backing behind the veneer.
3. Pick the finish and size format for the room's use
Darker finishes like Smoked Oak or Black Oak read as formal and suit boardrooms, reception walls and partner offices. Lighter finishes — Natural Oak, Grey Oak — open up smaller meeting rooms and breakout spaces without making them feel boxed in.
Panels come in 240 cm and 300 cm lengths in 2026 ranges, so match the format to your ceiling height before you order: a 300 cm panel run floor-to-ceiling looks deliberate, a short offcut looks like a mistake. The Smoked Oak wall panel works well where the fit-out wants a darker, calmer meeting room tone — Buy for boardrooms and formal meeting spaces; Consider for open-plan zones where a lighter finish might suit better; Skip it for small breakout rooms under natural light, where the tone can feel heavy.
4. Check the fire rating before it goes to the specifier
Commercial fit-outs need documented fire performance, and this gets checked at building control or by the office's own facilities team before installation, not after. Confirm the fire classification of the exact panel and finish combination you're ordering, not a general product line assumption. Common mistake: assuming fire rating carries across every colour and veneer in a range — always confirm the specific SKU.
5. Decide the fixing method for your wall type
Plasterboard stud walls, solid brick, and existing painted partition walls all take fixings differently. Glue-based fixing works on flat, sound plasterboard; battens are safer on uneven or older brick walls common in converted office buildings. Get this decision made before the panels arrive on site — refitting a fixing plan mid-install adds a day to any refurbishment timeline. Common mistake: gluing directly onto a wall that hasn't been checked for damp or unevenness first.
6. Calculate exact panel quantity before ordering
Once finish and format are locked, work out the precise panel count per wall rather than ordering by rough estimate — calculating how many wall panels you need accurately avoids a second delivery mid-project, which stalls a refurbishment by days while stock is reordered and shipped. Order 5-10% over the calculated count to cover cutting waste around doors and sockets. Common mistake: ordering to the exact square metre figure with zero allowance for offcuts.
7. Order samples before the full commit
Office lighting — fluorescent panels, LED downlights, north-facing glazing — changes how a wood finish reads compared with a showroom or a photo online. A sample in hand under the actual office lighting avoids a full order arriving in a tone nobody signed off on. Common mistake: approving a finish from a screen photo alone.
Troubleshooting
- Echo hasn't improved after installation — coverage is likely too thin. One accent wall rarely fixes reverberation in a room with hard flooring and glass on two sides; add a second wall run.
- Panels look too heavy in a small meeting room — swap a dark finish for Natural Oak or Grey Oak, or reduce coverage to a single feature wall rather than floor-to-ceiling.
- Colour looks different once installed — this usually comes down to skipping the sample step under actual office lighting; always order a sample first next time.
- Panels won't sit flush on the wall — check the substrate for unevenness or old paint buildup before fixing; glue needs a flat surface to bond properly.
- Delivery lead time is holding up the refurbishment schedule — order panels as soon as the finish is signed off, well before the fit-out contractor needs to start first fix.
- Fire documentation missing at building control stage — confirm the fire rating for the specific finish and format before ordering, not after installation.
Tools and resources
- Tape measure or laser distance meter
- Floor plan or refurbishment drawing set
- Panel samples in at least two finishes
- High-tack panel glue or batten fixings, matched to wall type
- A written spec covering fire rating, NRC performance, finish and quantity
What to do next
Once the room brief and panel count are settled, the next step is getting the full specification in front of whoever signs off the fit-out — architect, facilities manager, or contractor. A clear write-up of finish, quantity, fixing method and fire rating heads off most of the back-and-forth that delays office refurbishments past their deadline.
FAQ
What are the best acoustic wall panels for an office refurbishment in 2026?
Wood veneer panels with a felt acoustic backing work best for office refurbishments in 2026 because they combine sound absorption with a finished look, unlike foam or fabric panels that read as purely functional. Darker finishes such as Smoked Oak suit boardrooms; lighter finishes suit open-plan and breakout areas.
How many acoustic wall panels does an office meeting room need?
Most meeting rooms need coverage on one to two full walls to noticeably reduce reverberation, not all four. Calculate wall square metres against the panel's coverage area and add 5-10% for cutting waste around doors and sockets.
Do acoustic wall panels need a fire rating for commercial use?
Yes, any panel installed in a commercial office refurbishment needs a documented fire classification checked against building control requirements before installation. Confirm the rating for the exact finish and format ordered, since it can vary across a product range.
Is 240 cm or 300 cm the right panel size for an office wall?
240 cm suits standard 2.4-metre ceiling office spaces without cutting, while 300 cm suits taller or floor-to-ceiling walls common in refurbished period or warehouse-style offices. Measure ceiling height first and match the format to avoid visible offcuts.
Can acoustic wall panels go over existing office plasterboard?
Yes, provided the plasterboard is flat, dry and sound, glue-based fixing works directly onto it. Uneven or damaged plasterboard needs battens first to give the panels a flat, secure surface.
How much does an office acoustic wall panel refurbishment cost?
Cost depends on wall area, finish and fixing method, so get a quote based on the exact square metre count and chosen finish rather than a flat per-room estimate. Coverage decisions in the planning stage affect the total more than finish choice does.
Do acoustic wall panels actually reduce office noise?
Panels with a genuine felt acoustic backing absorb sound reflecting off hard walls, which reduces reverberation time in rooms with glass, hard flooring or bare plasterboard. Purely decorative slatted panels without backing offer little to no acoustic benefit.
Should I order samples before an office refurbishment panel order?
Yes, always order samples before committing to a full office order, since finish tone can shift noticeably under fluorescent or north-facing office lighting compared to a photo. It's a small cost against reordering an entire wall run.
One last thing
Most office refurbishments that come back with echo complaints didn't skimp on finish — they skimped on coverage. A single accent wall of any panel, dark or light, rarely does enough in a room with hard flooring and glass on two sides; the fix is usually a second wall, not a different finish.