Calculating how many wall panels you need comes down to one formula: wall area in square metres divided by the coverage area of a single panel, then add a 10-15% waste allowance for cuts around doors, windows and corners. Skip that allowance and you'll run short mid-installation, waiting on a second delivery to finish a wall you thought was done.
- Divide wall area (m2) by panel coverage, then add 10-15% for cuts and offcuts.
- A 240 x 60cm panel covers 1.44 m2; a 300 x 60cm panel covers 1.8 m2 per unit.
- Doors, windows and corners eat 10-20% of total panels through waste, not extra wall.
- Akuwood Panel's natural oak wall panels come in both 240cm and 300cm formats for exact ceiling-height fits in 2026.
Why this matters
Get the panel count wrong in either direction and you either overspend on stock you won't use or stall a job halfway through a wall. Wooden wall panels are sold by the piece, not by the metre, so the calculation has to convert your wall's square metreage into a whole number of panels before you order anything for 2026.
Most people either guess or measure only the width, forgetting that panel height varies by format. Natural oak wall panels from Akuwood Panel ship in 240cm and 300cm lengths, and mixing that up on a quote is the single most common quantity error homeowners make.
How to calculate how many wall panels you need
The formula has three steps, and it works the same way whether you're panelling a bedroom wall or a full office fit-out.
- Measure wall width and height in metres, then multiply to get total wall area in square metres. A 4m wide, 2.4m high wall is 9.6 m2.
- Divide wall area by the coverage area of your chosen panel format. A 240 x 60cm panel covers 1.44 m2, so 9.6 m2 / 1.44 m2 = 6.67 panels.
- Round up to the next whole panel, then add 10-15% for waste. 6.67 rounds to 7 panels; adding 10% waste brings the order to 8 panels.
| Wall size | Panel format | Coverage per panel | Panels before waste | Panels with 10% waste |
|---|---|---|---|---|
| 4m x 2.4m (9.6 m2) | 240 x 60cm | 1.44 m2 | 7 | 8 |
| 4m x 2.4m (9.6 m2) | 300 x 60cm | 1.8 m2 | 6 | 7 |
| 6m x 2.7m (16.2 m2) | 300 x 60cm | 1.8 m2 | 9 | 10 |
| 3m x 2.4m (7.2 m2) | 240 x 60cm | 1.44 m2 | 5 | 6 |
Subtract any doorway or window openings over 1 m2 from the total wall area before you divide — small gaps under a metre aren't worth the maths and usually get absorbed by the waste allowance anyway.
240 x 60cm panels: 1.44 m2 per panel
The 240 x 60cm format fits UK ceiling heights up to roughly 2.4m without a horizontal seam, which is why it's the default choice for most living rooms and bedrooms. Best for: standard-height rooms, floor-to-ceiling installs without cutting. One panel per 1.44 m2 of wall keeps the maths simple — a typical 12 m2 feature wall needs 9-10 panels once waste is added.
300 x 60cm panels: 1.8 m2 per panel
The 300 x 60cm format is built for taller walls — new-build lofts, converted barns, double-height hallways — where a 240cm panel would leave a gap at the top. Best for: rooms over 2.4m, fewer horizontal joins on tall walls. Because each panel covers more area, you'll need fewer units overall, but off-cuts from trimming a 300cm panel down to a shorter wall are harder to reuse than 240cm off-cuts.
Why panel quantity varies
The formula above gives a baseline, but several factors push the real order up or down:
- Room shape — alcoves, bay windows and chimney breasts add cutting waste that a flat rectangular wall doesn't.
- Panel orientation — running panels horizontally instead of vertically changes how many full panels fit before you need a cut piece.
- Corner and edge finishing — internal and external corners typically need a dedicated finishing piece rather than a cut panel, which changes the count of full panels required.
- Pattern matching — book-matched or mirrored veneer layouts (common with oak and walnut finishes) sometimes need extra panels to keep grain direction consistent across a wide wall.
- Openings — every door, window or socket cluster either subtracts area from the total or adds a cut panel, depending on its position.
- Mixed formats — combining 240cm and 300cm panels on the same wall, or mixing a slat panel with a decorative accent panel, requires calculating each zone separately rather than one blanket total.
For exposed panel edges around doors and corners, an end piece finishing panel gives a clean edge instead of a raw cut — factor one end piece per exposed vertical edge into your order, separate from the wall-coverage count above.
Smaller square and mosaic formats scale the same formula down. A 60 x 60cm decorative panel covers 0.36 m2, and a 30 x 30cm mosaic-style panel covers 0.09 m2 — useful for splashbacks or accent zones where a full 1.44 m2 slat panel would be wasteful.


Related questions
How many panels do I need for a 10 m2 wall?
A 10 m2 wall needs roughly 7 panels in the 240 x 60cm format (10 / 1.44 = 6.94, rounded up to 7) or 6 panels in the 300 x 60cm format (10 / 1.8 = 5.56, rounded up to 6). Add 10% waste and you're looking at 8 and 7 panels respectively — always round the waste-adjusted figure up, never down.
Do I need extra panels for corners?
Yes — internal and external corners are best finished with a dedicated end piece rather than a cut panel, so budget one extra piece per exposed corner edge on top of the wall-coverage total. Skipping this leaves a rough, unsealed edge where two cut panels meet.
What happens if I order too few panels?
Running short mid-job means waiting on a reorder, and dye lots on real wood veneer can vary slightly between production batches in 2026, so a late top-up panel may not match perfectly. Ordering the waste-adjusted figure from the start avoids both the delay and the colour-matching risk.
FAQ
How do I calculate how many wall panels I need?
Divide your wall area in square metres by the coverage area of one panel, then add 10-15% for waste from cuts. A 240 x 60cm panel covers 1.44 m2, so a 9.6 m2 wall needs roughly 7 panels before waste and 8 with it.
What size is a standard wooden wall panel?
Akuwood Panel's slat-style wooden wall panels come in two lengths, 240cm and 300cm, both 60cm wide. That gives coverage of 1.44 m2 and 1.8 m2 per panel respectively.
Should I choose 240cm or 300cm panels?
Choose 240cm panels for ceiling heights up to about 2.4m and 300cm panels for taller walls where you want a single panel run without a horizontal join. The taller format needs fewer panels per wall but produces larger off-cuts if trimmed down.
How much extra should I order for waste?
Add 10-15% to your calculated panel count to cover cuts around doors, windows, corners and pattern matching. Rooms with more openings or an irregular shape sit at the higher end of that range.
Do doors and windows reduce the number of panels needed?
Large openings over roughly 1 m2 should be subtracted from total wall area before dividing by panel coverage, since that area needs no panel at all. Smaller gaps are usually absorbed by the waste allowance instead of a separate deduction.
Can I mix 240cm and 300cm panels on the same wall?
Yes, but calculate each panel-format zone separately rather than using one blanket total for the wall. Mixing formats is common where a room has a stepped ceiling or a feature section at a different height.
How many panels do I need for a small accent wall?
A small accent wall under 5 m2 often suits a 60 x 60cm decorative panel (0.36 m2 coverage) better than a full 240cm slat panel, since fewer square-format panels are wasted on cuts. Divide the wall area by 0.36 m2 and round up to get the panel count.
One last thing
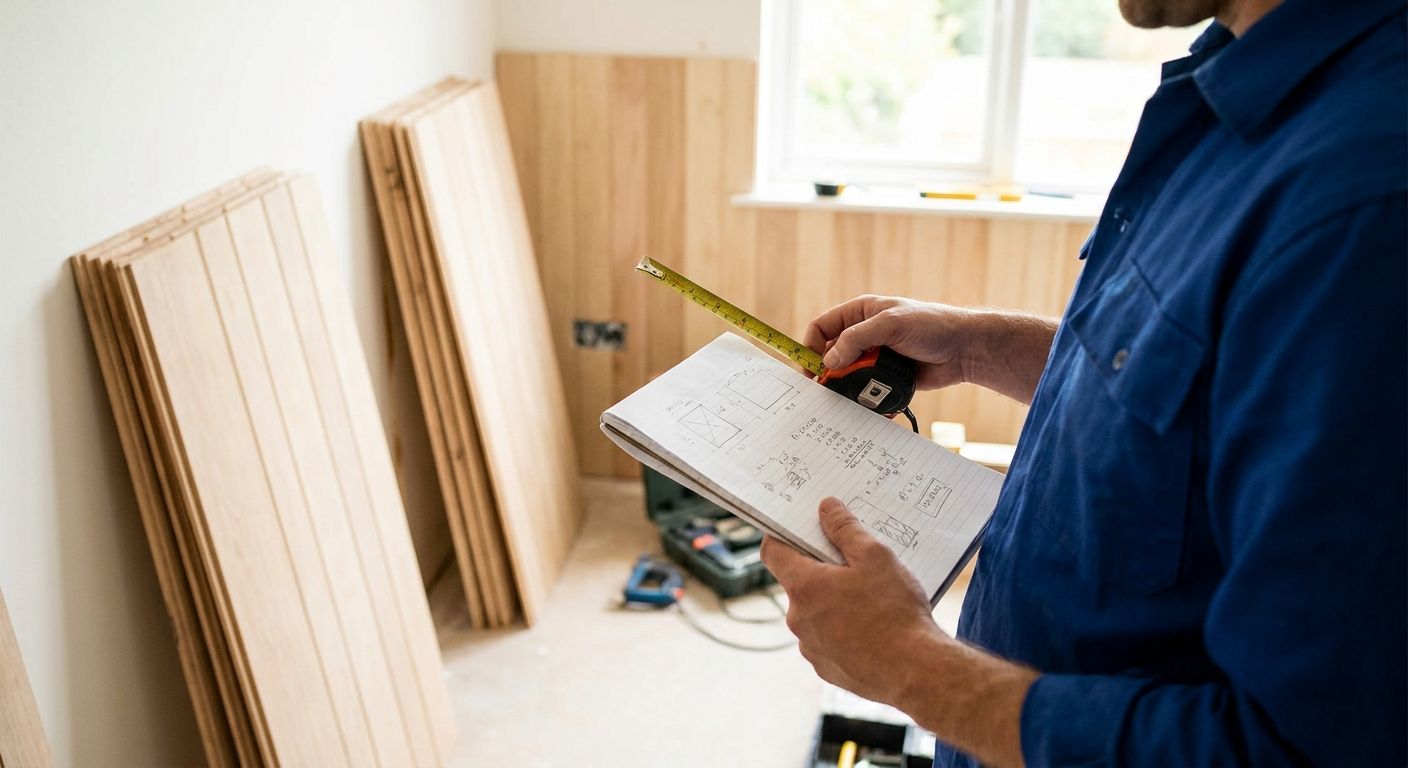
The waste allowance matters more than the base calculation. Two identical 9.6 m2 walls can end up needing 7 panels or 9 panels depending purely on how many corners, sockets and window returns cut into the layout — the formula gets you close, but a quick sketch of the wall with openings marked will catch the difference before you place an order in 2026.