

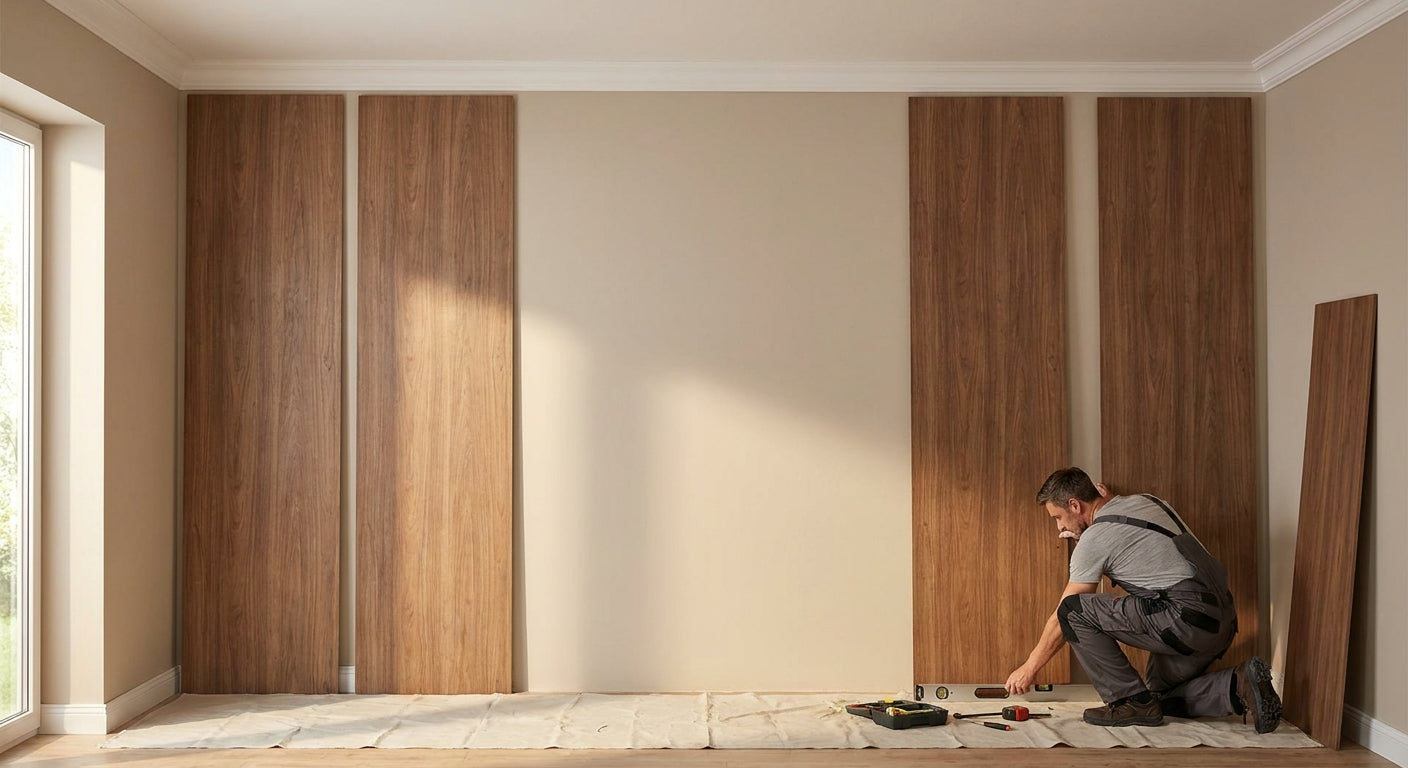
Standard UK ceiling heights sit between 2.3m and 2.4m in most housing built after the 1930s, and a 240 x 60 cm wall panel is cut almost exactly to that dimension — which means less waste, fewer joins, and a cleaner floor-to-ceiling finish than the 300 cm format gives you in the same room.
TL;DR
If your ceiling measures between 2.3m and 2.4m — the case in most UK semis, terraces, and post-1960s new builds — a 240x60 wall panel for standard ceiling height installs with a single vertical run and almost no offcut. Natural Oak is the safe pick for light-starved rooms, Smoked Oak works as a feature-wall wildcard, and anything in the 300 cm range should be reserved for period properties with taller ceilings. Buy 240cm if your ceiling is 2.4m or under; measure twice before you order a 300cm panel for anything else.
Why this matters
Most panel returns and cutting disasters trace back to one mistake: buying panel length by "looks about right" instead of measuring the actual wall. UK Building Regulations set a minimum habitable ceiling height of 2.3m, and the vast majority of housing stock built since the 1950s sits at 2.4m — which is precisely why the Natural Oak wall panel ships in the 240cm format as the default for domestic interiors. Victorian and Edwardian houses, by contrast, often run 2.7m to 3m and need the longer 300cm option instead.
Getting this wrong means either a visible seam near the coving or a wasted panel bottom you have to trim and hide behind skirting. Neither looks intentional. The fix is knowing which ceiling band you're actually in before you order.
Who this is for
This guide is for homeowners and renovators working in a standard 1930s-2020s UK property — semi-detached, terraced, new-build flat, or bungalow — where floor-to-ceiling measures roughly 2.3m to 2.4m. If you're in a converted Victorian terrace with 2.7m+ ceilings, or fitting panels into a garden room or loft conversion with non-standard heights, the sizing logic below still applies, but you'll likely need the 300cm format or a mixed cut instead.
What to look for in 240x60 panels for standard ceilings
Actual ceiling height, not assumed height
Measure from finished floor to the underside of the ceiling in at least two spots on the wall — houses settle unevenly and a 2mm-a-metre floor slope adds up over 60cm. A 240cm panel gives you roughly zero to 10cm of slack in a standard 2.4m room, which is enough for a small skirting gap without a visible cut line at the top.
Slat width against wall width
A 60cm-wide panel repeats predictably across a wall — three panels cover 1.8m, five cover 3m. Work out your panel count before ordering so the pattern lands symmetrically either side of a chimney breast, window, or TV point rather than ending mid-slat at a corner.
Real wood veneer wrap on cut edges
A 3-sided veneer finish means the exposed face and both long edges show real wood grain, not painted MDF — this matters most at floor level, where skirting doesn't always cover the bottom edge fully in a standard-height room.
Acoustic felt backing for the room's actual use
A felt-backed panel does more work in a living room or home office where echo off bare plaster is the complaint, and less in a hallway where the wall is short and interrupted by doors. Match the backing to the noise problem, not just the look.
Finish tone against natural light
Standard 2.4m ceilings already read as lower than a period room's 2.7m+, so a dark finish across a full wall can make the room feel more compressed. Lighter finishes counteract that; darker ones work better as an accent rather than wall-to-wall coverage.
End pieces and trims for a finished edge
Corners, external angles, and reveals around doors and windows need a matching end piece rather than a raw cut — check availability in your chosen finish before you commit to the colour.
Top picks for standard ceiling height rooms
Natural Oak — the safe pick. Light tone, 240cm length, 60cm width — this is the finish that reads well in rooms with limited natural light and a 2.4m ceiling, where a darker panel would flatten the room. Buy for living rooms, hallways, and home offices where you want acoustic benefit without visual weight.
Smoked Oak — the wildcard. Deeper grain contrast at the same 240 x 60 cm dimensions, best used as a single feature wall rather than wrapping the whole room — three or four panels behind a sofa or TV point does more for a standard-height room than floor-to-ceiling coverage. Consider it if you already have good window light on the opposite wall.
Black Oak — the drama pick. Full-height black panelling in a 2.4m room needs strong ambient or artificial lighting to avoid feeling like a cave; in a bright, south-facing room with a feature wall application, it reads as intentional and premium. Buy for a single accent wall in a well-lit room; skip it for a north-facing room with one small window.
300cm-format panels — skip for this use case. Fine for period properties with 2.7m+ ceilings, but in a standard 2.4m room you'll be cutting 60cm off every single panel, which wastes material and leaves you managing offcuts. Skip unless your ceiling measures over 2.5m.
What to avoid
- Ordering by "eyeballed" ceiling height — a 10cm miscalculation across a run of five panels compounds into a visibly uneven top line.
- Full wall-to-wall dark finish in a low-ceiling room — a 2.4m ceiling in Black Oak or Smoked Oak, done wall-to-wall rather than as an accent, tends to read heavier than intended once installed.
- Skipping the sample stage — a swatch under your actual room lighting looks different from the same finish on a screen; order a sample before committing to a full room run.
Verdict comparison
| Finish | Best for | Ceiling fit (2.3-2.4m) | Room brightness needed | Verdict |
|---|---|---|---|---|
| Natural Oak | Living rooms, hallways, offices | Excellent — near-zero waste | Works in low light | Buy |
| Smoked Oak | Feature wall, TV point | Excellent | Needs some contrast light | Consider |
| Black Oak | Single accent wall | Excellent | Needs strong natural or artificial light | Buy for feature wall only |
| 300cm panels | Period properties, 2.7m+ ceilings | Poor — requires cutting | N/A | Skip for standard ceilings |
Tools and resources
- Tape measure (check floor-to-ceiling at two points minimum)
- Spirit level for marking the first panel line
- High-tack panel glue for direct-to-wall fitting without visible fixings
- A pencil and chalk line for marking panel spacing before you start
FAQ
What ceiling height is a 240x60 wall panel designed for? A 240cm panel is built for the 2.3m to 2.4m ceiling height common in most UK homes built from the 1950s onward, giving a near-flush fit with minimal trimming.
Is 240cm too short for older UK houses? Often yes — Victorian and Edwardian properties commonly run 2.7m to 3m, where a 300cm panel avoids visible cutting at the top of the wall.
Do I need felt backing on every panel? No — felt backing matters most where echo is the actual complaint, such as living rooms and home offices; hallways and short walls see less benefit relative to cost.
Can I mix Natural Oak and Black Oak in the same standard-height room? Yes, and it's a common approach for 2026 interiors — use the lighter finish on the main walls and the darker finish as a single accent wall to avoid the room feeling compressed.
How many 60cm panels do I need for a 3m wall? Five panels cover exactly 3m at 60cm each, so measure your wall width in 60cm increments before ordering to avoid an odd cut at the end.
Does a 240cm panel work in a room with coving? Usually yes, but coving eats into your available height, so measure from floor to the underside of the coving, not the true ceiling, before choosing panel length.
Is Smoked Oak too dark for a standard 2.4m ceiling? Not as a feature wall — the issue only arises when a dark finish is applied floor-to-ceiling across an entire low-light room rather than as a single accent.
What's the difference between the 240cm and 300cm panel format? The 240cm panel matches standard post-war UK ceiling height with minimal waste; the 300cm format is built for period properties with taller ceilings and would need cutting in a standard 2.4m room.
One last thing
The most overlooked detail in 2026 panel installs isn't the finish — it's the coving. A standard 2.4m ceiling with coving can lose 5-8cm of usable height before you even reach the panel line, which is enough to turn a clean 240cm fit into a visible gap at the top. Measure below the coving, not to the true ceiling, and the 240 x 60 cm format will do the rest of the work for you.
Share:
Best Hexagon Wall Panels for Scandinavian Interiors 2026
Wooden Wall Panel Samples UK: How to Order in 2026