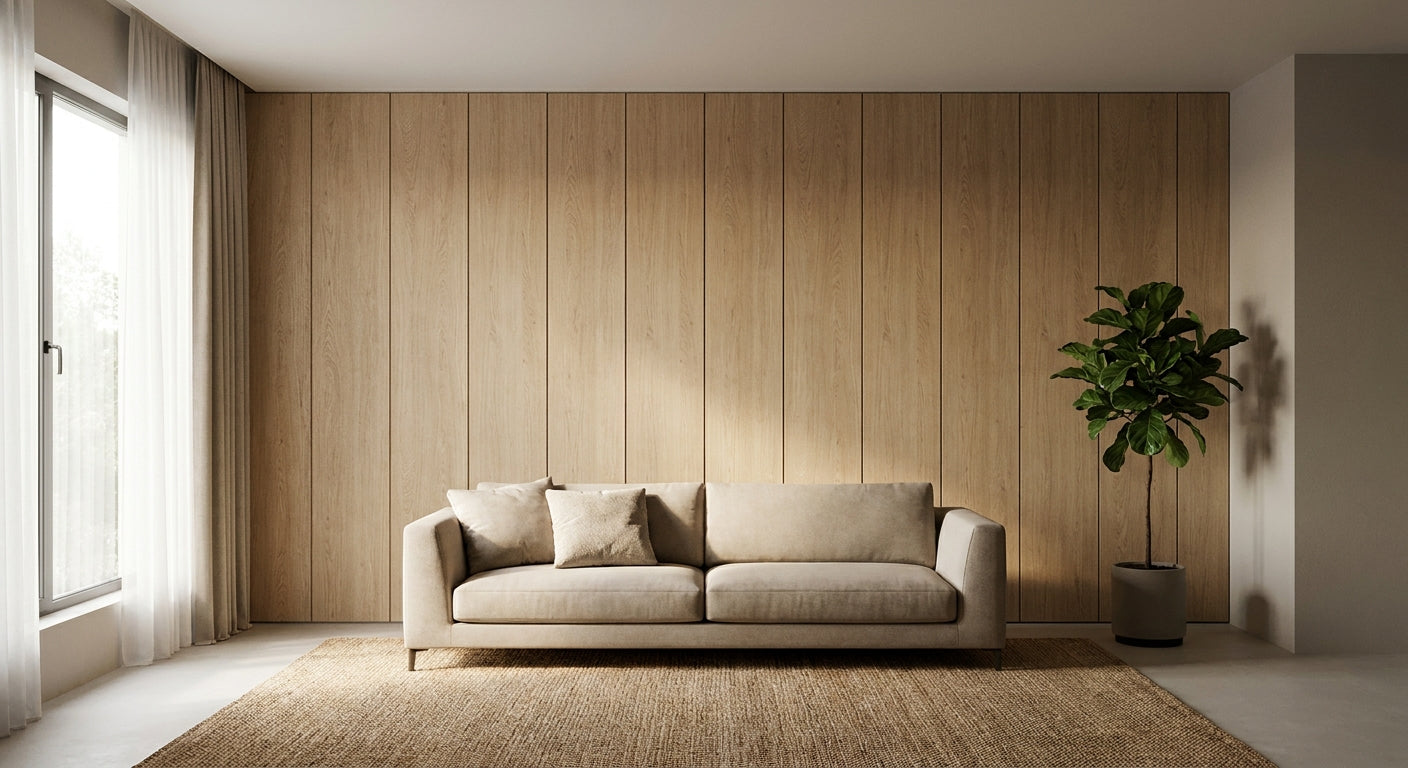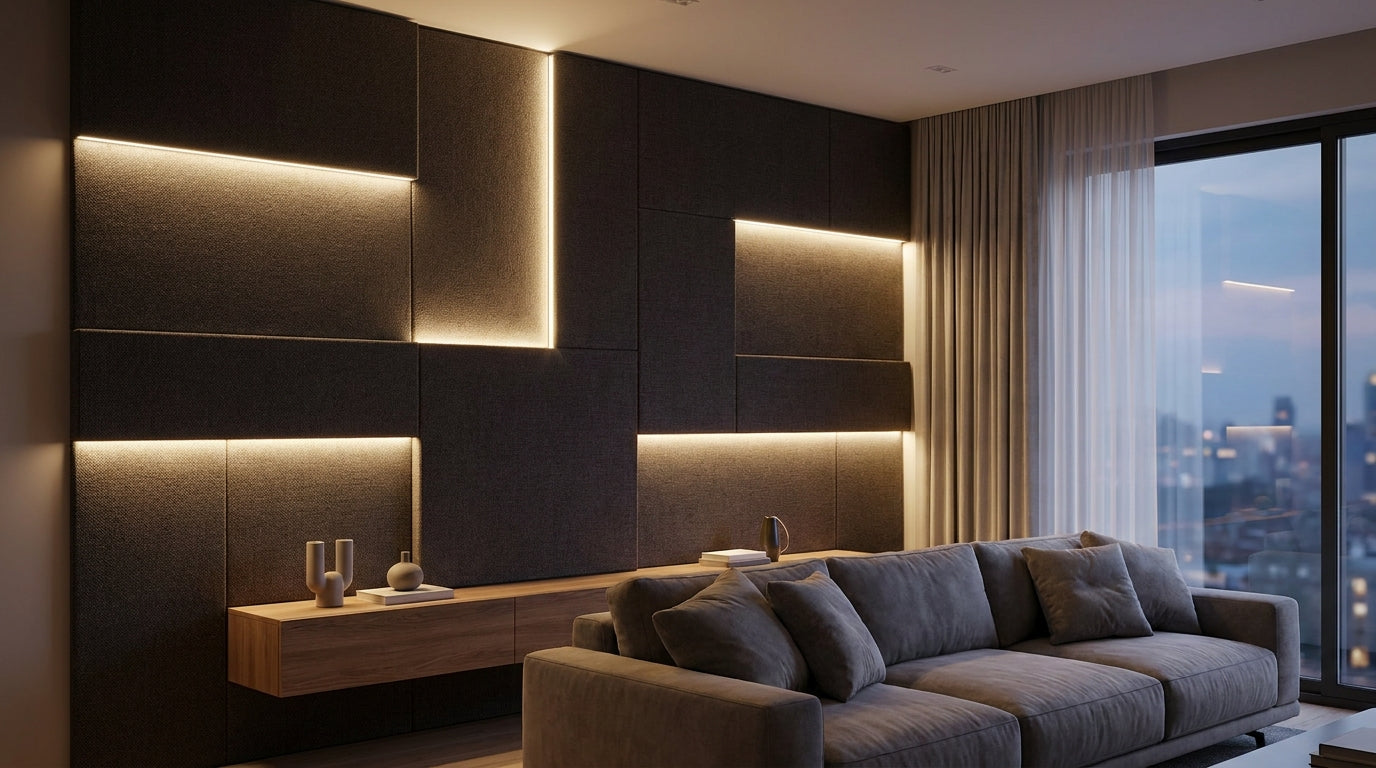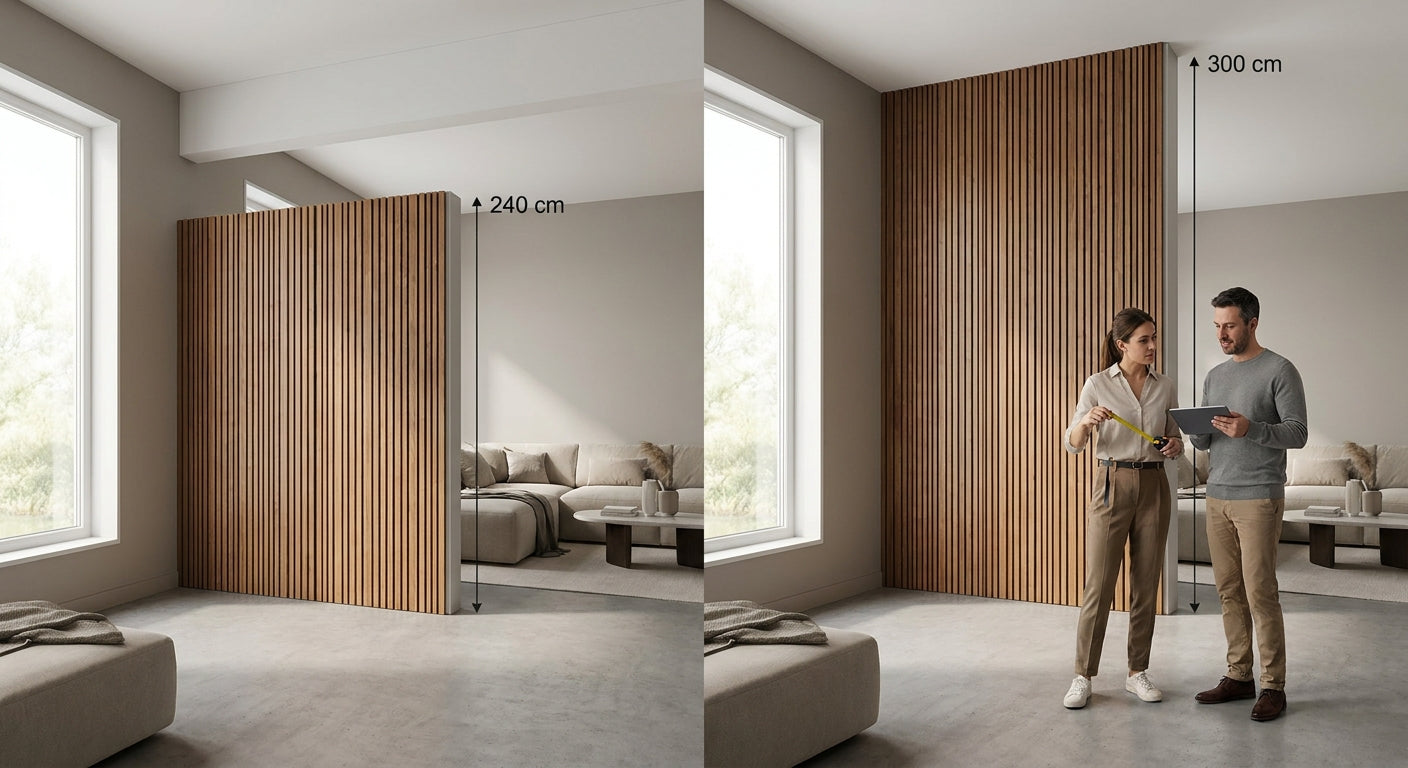
Picking between 240 cm and 300 cm acoustic wood panels comes down to one measurement: your wall height, not your taste in finishes.
Most UK rooms don't need this decision spelled out because the answer is obvious once you measure. This guide walks through exactly how to choose, step by step, so you order the right length once instead of returning stock in three weeks.
TL;DR
For a standard UK ceiling height around 2.4 m, 240 cm wall panels are the right call and produce almost zero waste. For taller rooms, Victorian terraces with 2.7-3 m ceilings, stairwells, or floor-to-ceiling feature walls, 300 cm wall panels win because they avoid a horizontal seam. Akustiq UK sells the natural oak wooden wall panel in both formats, so the choice is about your wall, not stock availability. If your wall sits between the two lengths, buy the 300 cm and trim it on site.
Why this matters
Getting the length wrong costs you twice: once on the panels you didn't need, and again on the trim, offcuts, or extra delivery for the size you should have ordered in 2026. A 240 cm panel run under a 2.7 m ceiling leaves a visible gap or forces a second horizontal strip with a seam right at eye level. A 300 cm panel cut down for a standard 2.4 m room wastes 60 cm of real wood veneer and acoustic felt backing you paid for.
The fix takes five minutes with a tape measure. The rest of this guide is that five minutes, plus the mistakes that turn a simple job into a second order.
What you'll need
- A tape measure at least 3 m long (a 5 m tape avoids awkward re-measuring on tall walls)
- A spirit level, since UK walls are rarely perfectly plumb
- A note of your wall height at three points: left corner, centre, right corner
- A pencil and paper, or your phone notes, for the panel count
- A sample panel in your chosen finish, ordered before the full run
- End pieces for the finish you're using, if your installation will show a raw edge
The steps
1. Measure wall height at three points
UK walls settle unevenly, especially in period properties, so one measurement at the centre of the wall isn't reliable. Measure left, centre, and right, and use the tallest figure as your planning number. A wall that reads 239 cm on the left and 243 cm on the right needs to be treated as a 243 cm wall, not 240 cm.
Common mistake: measuring only once at the point that looks easiest to reach, then discovering a 2 cm shortfall once panels are on the wall.
2. Compare that number against both panel lengths
A wall height of 235-245 cm sits comfortably within the 240 cm format with minimal trimming. A wall height of 250-300 cm needs the 300 cm panel, cut down to fit. Anything above 300 cm requires stacking, which is where the seam decision in step 4 becomes unavoidable.
Common mistake: rounding a 248 cm wall down to close enough for a 240 cm panel, then finding an 8 cm gap at the top.
3. Decide whether the panel run is vertical or horizontal
Most feature walls in living rooms and bedrooms run panels vertically, floor to ceiling, which is where the 240 vs 300 cm choice matters most directly. If you're panelling horizontally, for example along a hallway or behind a headboard, the panel length becomes the run length instead, and wall height stops being the deciding factor.
Common mistake: assuming panel orientation doesn't change which length you need, then ordering the wrong format for a horizontal run.
4. Check whether a seam is acceptable in this room
If your wall height exceeds 300 cm, or you want two shorter panels stacked for budget reasons, you'll have a horizontal seam. In a home cinema or bedroom accent wall where the eye tracks the grain vertically, that seam reads as a mistake. In a hallway or office reception wall broken up by furniture, it's far less noticeable.
Common mistake: stacking two 240 cm panels to reach 300 cm+ without checking how the join lines up with light fittings or sockets first.
5. Account for offcuts and end pieces
Every cut panel leaves an offcut, and every exposed edge on a shorter wall usually needs an end piece in the matching finish to hide the raw acoustic felt backing. Factor this into your order before you buy, not after the panels are already on the wall.
Common mistake: ordering panels but forgetting end pieces, then having a visible unfinished edge at the corner or reveal.
6. Calculate total panel count for the wall width
Once length is settled, width determines quantity. Measure total wall width, divide by the panel's coverage width, and round up rather than down. A dedicated calculation guide walks through the exact maths if your wall has doors, windows, or sockets breaking up the run.
Common mistake: rounding the panel count down to save money, then running one panel short mid-installation with the batch already discontinued.
7. Order one sample before committing to the full run
Wood veneer finishes shift slightly between production batches. A sample panel confirms the tone against your existing furniture and lighting before you commit to a full wall's worth in either 240 cm or 300 cm. This step costs almost nothing and prevents the single biggest source of returns: colour disappointment after installation.
Common mistake: skipping the sample stage because the online product photo looked close enough.
8. Confirm delivery handling for the longer format
300 cm panels need more care in transit and storage than 240 cm ones simply because of length: they flex more and need flat storage rather than leaning upright against a wall for days before fitting. If your access route to the room involves stairs or tight corners, check the panel length fits the turn before it arrives.
Common mistake: ordering 300 cm panels for a loft conversion or narrow stairwell without checking they physically fit round the bend.
Troubleshooting
- Wall reads 246 cm and neither size fits cleanly. Buy the 300 cm panel and trim 54 cm off; it's cheaper than adding a stacked seam for 6 cm of extra height.
- Panels arrived slightly different shades within the same order. This happens across production runs; request panels from a single batch number for one continuous wall.
- Cut edge shows the felt backing after trimming. Fit an end piece in the matching finish along the cut edge rather than leaving it exposed.
- Room has an uneven ceiling line (common in older UK homes). Measure the lowest point of the ceiling and trim to that, not the highest, so the top line stays straight even if the ceiling doesn't.
- Panels feel short once fitted with skirting board in place. Always measure from the top of the skirting, not the floor, since skirting height varies from 10 cm to 20 cm across UK properties.
- Offcuts pile up with no obvious use. Save 240 cm offcuts for radiator covers or smaller accent panels elsewhere in the room rather than binning them.
Tools and resources
- Tape measure, spirit level, pencil for the initial survey
- The natural oak wooden wall panel product page for current 240 cm and 300 cm stock and coverage width
- A sample panel ordered ahead of the full run
- Matching end pieces for any exposed cut edges
- High-tack panel glue if you're fitting without visible fixings
What to do next
Once you've settled on 240 cm or 300 cm, the next decision is fixing method: glue direct to plasterboard, batten it out over an uneven or concrete wall, or fix to a stud wall. Each method changes slightly depending on panel length, since a 300 cm panel needs an extra fixing point compared with a 240 cm one to stop it bowing over time.
FAQ
Is 240 cm or 300 cm better for a standard UK living room? For a standard 2.4 m UK ceiling, 240 cm wall panels are the better fit and produce close to zero waste, since the panel length matches the wall height almost exactly.
Can you mix 240 cm and 300 cm panels on the same wall? You can, but it's only worth doing if the wall itself has a genuine height change, such as a sloped loft ceiling; mixing lengths on a flat wall just adds unnecessary cut lines.
How much waste do you get fitting 300 cm panels in a 240 cm room? You'll trim roughly 60 cm off every panel, which is real wood veneer and felt backing paid for and then discarded, so it only makes sense if you specifically need the 300 cm length for a taller section.
Do you need end pieces regardless of panel length? Yes, if any cut edge will be visible once installed; the underlying acoustic felt backing looks unfinished without one, whether the panel started at 240 cm or 300 cm.
Which size suits horizontal installation better? 300 cm panels cover more linear wall space per piece when run horizontally, which means fewer joins along a hallway or behind a headboard.
Which size is right for a stairwell or double-height wall? 300 cm panels are the starting point for any wall taller than 2.5 m, and stacking may still be needed above 3 m depending on the exact wall height.
Does panel length affect the acoustic performance? No, the felt backing and 3-sided veneer construction that reduce echo work the same way regardless of whether the panel measures 240 cm or 300 cm; length is purely a fit and waste question.
How much does ceiling height variation in older UK homes affect this choice? Victorian and Edwardian properties often run 2.7-3 m ceilings, which puts them firmly in 300 cm territory, while post-1960s builds are usually closer to the standard 2.4 m that suits 240 cm panels.
One last thing
If your wall height sits anywhere between 240 cm and 270 cm, buying the 300 cm panel and trimming it gives you one continuous grain run top to bottom. Two stacked 240 cm panels will always show a horizontal seam at that height, no matter how carefully they're aligned, because the join sits right at eye level in most rooms. The offcut isn't wasted either: keep it for a radiator cover or a small accent panel elsewhere, and the 2026 project ends up using both ends of the board.