Floor-to-ceiling panelling only looks intentional when the panel length matches the wall height without an awkward seam halfway up — that's exactly where 300 x 60 cm wall panels earn their keep, and this guide tells you which finishes handle a full-height run cleanly in 2026 and which ones will show every joint.
TL;DR
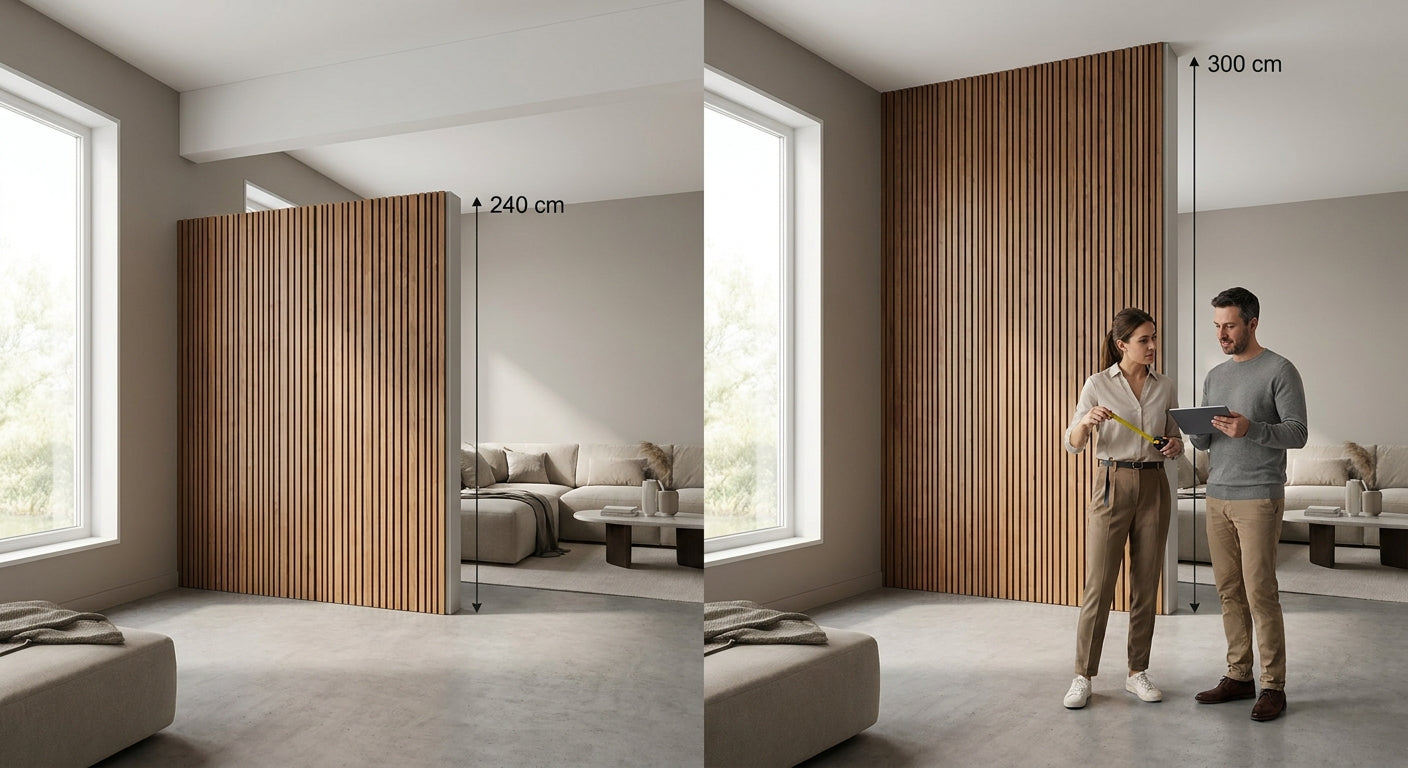
For 300x60 wall panels floor to ceiling, the panels in AKU Woodpanel's 300cm length format are the ones built for this job, since the shorter 240cm format almost always forces an extra seam on standard UK ceiling heights. Natural Oak wins as the safe pick for most living rooms, Black Oak is the bold pick for a statement wall in a hallway or home cinema, and Smoked Oak is the wildcard for anyone chasing a moody, high-contrast finish. Skip laminate-look imitations for full-height runs — at 2.4m to 2.7m tall, any inconsistency in the wood grain is impossible to hide.
Why this matters
A short panel run over a sofa forgives small mismatches. A floor-to-ceiling wall does not — every seam, colour shift, and cut edge is at eye level from three different angles in the room. Get the length wrong and you're either adding a visible horizontal joint or cutting so much off a shorter panel that the acoustic felt backing barely does its job anymore.
The 300cm panel format exists specifically to solve this. AKU Woodpanel's acoustic wall panels come in two length formats — 240cm and 300cm — and for anything above standard 2.4m ceiling height, the 300cm option is the one that avoids a second course of panelling. That's the entire decision in one sentence, and everything below explains how to pick the right finish once length is sorted.
Who this is for
This guide is for anyone panelling a wall from skirting to ceiling — new-build owners with 2.6m-2.7m ceilings, period-property renovators dealing with taller Victorian rooms, and anyone converting a loft or basement where a full-height feature wall is doing the heavy lifting on style. If you're only covering the bottom third of a wall or building a headboard, you don't need this length format — a shorter run or the 240cm panels will do the job with less offcut waste.
What to look for in 300 x 60 cm wall panels for floor-to-ceiling walls
Panel length against your actual ceiling height
Measure floor to ceiling before you order anything — not the room's nominal height, the actual measurement in the corner you're panelling, since older UK homes vary by several centimetres wall to wall. A 300cm panel gives you room to trim the top or bottom for a clean finish rather than stretching a 240cm panel and leaving a gap.
Real wood veneer, not printed laminate
On a short accent wall, a printed finish can pass at a glance. On floor-to-ceiling coverage, repeated grain patterns and colour banding become obvious the moment you step back. A 3-sided real wood veneer finish avoids the repeating-pattern giveaway because no two panels grain identically, the way solid wood never does.
Acoustic felt backing across the full wall
Floor-to-ceiling panelling on a single wall changes room acoustics more than a partial run does, because you're removing a much larger reflective surface. The acoustic felt backing behind the veneer is what actually dampens echo in a living room, kitchen, or home office — check it's included rather than assuming every wood-look panel has it.
Mounting method for a full-height run
A taller run puts more weight and more panels on the wall, so the fixing method matters more than it does for a small headboard project. Panel adhesive designed for this application holds the veneer flush without visible fixings, which is what keeps a floor-to-ceiling wall looking like a single continuous surface rather than a row of separate boards.
Finishing edges at the top, bottom, and corners
A floor-to-ceiling wall exposes every cut edge at eye level — the top against the ceiling, the bottom against the skirting, and any external corner. Matching end pieces close off the exposed MDF core so the finished wall reads as one clean surface instead of a panel job with visible raw edges.
Grain and tone consistency across every panel
Ordering all your panels from the same finish batch matters more on a floor-to-ceiling wall than anywhere else in the house, since a tone mismatch between panel three and panel four is glaringly obvious across 2.7m of continuous wood. Order enough panels in one go to avoid a reorder landing from a different production run.
Top picks for full-height panelling in 2026
Natural Oak — the safe pick. Light, warm-toned veneer that reads neutral in almost any room, which is exactly why it's the default choice for full-height living room and hallway walls in 2026. One number that matters: the lighter tone reflects more ambient light than dark finishes, so a floor-to-ceiling run doesn't make a smaller room feel boxed in. Verdict: Buy — Natural Oak wall panels suit rooms with average or below-average natural light.
Black Oak — the bold pick. A dark, high-contrast veneer built for statement walls where the panelling is the focal point of the room, not a backdrop. The spec that matters here: dark finishes show dust and fingerprints faster than light ones, so this pick works best in lower-traffic feature walls rather than a busy hallway. Verdict: Buy — Black Oak wall panels for a home cinema, reception area, or a single accent wall behind a TV.
Smoked Oak — the wildcard. Sits between Natural and Black Oak in tone, with a smoked finish that reads differently depending on the light hitting it through the day. It's the pick people don't consider first but end up preferring once they see a full 2.7m wall of it, because it avoids the flatness that pure light or pure dark can have at that scale. Verdict: Consider — Smoked Oak wall panels work well in north-facing rooms where light is more even across the day.
What to avoid
- Mixing the 240cm and 300cm formats on the same wall. It looks fine on paper, but the seam lands at a different height on each side of the room and it reads as a mistake, not a design choice.
- Skipping the acoustic backing to save on cost. A floor-to-ceiling wall without acoustic felt behind the veneer looks identical to one with it, but the room will still echo the way it did before — you've spent the budget on looks alone.
- Ordering panels one at a time as you go. Batch consistency in wood veneer varies, and a floor-to-ceiling wall makes any mismatch between an early order and a later top-up impossible to hide.
Verdict comparison
| Pick | Best for | Light impact | Maintenance | Verdict |
|---|---|---|---|---|
| Natural Oak | Living rooms, hallways | Reflects light, brightens room | Low — hides dust well | Buy |
| Black Oak | Feature walls, home cinema | Absorbs light, deepens room | Higher — shows marks | Buy |
| Smoked Oak | North-facing or mixed-light rooms | Neutral, shifts with daylight | Moderate | Consider |
FAQ
What's the best wall panel size for a floor-to-ceiling wall? For most UK ceiling heights (2.4m to 2.7m), 300cm-length panels cover the wall in fewer courses than 240cm panels, which is why 300 x 60 cm wall panels are the standard recommendation for full-height runs in 2026.
Is 300cm long enough for a tall period-property ceiling? For ceilings up to roughly 2.9m-3m, a single 300cm panel with a small trim allowance still avoids a second seam — measure your actual wall height before ordering to confirm.
Do floor-to-ceiling wood panels need acoustic backing? Yes if echo reduction is part of the goal — a full wall of hard, reflective wood without felt backing changes the room's look but not its sound.
Is Natural Oak or Black Oak better for a floor-to-ceiling wall? Natural Oak suits rooms that need more brightness and lower maintenance visibility; Black Oak suits statement walls where the panelling itself is meant to draw the eye.
Can I mix wood finishes on one floor-to-ceiling wall? It's possible with a planned two-tone layout, but random mixing without a design plan tends to look unfinished rather than intentional at full height.
How many 60cm-wide panels does a floor-to-ceiling wall need? Divide your wall's width in centimetres by roughly 60 to get a panel count, then round up and add one extra for cutting waste around sockets or trims.
What finishes hide fingerprints and dust best on a tall wall? Lighter finishes like Natural Oak show less surface dust than dark finishes like Black Oak, which matters more on a wall people touch or brush past.
Do I need end pieces for a floor-to-ceiling panel wall? Yes — matching end pieces finish the exposed top, bottom, and corner edges so the wall reads as one continuous surface rather than a panel installation with visible cut ends.
One last thing
Most people over-order length and under-order finish consistency — buying panels from two separate batches months apart is the single most common reason a floor-to-ceiling wall looks patchy in photos, even when every individual panel is correctly sized. Order the full run in one go, even if it means storing a few spare panels for later.