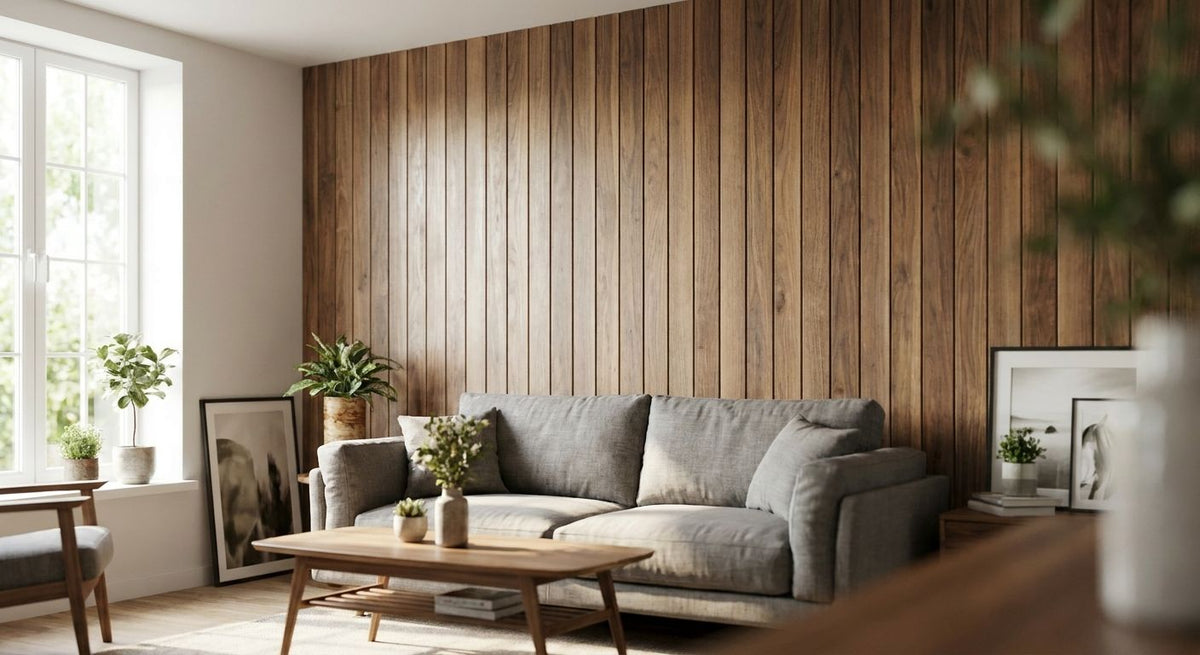
Open-plan offices with glass partitions, exposed concrete soffits, and hard flooring turn every phone call and keyboard click into background noise that lingers for seconds. Getting acoustic panels for offices right in 2026 comes down to three decisions: how much wall to cover, which sound-absorbing spec to buy, and where to fix panels for the biggest drop in reverb.
- Akustiq UK's hexagon and slat wood panels carry an NRC rating of 0.75, enough to knock down mid-frequency echo in meeting rooms and open floors. Buy.
- Cover at least 20-30% of exposed wall area before expecting a noticeable drop in reverberation.
- Use 300 cm panels for floor-to-ceiling office walls and 240 cm for standard partition heights.
- Grey felt-backed finishes read as neutral in boardrooms; bright natural oak suits reception more than a busy call floor.
Why this matters
A bare office wall reflects almost all the sound that hits it. Add hard flooring and a low suspended ceiling and reverberation time stretches out until conversations across a desk row start competing with the call three metres away. Choosing acoustic panels for offices isn't about decoration first, it's about deciding how much reflective surface you're removing from the room, and how how to choose acoustic panels offices actually gets answered comes down to matching NRC rating, panel size, and coverage to the specific room, not just picking a finish you like.
Meeting rooms, phone booths, and open floors each behave differently. A boardroom with four hard walls needs different coverage than a call-heavy open-plan floor where desks sit against one long partition. Get the coverage percentage wrong and even a premium panel spec does very little.
What you'll need
- Tape measure and a rough sketch of wall area per room
- A check on wall type: plasterboard, painted brick, or exposed concrete changes the fixing method
- Acoustic wood panels rated for sound absorption, such as the Natural Oak grey felt panel, which pairs a real wood veneer face with an acoustic felt backing
- Panel adhesive or mechanical fixings depending on wall type
- Spirit level, pencil, and a straightedge for layout marking
- Half a day per meeting room; a full open-plan floor takes longer depending on how many walls you're covering
The steps
1. Measure the room and flag the worst reflection points
Walk the room and note which walls face each other directly, especially parallel hard surfaces like glass-to-plasterboard. Sound bounces hardest between two flat, untreated walls facing one another, so those get priority. Skipping this step means panels go up where they look good, not where they cut the most echo, and that's the single most common mistake in office acoustic fit-outs.
2. Decide how much acoustic performance the room actually needs
A boardroom used for video calls needs more absorption than a corridor. Panels rated at an NRC of 0.75 absorb roughly three-quarters of the sound energy that hits them at mid frequencies, which covers most speech-range noise in a UK office in 2026. Reception areas and corridors can run lighter coverage; meeting rooms and phone booths should aim for the higher end.
3. Match the finish to the room's function, not just the palette
Grey felt-backed finishes like the Walnut with grey felt hexagon panel sit quietly in boardrooms and shared meeting rooms without competing with branding or presentation screens. Lighter oak tones work harder visually and suit reception or client-facing walls where the panel is also doing a design job.
4. Pick 240 cm or 300 cm depending on ceiling height
Standard office partitions run close to 240 cm, which is the size format to buy for a clean floor-to-ceiling run without cutting. Taller glazed offices or double-height reception areas need the 300 cm format to avoid a visible seam near the top of the wall. Measure the actual ceiling height before ordering rather than assuming.
5. Plan coverage across the full floor, not just one wall
A single feature wall behind a desk looks good but does very little for reverberation if the other three walls stay bare. Aim for coverage across facing wall pairs first, then fill in remaining panels along the busiest sightlines. Under 20% coverage rarely produces an audible change; 20-30% is the point most offices notice a real difference.
6. Fix panels correctly for the wall type
Plasterboard takes adhesive-fixed panels cleanly if the surface is clean and dust-free. Concrete or brick needs a stronger contact adhesive or batten fixing first. Rushing the fixing stage is the second most common failure point after under-coverage, because a poorly bonded panel sags or lifts at the edges within weeks.
7. Test with a clap and adjust before calling it finished
Stand in the centre of the room and clap once. A treated room produces a short, dry sound with no ringing tail; an under-treated room still has a noticeable decay. If the tail is still audible, add panels to the next-worst wall rather than assuming the job is done.
Troubleshooting
- Room still echoes after install — coverage is likely under 20%. Add panels to the second-worst facing wall pair before touching anything else.
- Panel edges lifting off plasterboard — the wall wasn't clean or dry before adhesive was applied. Wipe down with a degreaser and let it dry fully before refitting.
- Colour clash with existing branding — swap to a grey felt-backed finish rather than natural oak; grey reads neutral against most corporate palettes.
- Panels rattle slightly on a stud wall — mechanical fixings weren't seated into the stud. Locate studs properly rather than relying on adhesive alone on a hollow wall.
- Underestimated how many panels were needed — recalculate using actual wall area minus windows and doors, not a rough room guess.


Tools and resources
- Contact adhesive rated for interior panel fixing, such as the High Tack panel glue, for plasterboard and painted surfaces
- A stud finder for solid, hollow, and concrete wall checks
- A tape measure and level for accurate marking before the first panel goes up
- Sample panels ordered ahead of a full room order, so the finish gets checked under the room's actual lighting before committing to a full run
What to do next
Once the panel spec and layout are settled, the next decision is sequencing a full office refurbishment around them rather than treating panels as an afterthought. A dedicated look at choosing acoustic wall panels for an office refurbishment covers how to phase installation around desks, cabling, and furniture moves without shutting the floor down.
FAQ
What's the best NRC rating for office acoustic panels?
An NRC of 0.70-0.80 handles most office speech-range noise well. Akustiq UK's hexagon and felt-backed panels sit at 0.75, which covers meeting rooms and open floors without needing a specialist acoustic contractor.
Is wood veneer acoustic panelling better than foam panels for offices?
Wood veneer panels with a felt backing absorb sound while still looking like a finished wall, which foam rarely does. Foam wins on raw absorption in recording booths, but offices usually need the visual finish more than the last few percent of sound absorption.
How much wall coverage do I need to reduce office echo?
Coverage of 20-30% of exposed wall area is the point where most rooms show an audible drop in reverberation. Below that, the change is barely noticeable even with high-NRC panels.
Should I choose 240 cm or 300 cm panels for an office?
Use 240 cm for standard partition heights and 300 cm for floor-to-ceiling glazed offices or double-height reception walls. Measuring the ceiling height first avoids a visible seam near the top.
How much does it cost to add acoustic panels to an office wall?
Cost scales with wall area and finish, since panels are sold per unit rather than by the square metre in most catalogues. Check current pricing per panel format and calculate against your measured wall area before ordering.
Do acoustic panels work on concrete or brick office walls?
Yes, but concrete and brick need a stronger contact adhesive or batten fixing than plasterboard. Plan the fixing method around the wall type before panels arrive, not after.
Can I mix panel finishes in one office?
Mixing a grey felt-backed finish in meeting rooms with a lighter oak in reception is common and works visually, as long as each zone stays consistent within itself. Random mixing on one continuous wall reads as unplanned rather than designed.
One last thing
The detail most offices miss is that acoustic performance and visual finish come from the same panel, not two separate products. A felt-backed hexagon panel does the sound-absorbing work of a specialist acoustic tile while still reading as a real wood wall from across a meeting room, which means the acoustic fix and the finished-office look happen in a single order rather than a layered fit-out in 2026.