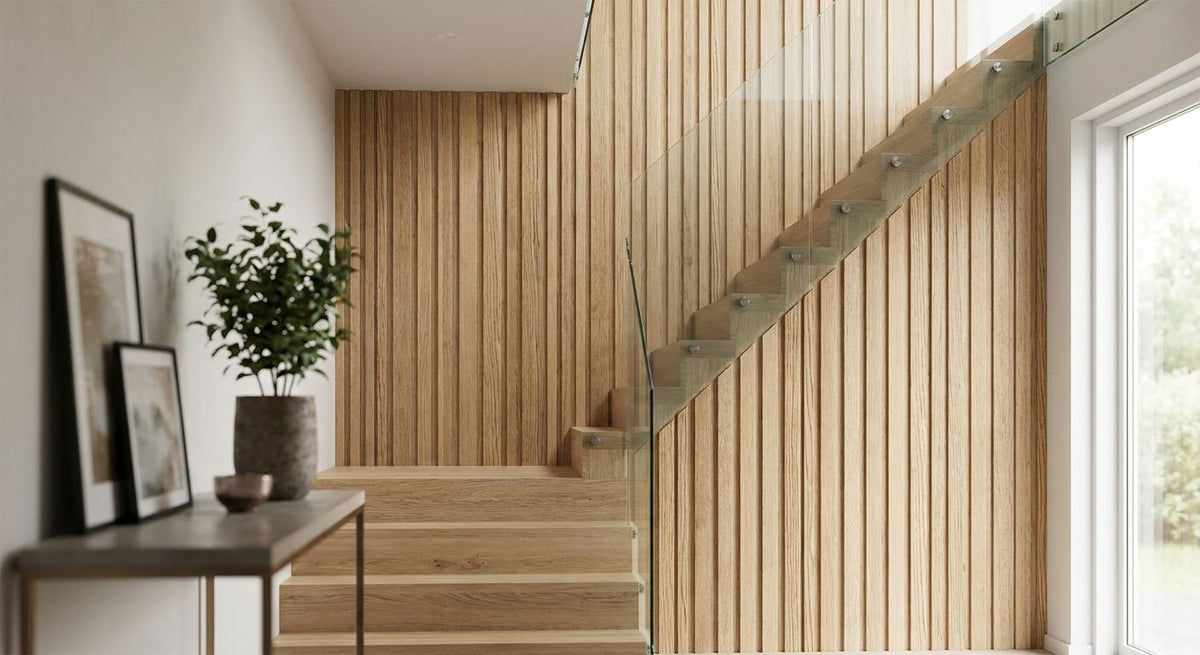
Wooden panels for staircase walls turn a hard, echo-heavy stairwell into a warmer, quieter feature, and they hide scuffed plaster along the way. Staircases carry more foot traffic and sharper angles than any other wall in the house, so the fixing method and finish both have to account for handrails, half-landings, and constant knocks from bags and shoes.
- Wooden panels for staircase walls cut stairwell echo and cover scuffed plaster in one fitting job.
- Full-height, 3-sided veneer panels give the most acoustic coverage on a straight flight in 2026.
- Half-wall (dado-height) panelling suits stairwells where a handrail already breaks up the wall.
- Measure the diagonal rise before ordering — a flat wall-length measurement leaves panels short at the string line.
- Lighter finishes like natural oak keep a windowless understairs corridor from feeling closed in.
Why wooden wall panels matter on a staircase wall
A staircase is usually the least forgiving wall in a UK home for sound. Plaster on one side, a timber or glass balustrade on the other, and a stairwell that runs straight through two floors means footsteps, raised voices, and a slammed front door all bounce down the stairwell instead of dissipating into soft furnishings the way they would in a living room.
Acoustic wooden wall panels close that gap because the felt backing behind the wood veneer absorbs sound where it first hits the wall, not after it has already travelled up the stairwell. A natural oak wall panel fitted along a straight flight does two jobs at once in 2026: it softens the reverberation between floors, and it replaces scuffed, marked paintwork with a finish built to take daily contact from coats, bags, and hands on the rail.
A full-height, 3-sided veneer panel wins for staircases that need real noise absorption; half-wall panelling wins for shorter stairwells where the handrail already breaks up the wall.
How to fit wooden wall panels on a staircase wall
Measure your staircase wall run before you order anything
A staircase wall is never a flat rectangle. The pitch line runs at an angle, the wall usually steps in or out at a half-landing, and the ceiling height at the top of the flight is rarely the same as at the bottom.
- Measure the vertical rise of the wall, not just its horizontal length, so the angled run is accounted for
- Note any half-landings or doorway openings that break up the panel run
- Check where spindles or a dado rail interrupt the lower wall
- Record ceiling height at both the top and bottom of the flight, since staircase walls often narrow near the top
- Add a margin for offcuts around the string line before you commit to a quantity
Choose a finish that matches the stairwell's light levels
Stairwells often get one small window or a single skylight, so the finish you pick either opens the space up or closes it in.
- A stairwell lit only from a landing window suits a lighter finish such as natural oak or grey oak, which reflects more light than a dark grain
- North-facing stairs with limited daylight read heavier in a smoked oak wall panel or black oak finish — fine for a hallway with good artificial lighting, less fine for a windowless understairs corridor
- Open-plan stairs that run straight into a hallway benefit from matching the panel finish through both spaces so the join doesn't read as a hard stop
- Order a sample panel and hold it against the actual stair wall at different times of day before committing to a full run — daylight on a stairwell shifts more than in most rooms
Decide between full-height panels and a half-wall look
Full-height coverage gives the most acoustic benefit because it maximises the surface area of felt-backed panel absorbing sound. A half-wall, dado-height approach suits stairwells where a handrail or dado rail already splits the wall visually, and it costs less material to cover the same run.
- Full-height panelling suits stairwells with a plain, uninterrupted wall from skirting to ceiling
- Half-wall panelling suits stairs where a handrail sits roughly waist height and the upper wall is already painted a contrasting colour
- A half-wall finish leaves the upper wall untreated for noise, so it's a weaker pick for a stairwell that shares a wall with a bedroom
- Combining both — full-height on the ground-floor return, half-wall up the flight — works where budget or wall access differs between sections
Fit panels around handrails, spindles, and light switches
This is where most staircase panelling jobs go wrong, because the obstacles aren't optional the way they are on a flat living-room wall.
- Mark handrail bracket positions before cutting any panel, since brackets often need a recessed cutout rather than a simple hole
- Plan light switch and socket cutouts on the panel layout before fixing, not after
- Use panel glue at pinch points too tight for mechanical fixings, such as under a stringer return
- Leave a small expansion gap where panels meet a door frame or newel post, since staircases see more seasonal movement than an internal room wall
Target the actual noise pinch-points, not just the flat wall
Sound in a stairwell doesn't just bounce off the main wall — it reflects off the underside of the flight above and off any glass balustrade panel too.
- Panel the wall directly opposite a glass balustrade first, since glass reflects sound with almost no absorption
- Cover the wall under a half-landing where sound tends to pool
- Treat the top-of-stairs wall if it opens onto a landing that shares a ceiling void with bedrooms
- Leave stair treads and the balustrade itself alone — panelling works on solid wall, not on the structure
Protect the high-traffic zone from scuffs and knocks
A staircase wall takes more contact per square metre than almost any other wall in the house, so the lower third needs to survive daily wear.
- Fit a full panel run rather than stopping short of skirting height, since bare plaster below a panel scuffs first
- Use end pieces and trims at any exposed cut edge near a newel post so the veneer edge isn't left raw
- Avoid very pale finishes on the lowest run if the household includes young children or pets, since marks show faster on light veneer
- Check panel glue coverage at the base of the run — this is the section that takes the most knocks from shoes and bags
Which staircase wall panel option fits your stairwell
The right option depends on how much of the wall needs acoustic treatment and how much is already broken up by a handrail or dado rail.
| Option | Best for | Key limitation |
|---|---|---|
| Full-height 3-sided veneer panel | Stairwells that share a wall with a bedroom and need real noise absorption | Needs precise vertical measuring on a sloped stair wall |
| Half-wall (dado-height) panelling | Stairs where a handrail already breaks up the wall visually | Upper wall stays untreated for noise |
| Hexagon acoustic panel | A short accent run on the wall facing the stairs, not the stair wall itself | Slower to fit on an angled run than straight slat panels |
| End pieces and trims only | Finishing an exposed edge near a newel post | Adds no coverage on its own — must pair with full panels |
Verdict: for a staircase that backs onto a bedroom, full-height panelling is the pick; for a stairwell with a handrail already doing visual work, half-wall panelling is the lighter, still-effective option.


Common mistakes homeowners make paneling a staircase wall
- Fitting panels only above the handrail and leaving the lower wall — the section that takes the most footfall and sound reflection — untreated
- Measuring flat wall length instead of the diagonal rise, which leaves the top run of panels short at the string line
- Choosing a very dark finish in a windowless understairs corridor, which makes the space feel like a tunnel rather than a feature
- Skipping end pieces near the newel post, leaving a raw cut edge exposed at the one spot everyone brushes past
- Ordering panels to the exact wall length with no allowance for pattern-matching offcuts around the stair pitch, which shows up as a mismatched grain at the join
FAQ
What's the best wood finish for a dark staircase?
A lighter finish such as natural oak or grey oak works best in a dark staircase because it reflects more available light than black oak or smoked oak. Reserve the darker finishes for stairwells with strong artificial lighting or a skylight.
Can wooden wall panels reduce echo on a staircase?
Yes, acoustic wooden wall panels with a felt backing absorb sound at the wall surface, which cuts the reverberation that builds up in a hard-surfaced stairwell. The effect is strongest when the panel run covers the full height of the wall rather than a half-wall section.
Is half-wall panelling enough for a staircase?
Half-wall panelling covers the lower section of the wall and works fine where the noise problem is moderate or a handrail already breaks up the wall visually. It leaves the upper wall untreated, so it's a weaker choice for a stairwell that shares a wall with a bedroom.
Do I need special fixings for an angled stair wall?
An angled stair wall needs the same mechanical fixings as a flat wall, plus panel glue at any pinch point too tight to reach with a drill, such as under a stringer return. Mark handrail bracket positions before cutting so the panel doesn't need reworking on site.
How much wall panel do I need for a straight flight?
Measure the diagonal rise of the wall rather than its flat horizontal length, since a staircase wall is always taller at one end than the other. Add a margin for offcuts around the string line and any handrail brackets before finalising a quantity.
Can I panel over a stairwell that already has a dado rail?
Yes, a dado rail is a natural break point for a half-wall panelling layout, with the panel run finishing at rail height. This avoids removing the rail and gives a clean line between the panelled lower wall and painted upper wall.
Does staircase wall panelling cost more than a standard living-room wall?
Cost depends on the wall run length, the finish chosen, and whether you go full-height or half-wall, so check current panel pricing on the product pages for an exact figure. A shorter half-wall run on a compact staircase generally needs less material than a full-height feature wall.
One last thing
Most straight flights in UK homes run close to the length of a 300 cm panel before the wall reaches a corner return or half-landing, so measure to the outside edge of the top nosing rather than to the pitch line — it's the single most common cause of a short final panel. For shorter runs or tighter understairs corridors, the 240 cm format avoids unnecessary offcuts. If you're unsure which format suits your flight, the panel sizing guide on the site walks through both in more detail before you place an order in 2026.