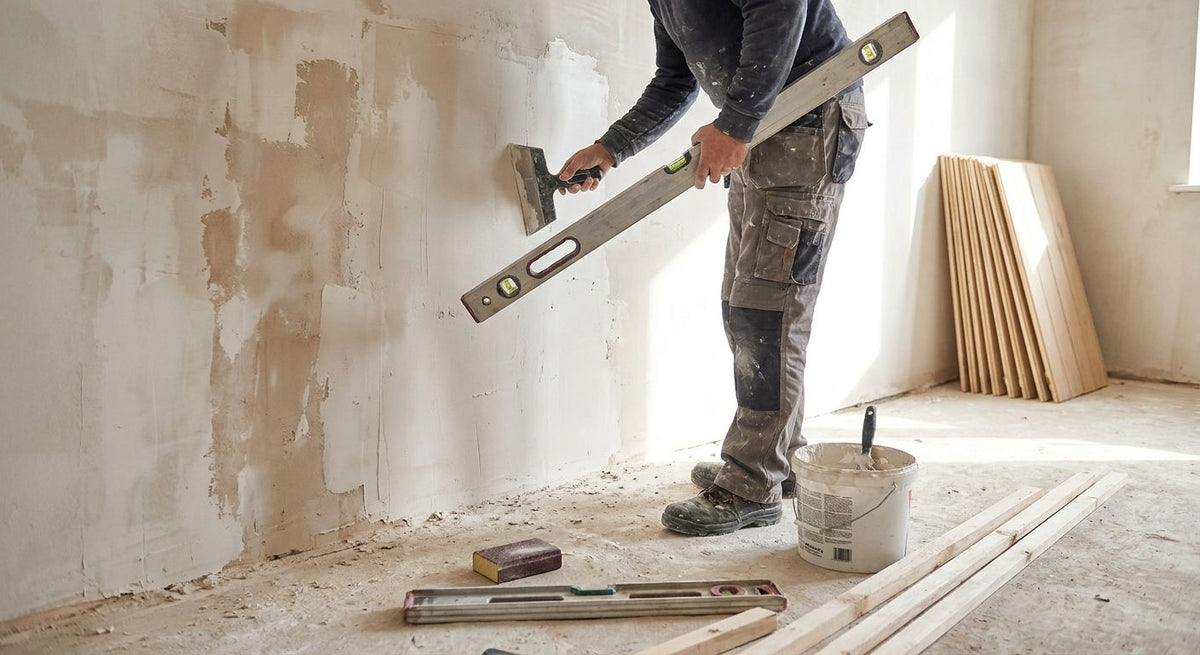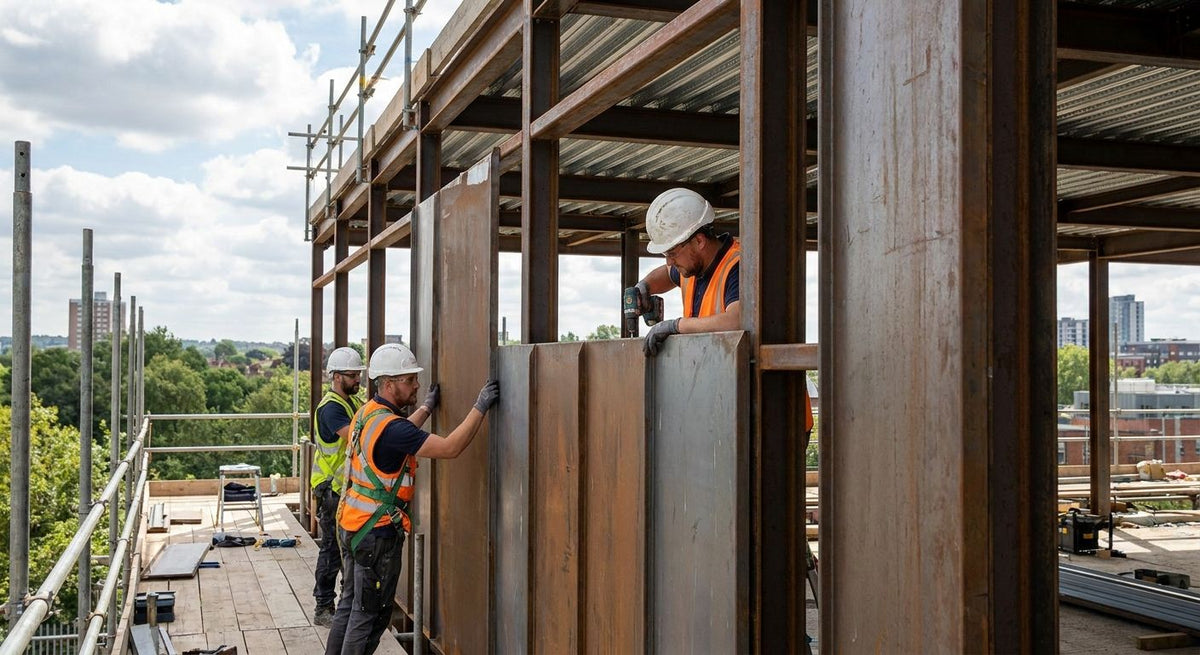
Fixing exterior cladding to a steel frame building means running support battens across the steel studs first, then screwing the cladding boards into those battens with corrosion-resistant fasteners — you never drive fixings straight into thin steel sheet. The part most guides skip: mixing steel screws with the wrong batten material triggers galvanic corrosion, and that's the failure that actually brings cladding down, not wind load.
- Fix exterior cladding to a steel frame with corrosion-resistant screws through battens, never straight into thin steel sheet.
- Akustiq UK's oak and black exterior wall cladding panels fix over battens on light-gauge steel frames without extra bracing.
- Batten-and-cavity fixing beats direct-fix on steel frames because it stops thermal bridging and keeps moisture off the steel.
- Zinc-plated or stainless screws are non-negotiable on steel frames in 2026 — mixed metals without isolation corrode fast.
Why this matters
Steel-frame buildings are everywhere in UK new-build and commercial construction in 2026 — garden rooms, modular units, extensions, and light industrial sheds all use light-gauge steel studs instead of timber. The framing is stronger and won't rot, but it changes how cladding gets fixed. Screw straight into a steel stud the way you would timber and the thread strips, the board works loose within a season, and water finds its way behind the panel.
Get the fixing method wrong and you're not looking at a cosmetic problem — you're looking at a cavity full of trapped moisture behind a steel frame that's designed to shed condensation, not absorb it. That's an expensive fix to open back up.
How to fix exterior cladding to a steel frame building
The method below applies whether you're cladding a garden room, an extension, or a full steel-frame elevation. It follows the same rainscreen principle trade fitters use across the UK.
- Check the steel gauge and add a vapour control layer. Light-gauge steel studs need a breather membrane or vapour barrier fixed over the frame before anything else goes on.
- Fix battens to the steel, not the cladding directly to the steel. Horizontal or vertical timber or composite battens screw into the studs through pilot holes, using self-drilling fixings rated for steel.
- Leave a ventilated cavity behind the battens. This is what lets any moisture that gets past the cladding drain and dry out instead of sitting against the steel frame.
- Screw the cladding boards to the battens. This is the load-bearing fixing point — the boards should never carry their own weight through fixings that pass straight through to the steel.
- Fit corner and finishing trims at every edge, window, and door reveal. Cut ends of cladding boards are the most common place water gets in if left unsealed.
- Test screw penetration before moving on. The trade rule of thumb is a minimum of three full threads engaging the steel — anything less and the fixing point is unreliable under wind load.
“If the screw doesn't engage three full threads in the steel, the fixing point will fail long before the cladding does.”
Direct-fix vs batten-fix: which suits a steel frame
| Method | How it works | Best for | Verdict |
|---|---|---|---|
| Batten-and-cavity fix | Boards screw to battens fixed to the steel studs, with a drainage cavity behind | Most steel-frame new builds, wood veneer or composite cladding | Best for steel-frame new builds — Buy |
| Direct-fix (no battens) | Boards screw straight through into the steel sheet | Very light infill panels on thick-gauge structural steel only | Best for lightweight infill only — Hold |
| Rail-and-bracket system | Vertical rails bracket off the steel frame, cladding clips to the rails | Larger facades needing a thermal break | Best for commercial steel-frame facades — Buy |
Batten-and-cavity is the default for most residential and garden-building work. Direct-fix only holds up when the steel gauge is thick enough to grip a screw without stripping, which rules out most light-gauge stud frames used in extensions and outbuildings.
Why the fixing method varies
- Steel gauge — light-gauge stud frames (common in extensions and garden rooms) can't take direct fixings the way heavier structural steel sections can.
- Cladding weight — solid wood veneer panels load the fixing points differently than thin composite board, which changes batten spacing.
- Thermal and vapour control requirements — a cavity behind battens stops thermal bridging through the steel; direct-fix removes that gap entirely.
- Wind load and building height — taller or more exposed elevations need tighter fixing centres and stronger battens.
- Fire rating rules — commercial steel-frame buildings often carry fire-rated cladding requirements that dictate batten material.
- Cavity depth requirements — some local building control conditions specify a minimum ventilated cavity, which rules out direct-fix altogether.
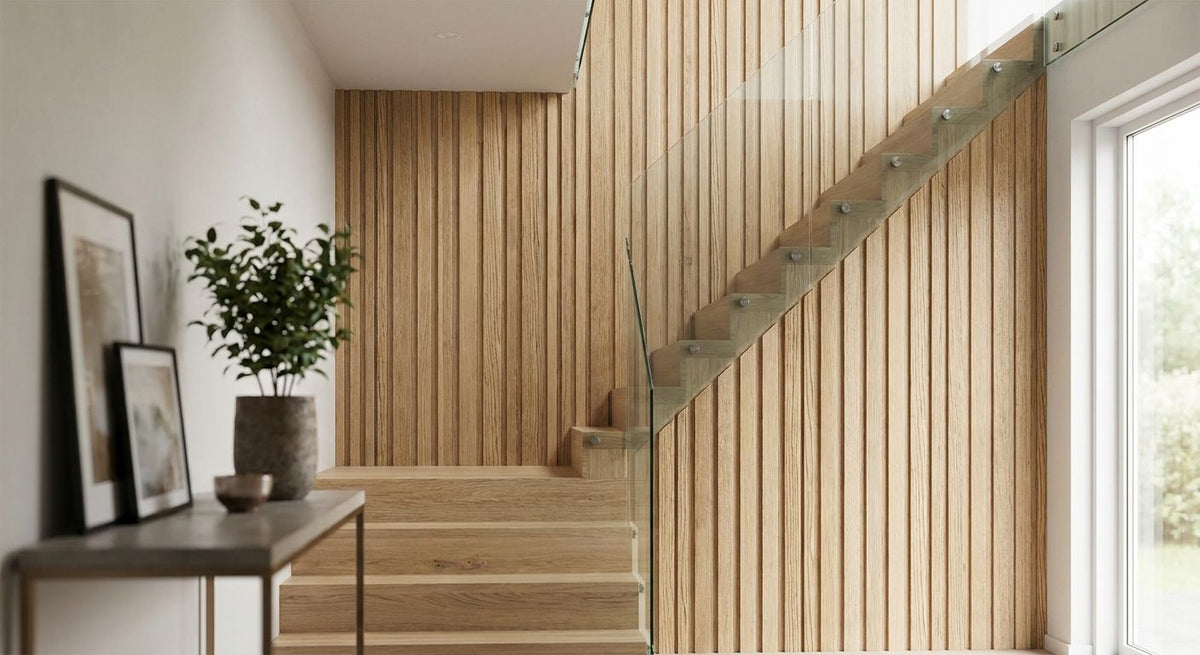
Akustiq UK's exterior wall cladding panel in oak is built for the batten-and-cavity method — the 3D wood grain finish sits proud of the batten line the same way it would on a timber frame, so steel-frame jobs use the identical fixing sequence once the battens are up. Getting the fixing right matters more than which finish you pick; read how to choose cladding fixings for different wall types before ordering screws for a steel-frame job specifically, since stud spacing changes what length you need.


Related questions about fixing cladding to steel frames
Can you screw cladding directly into a steel stud?
Screwing cladding directly into a steel stud only works reliably when the steel gauge is thick and the cladding is very light — most light-gauge stud frames used in extensions and garden rooms strip out under that load. For anything heavier, battens spread the fixing points and take the strain instead.
Does cladding on a steel frame need a cavity?
Yes, a ventilated cavity behind the battens is standard on steel-frame cladding jobs in 2026 because it lets moisture that gets past the boards drain and dry rather than sitting against the frame. Skipping the cavity is the single fastest way to trap condensation against galvanized steel.
What screws work best for steel-frame cladding?
Corrosion-resistant, self-drilling screws are the standard choice for steel-frame cladding — zinc-plated or stainless fixings prevent the galvanic reaction that untreated steel-on-steel contact causes. Akustiq UK's exterior wall cladding screws run M4 x 35mm with a flat star-drive head, sized for board-through-batten fixing once the frame is prepped.
FAQ
What's the best way to fix exterior cladding to a steel frame?
Batten-and-cavity fixing is the best method for a steel-frame building — battens screw to the steel studs first, then the cladding boards screw to the battens, leaving a ventilated cavity behind. Direct-fix straight into steel only suits very light panels on thick-gauge structural sections.
Is batten-fixing better than direct-fix on a steel frame?
Batten-fixing is better for almost every steel-frame job because it creates a drainage cavity and avoids thermal bridging through the steel. Direct-fix removes that gap entirely, which is fine on thick structural steel but risky on light-gauge stud frames.
How much cavity space does cladding need on a steel frame?
The cavity depth depends on the batten thickness used and any local building control requirements for ventilation, so check your specific project's condition before fixing. A ventilated gap behind the cladding is standard practice regardless of the exact depth chosen.
Can wood cladding be fixed to a steel frame without rotting?
Yes, wood cladding fixes to a steel frame without rotting when a breather membrane and ventilated cavity sit between the cladding and the steel. The cavity is what stops moisture building up against either material.
What screws should I use for exterior cladding on steel?
Self-drilling, corrosion-resistant screws are the right choice for steel-frame cladding, ideally zinc-plated or stainless to avoid galvanic corrosion against the steel. A minimum of three full threads engaging the steel is the standard trade rule for a secure fixing.
Do I need a vapour barrier under cladding on a steel frame?
Yes, a vapour control layer or breather membrane goes over the steel frame before battens and cladding go on. It manages condensation risk that steel framing, unlike timber, doesn't absorb or buffer on its own.
Can you fix cladding to a steel frame without battens?
You can fix cladding directly to a steel frame without battens only when the cladding is very light and the steel gauge is thick enough to hold the fixing without stripping. For most residential and garden-building steel frames, battens are the standard and safer method.
One last thing
The failure crews actually see on steel-frame cladding jobs isn't wind, rain, or the cladding material — it's galvanic corrosion at the screw. A steel screw driven straight against an untreated aluminium or mismatched steel batten sets up a slow electrochemical reaction that eats the fixing from the inside, and by the time a board comes loose the screw thread is already gone. An isolation washer or a zinc-plated fixing rated for the batten material stops it before it starts, and it costs nothing extra to spec correctly at the start of the job.