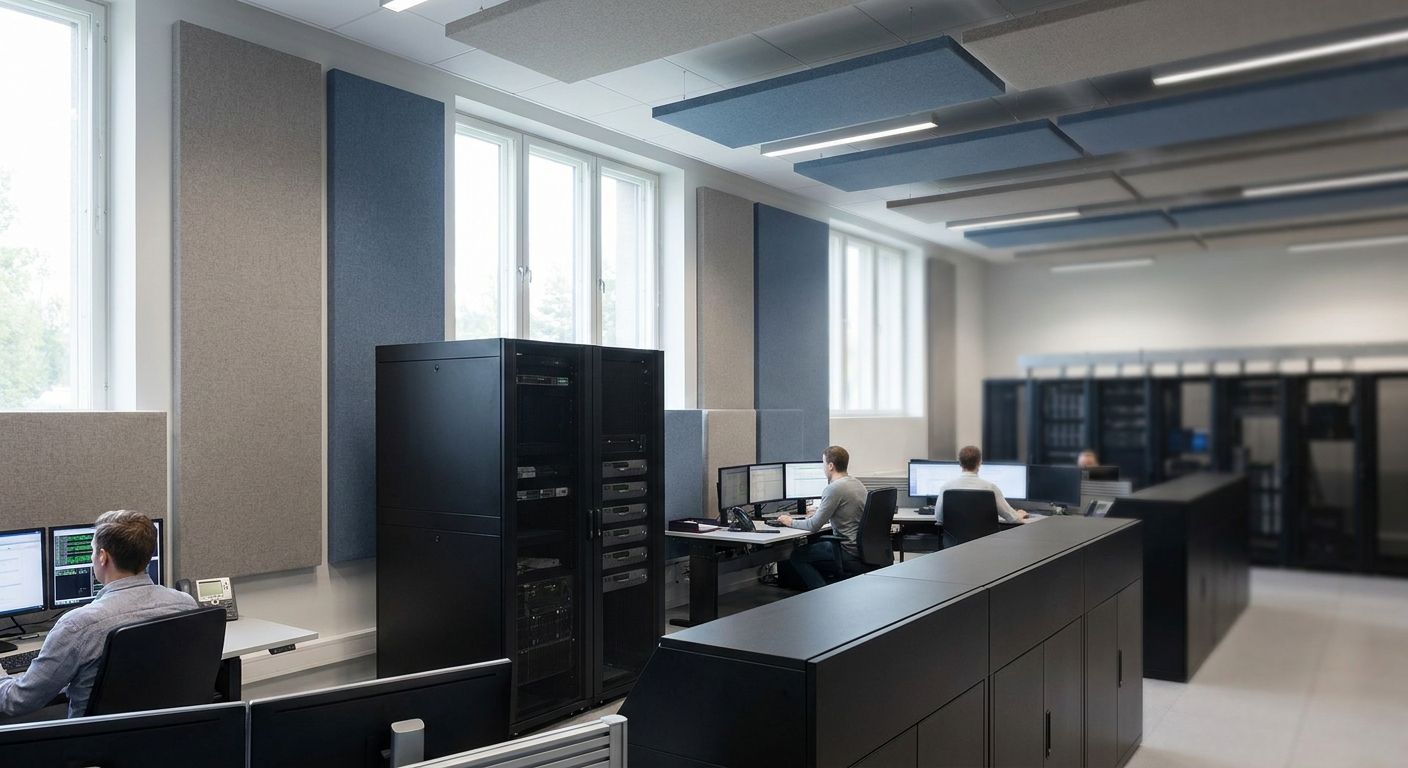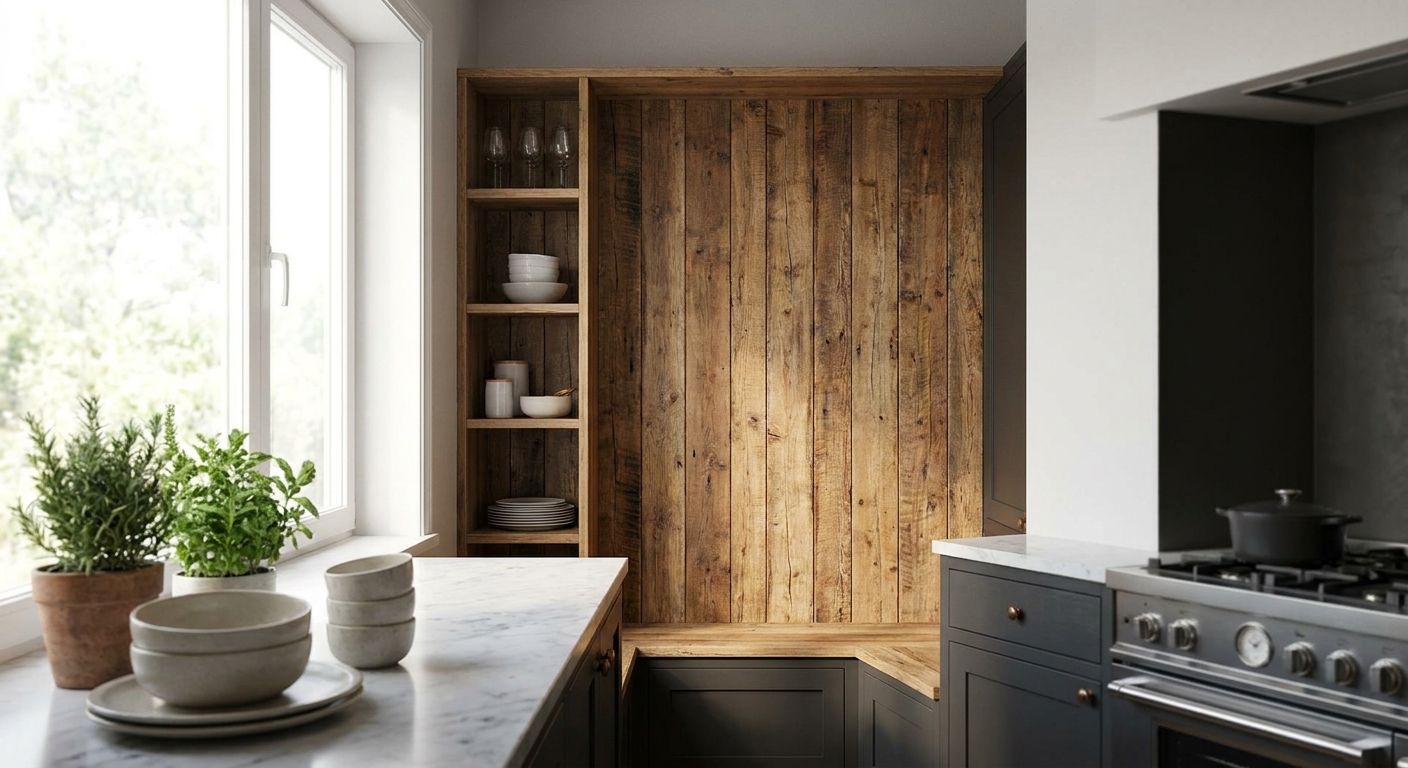
Wooden wall panels for kitchen feature walls turn one flat run of tile, plaster or paint into a textured focal point, and they cut the flat slap-back echo that hard kitchen surfaces create. A kitchen carries more hard, reflective material than almost any other room — tile splashback, worktop stone, glass, hard flooring — so a single panelled wall does double duty: it softens the sound and gives the room a material change from the usual white units.
This segment differs from a living room or bedroom feature wall in one big way: heat, grease and steam sit right next to the panel, so placement and finish choice carry more weight than they do anywhere else in the house.
- Natural Oak wooden wall panels suit bright kitchens with light worktops in 2026 — pick the felt-backed version for echo control.
- Black Oak reads well on a dark-toned kitchen feature wall but shows dust and fingerprints faster than lighter finishes.
- Keep real wood veneer panelling clear of direct hob heat and steam plumes — it's not a splashback material.
- Order a single sample before a full run; kitchen spotlights make grain read warmer than daylight photos suggest.
- 300 cm panels suit floor-to-ceiling kitchen walls; 240 cm avoids a cut line on a standard ceiling.
Why this matters for kitchen feature walls
A kitchen amplifies noise differently to a living room. Extractor fans, running taps, dishwashers and an open-plan link to the dining or living space all bounce off tile and glass with nowhere to absorb the sound. Homeowners searching for wooden wall panels kitchen feature aren't usually chasing full acoustic treatment — they want one wall that looks finished and takes the flat, cold edge off the room.
That's a narrower brief than a living room feature wall, and it changes the order of decisions: wall position and heat clearance come before finish, because the wrong wall ruins the panel regardless of which wood tone you pick. Black Oak panels work well on a dark-toned kitchen feature wall, but only once the wall itself is right for panelling.
Pick the wall that earns a feature
Not every kitchen wall deserves a panel. Pick the one on view from the room's main sightline, not a service wall crowded with sockets.
- Choose the wall visible from the dining table, breakfast bar or hallway entry — that's the one that reads as a feature.
- Avoid a wall with a window breaking up the run; a broken panel line looks unfinished.
- Rule out the wall directly above or behind the hob.
- Check for existing sockets, extractor ducting or plumbing runs before committing — working around them adds cuts and offcuts.
- Favour the wall opposite the main window so the grain catches even daylight rather than harsh side-light.
Match the finish to your cabinet tone
Hold a sample against the cabinet doors before ordering full panels, in both daylight and under the kitchen's spotlights — colour temperature shifts the tone more than people expect.
- Pair pale units (white, cream, sage green) with Natural Oak or Grey Oak for a soft, Scandinavian-leaning contrast.
- Pair dark or navy units with Black Oak or Smoked Oak for a moody, high-contrast wall.
- Avoid matching the panel tone too closely to the worktop — near-identical tones flatten the room instead of layering it.
- Walnut suits a warmer, mid-brown cabinet run and reads richer under warm-white spotlights than under cool LED strips.
- Mocca sits between oak and walnut and works as a safe middle ground when cabinet colour is still undecided.
Choose the size format for your ceiling height
Standard UK kitchen ceilings run around 2.3–2.4 m, and the panel format you pick decides whether you get a clean run or a visible cut line.
- 240 cm panels suit a standard ceiling height without a horizontal cut near the top.
- 300 cm panels suit floor-to-ceiling runs in a lofted kitchen-diner or an extension with a raised ceiling.
- Measure the actual wall height, not the room's stated ceiling height — skirting boards and cornices eat into the usable run.
- Order one extra panel beyond the calculated count to allow for offcuts around sockets and corners.
- Decide on horizontal or vertical orientation before ordering; vertical runs read taller in a low-ceilinged kitchen.
Plan clearance around heat, steam and splashes
Real wood veneer isn't rated for constant water or direct heat contact, so the panel's position matters more here than in any other room in the house.
- Keep the panel back from any direct hob flame or steam plume — veneer discolours with sustained heat exposure.
- Position full panelling on the dining or seating side of an open-plan kitchen, not the working splashback strip behind the hob.
- Leave a worktop-height gap between the panel's base and any sink splash zone.
- Don't run panelling directly above an unvented extractor hood.
- If steam exposure is unavoidable in a small kitchen, treat the panelled zone as a feature away from the cooking run rather than behind it.
Decide between a full panelled wall and an accent zone
A full wall of panels suits a bigger kitchen with a clear run of wall; a smaller galley kitchen usually reads better with a contained accent zone.
- Full panelling works well behind an island seating run or a dining-side wall.
- A half-height or single-bay accent zone suits a narrow galley kitchen where a full wall would close the room in.
- If mixing two finishes across separate zones, keep a shared undertone (both warm, or both grey-toned) so the kitchen doesn't feel disjointed.
- Fit end pieces at any exposed corner for a finished edge instead of a raw panel side.
Install without damaging the wall behind it
Order a sample before committing to a full run — ordering acoustic wall panel samples before buying is the cheapest way to catch a tone mismatch before it's on the wall.
- Batten out over greasy tile rather than gluing straight onto it — adhesive won't hold on a greasy surface long-term.
- Degrease and dry the wall fully before any panel glue goes on.
- Use panel glue plus a mechanical fixing point on solid masonry for extra hold near a working kitchen.
- Check the wall is flat before fixing; wood panels telegraph any lump or hollow behind them.
- Leave panels to acclimatise in the kitchen for 48 hours before fitting so the wood settles to room humidity first.


Comparing options for a kitchen feature wall
| Option | Best for | Starting price | Key limitation |
|---|---|---|---|
| Natural Oak wooden wall panel | Bright kitchens with oak or light-tone worktops | See site for current price | Real wood shows batch-to-batch colour variation |
| Black Oak wooden wall panel | Dark, moody kitchen feature walls | See site for current price | Shows dust and fingerprints faster than lighter tones |
| Smoked Oak wooden wall panel | Warm mid-tone kitchens | See site for current price | Indoor use only, not rated for exterior exposure |
| Deep Dusk Walnut 3D wood wall panel | Small accent zones, not full-wall coverage | £36.95 | Decorative texture only, not felt-backed for acoustic use |
| Peel-and-stick splashback panel | Renters, quick surface refresh over old tile | See site for current price | Not heat-rated for direct hob contact |
Natural Oak wooden wall panels win for most kitchen feature walls in 2026 — they suit the widest range of cabinet tones and hold up better under mixed lighting than darker finishes.
Common mistakes on a kitchen feature wall
- Fixing straight to greasy splashback tile without degreasing first — panel glue won't bond and edges lift within months.
- Panelling directly behind the hob without checking heat clearance, then finding the veneer discolours near the flame.
- Skipping the sample stage and discovering the tone clashes with cabinet doors once the full delivery arrives.
- Treating a feature-wall panel as a splashback material — real wood veneer isn't built for constant water contact the way a dedicated splashback panel is.
- Ordering 240 cm panels for a floor-to-ceiling wall and ending up with an awkward strip cut at the top.
FAQ
Can you put wooden wall panels behind a kitchen hob?
Not directly against the hob — real wood veneer panels aren't rated for sustained heat or steam contact. Position panelling on a dining or seating wall instead, away from the cooking zone.
What's the difference between 240 cm and 300 cm wooden wall panels?
240 cm panels suit a standard 2.3-2.4 m UK ceiling without a cut line, while 300 cm panels suit floor-to-ceiling runs in a lofted or extended kitchen. Measure your actual wall height before choosing.
Do wooden feature wall panels work as a kitchen splashback?
No — wood veneer panels aren't rated for constant water exposure the way a dedicated splashback panel is. Use a peel-and-stick splashback panel for the zone directly behind the sink or hob.
Which wood finish suits a dark kitchen?
Black Oak and Smoked Oak both work on a dark-toned kitchen feature wall, with Black Oak giving the highest contrast against pale worktops. Both show dust more visibly than lighter finishes, so wipe-down access matters.
How much wall panel do I need for a kitchen feature wall?
Measure the wall's height and width, divide by the panel's coverage size, and add one extra panel for offcuts around sockets and corners. Confirm the exact panel dimensions on the product page before ordering.
Can I fit wood panels over kitchen tiles?
Yes, but batten out over the tile rather than gluing straight onto it — grease and grout lines stop adhesive bonding properly long-term. Degrease and check the tile is sound before battening.
Do wooden wall panels help with kitchen noise?
A felt-backed panel absorbs some of the flat echo that tile, glass and hard flooring create in an open-plan kitchen. It won't eliminate noise from appliances, but it takes the harsh edge off reflected sound.
How do I know a panel will match my cabinets before I order?
Order a single sample panel and hold it against the cabinet doors under both daylight and the kitchen's spotlights. Grain and tone read differently under warm artificial light than in daylight photos.
One last thing
The grain on real wood veneer reads warmer under kitchen spotlights than it does in daylight product photography — that mismatch, not the finish itself, is the most common reason a kitchen feature wall gets returned to the sample stage after a full order lands. Test the panel in the actual room, under the actual lights, before the full run ships.