

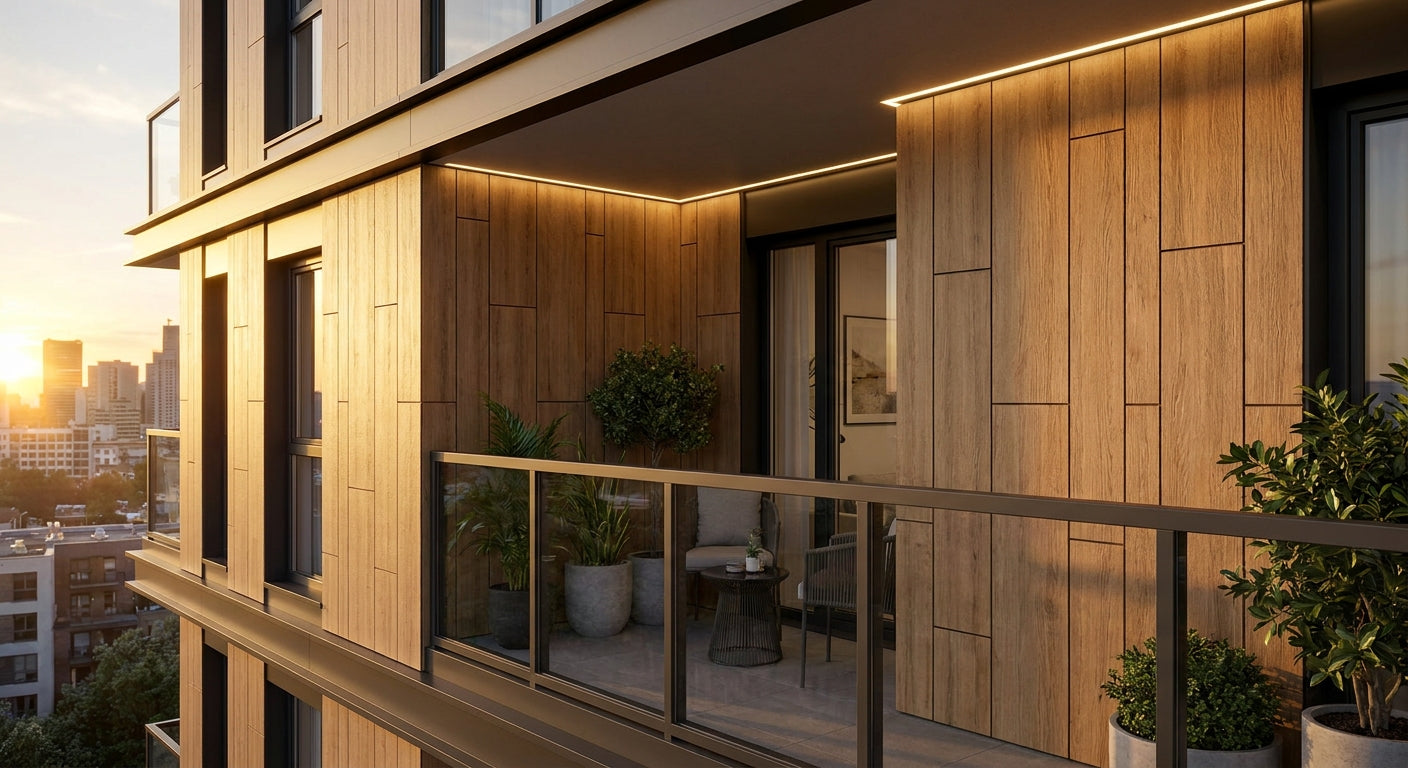
Choosing the right exterior cladding for balcony walls in 2026 means balancing weather resistance, visual impact, and long-term maintenance — this guide covers the key criteria and the best panel options from Aku Wood Panel to help you decide.
TL;DR: For exterior cladding for balcony walls in 2026, the Aku Wood Panel exterior range — available in Birch, Oak, Black, and Stone Grey — is purpose-built for outdoor exposure. The Oak finish is the most versatile pick for UK balconies; Black works for contemporary elevations; Stone Grey suits rendered or concrete surrounds. Order samples before committing, and budget for matching corner trims and screws to finish the job cleanly.
Why balcony cladding is a different problem
A balcony wall faces conditions that a standard garden fence or ground-level facade does not. Wind-driven rain hits at an angle, not straight down. UV exposure is often higher because surrounding surfaces reflect light upward. And because a balcony is a semi-enclosed space, moisture can linger longer than it does on a fully exposed ground-floor wall.
That means panels that perform well on a shed or summer house may still fail on a balcony within 3–5 years if they are not rated for those combined stresses. In 2026, the best exterior cladding for balcony walls shares four traits: a moisture-resistant core, a UV-stable finish, a mechanical fixing system that does not rely on adhesive alone, and colour consistency across the full panel run so replacements are not visible.
Who this guide is for
This guide is for homeowners, self-builders, and contractors specifying cladding for a residential or light-commercial balcony wall in the UK. If you are cladding a ground-floor garden wall or a summer house, the criteria overlap but the priority order shifts — exterior cladding panels for summer house walls covers that separately. This guide focuses on the elevated, exposed balcony environment.
What to look for in exterior cladding for balcony walls
Moisture and frost resistance
The UK sees average annual rainfall above 800mm in most regions, and balconies channel that water directly onto wall surfaces. Panels must resist swelling, delamination, and surface cracking through repeated wet-dry cycles. Check whether the product specifies a frost-resistance rating — panels that swell when water freezes inside the substrate will fail at fixings within two winters.
UV stability
South- and west-facing balconies receive direct afternoon sun for 4–6 hours daily in summer. A finish that fades unevenly looks worse than one that weathers to a consistent tone. Look for panels with a factory-applied UV-stable coating rather than site-applied treatments, which require annual reapplication and rarely cover edges properly.
Fixing system compatibility
Balcony walls are often masonry, brick, or concrete — not timber stud. The fixing system needs to work with a substrate that cannot flex. Mechanical screw fixing is more reliable on rigid substrates than adhesive-only methods. Matching screws and corner trims in the same finish prevent the galvanic corrosion that shows up as rust staining on lighter coloured panels.
Panel profile and drainage
The panel profile determines how water exits the wall. Grooved or slatted profiles drain faster than flat-faced panels because water has a clear path down each channel. On a balcony where water pools at the base of the wall, a slatted profile reduces standing water contact time against the panel face by a measurable margin.
Colour and finish longevity
Balcony cladding is visible at eye level from inside and outside. Colour consistency across panels matters more here than on a roofline or soffit. Order from a single production batch where possible, and always order 10% extra to account for cutting waste and future repairs.
Sample testing before full order
Balcony dimensions are often awkward — narrow returns, corners at unusual angles, existing fixtures that break up the run. Testing a physical sample against the substrate and in the ambient light of the space prevents costly mis-matches. A 30-minute sample assessment saves a full day of removal.
Top picks for balcony wall cladding
Exterior Wall Cladding Panel Oak — the safe pick
The safe pick for most UK balconies. The Oak finish reads as warm without being obviously "wooden" from a distance, which means it ages gracefully rather than drawing attention to weathering. It pairs with brick, render, and timber-frame structures without clashing. The panel profile creates clean vertical shadow lines that make a narrow balcony wall look taller.
Verdict: Buy — the default choice for 2026 if you want a finish that holds its character over a full decade.
Exterior wall cladding panel oak
Exterior Wall Cladding Panel Black — the statement pick
For contemporary or monochrome elevations. Black cladding on a balcony wall reads as intentional and high-contrast against white or grey render. It absorbs heat faster than lighter finishes, which in practice accelerates expansion-contraction cycling — use stainless fixings and leave the manufacturer-specified expansion gap at every joint. The finish shows less dirt than Oak or Birch in urban environments.
Verdict: Buy — strong choice for modern new-build or conversion projects. Requires correct fixing discipline.
Exterior wall cladding panel black
Exterior Wall Cladding Panel Stone Grey — the understated pick
Best where the balcony wall needs to recede. Stone Grey reads close to standard UK render and concrete, so it unifies a mixed-material elevation rather than contrasting with it. It is the natural choice for balconies on rendered period conversions or new builds where planning conditions restrict bold colour. Lighter than Black, it cycles less aggressively with heat.
Verdict: Buy — the specifier's choice when the cladding should complement rather than lead.
Exterior wall cladding panel stone grey
Exterior Wall Cladding Panel Birch — the light-and-natural pick
For Scandinavian-influenced or garden-facing balconies. Birch is the palest option in the range and works best where the balcony overlooks a planted garden or green space — the warm pale tone bridges indoor and outdoor visually. It requires more attentive maintenance than darker finishes because surface marks show earlier, but on a well-sheltered or covered balcony it performs without issue.
Verdict: Consider — excellent finish, but confirm your balcony has adequate overhead shelter before specifying Birch on an exposed south-west elevation.
Exterior wall cladding panel birch
What to avoid
- Interior-grade wood panels on a balcony wall. Acoustic and decorative wood wall panels from the Aku Wood Panel range are manufactured for interior use. They will absorb moisture, swell, and delaminate outdoors. The exterior range is a distinct product line — do not substitute.
- Adhesive-only installation on masonry. Panel adhesive is suitable for interior plasterboard. On an exterior masonry balcony wall, thermal movement and vibration will break the adhesive bond within 1–2 years. Use mechanical screw fixing as the primary method.
- Mixing finish batches without checking. A balcony wall is often viewed at close range. Even a slight tone shift between batches is visible in direct light. Order the full quantity from one batch and include the recommended 10% overage.
Comparison table
| Finish | Best for | Heat cycling risk | Maintenance demand | Verdict |
|---|---|---|---|---|
| Oak | Most UK balconies | Low–medium | Low | Buy |
| Black | Contemporary / new-build | Medium–high | Low (hides dirt) | Buy |
| Stone Grey | Rendered / period facades | Low–medium | Low | Buy |
| Birch | Garden-facing / sheltered | Low | Medium | Consider |
Frequently asked questions
What is the best exterior cladding for a balcony wall in 2026? The Aku Wood Panel exterior range in Oak or Stone Grey covers the majority of UK balcony applications in 2026. Oak suits most residential elevations; Stone Grey is the better call where the cladding needs to blend with render or concrete.
Can I use interior wood panels on a balcony? No. Interior acoustic and decorative wood panels are not rated for outdoor exposure. They will absorb water, swell, and fail at fixings. Use only panels specified for exterior use.
Do I need special screws for balcony cladding? Yes. Standard zinc-plated screws corrode in outdoor conditions, especially on coastal or urban sites. Use the colour-matched stainless exterior screws from the same product range to prevent rust staining on the panel face.
How many panels do I need for a balcony wall? Measure the total wall area in square metres, add 10% for cutting waste, and confirm the coverage per panel from the product specification. Ordering 10% extra from the same batch is cheaper than sourcing a match later.
Is exterior cladding on a balcony subject to planning permission? In most cases, replacing like-for-like cladding on a balcony does not require planning permission in England. However, if the property is listed, in a conservation area, or the balcony faces a public highway, check with your local planning authority before installing. This is a general note — not planning advice.
How long does exterior balcony cladding last? Well-installed exterior cladding with correct mechanical fixings and UV-stable finish performs for 10–15 years in standard UK conditions before any significant maintenance is needed. Coastal locations reduce that estimate — plan for 7–10 years before a full inspection.
Can exterior cladding panels be cut on site? Yes. Standard woodworking tools — a circular saw or mitre saw with a fine-tooth blade — cut the panels cleanly. Score the face before cutting to reduce breakout on the visible edge.
What finish trims do I need for a balcony installation? At minimum: finishing trims at the top and bottom of the panel run, and corner trims where the cladding wraps an external angle. Aku Wood Panel supplies both in colour-matched finishes across the exterior range.
One last thing
The detail most installations get wrong in 2026 is the gap at the base of the panel run. Panels installed flush to the balcony deck trap water between the panel bottom and the floor surface — that standing water is the single most common cause of premature failure. Leave a minimum 10mm clearance at the base, and use a matching finishing trim to close the visual gap while maintaining drainage. It is a 10-minute decision at install time that changes the panel's service life by years.
Share:
Wooden Wall Panels for Headboard Wall: 2026 Guide
Wooden Wall Panels for Basement Conversions 2026