

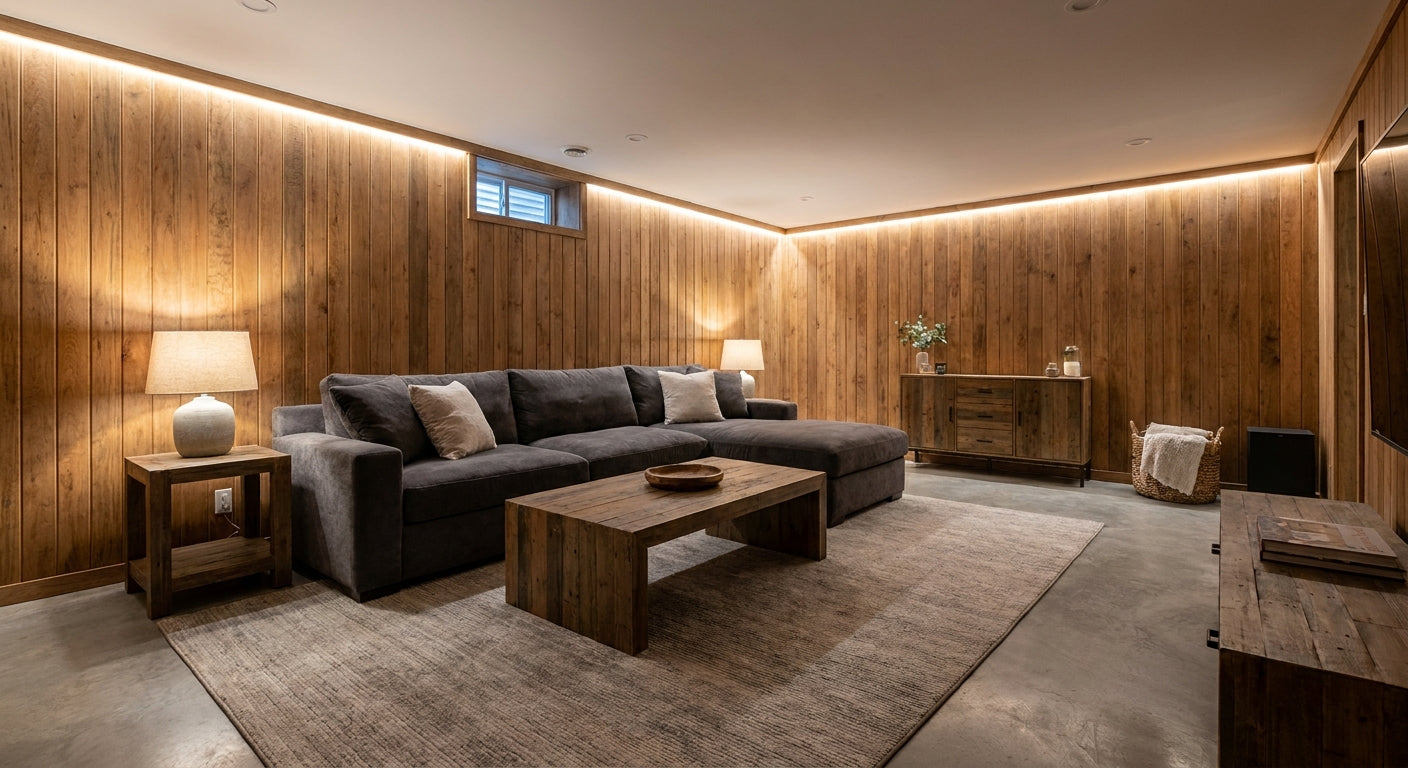
Wooden wall panels for basement conversion walls solve two problems at once — they hide imperfect concrete or blockwork and add acoustic control to a space that typically echoes badly. This guide helps you pick the right panel type, finish, and fitting method for a converted basement in 2026.
TL;DR: For basement conversion walls in 2026, acoustic wooden slat panels are the strongest choice. They absorb mid-frequency sound (critical in below-ground rooms), cover uneven masonry without battening out the full wall, and install with panel adhesive onto plasterboard or direct-to-block. Aku Wood Panel's Natural Oak and Smoked Oak slat panels are the standout picks for this application. Order samples before committing to a full wall — basement light levels change how finishes read.
Why basement walls are a different brief
Basements present three challenges that ground-floor or loft rooms do not. First, the walls are almost always concrete, blockwork, or damp-lined masonry — none of which are flat or forgiving. Second, sound behaviour below ground is harsh: hard surfaces on five or six sides create flutter echo that makes the room feel live and uncomfortable. Third, natural light is limited, which means dark finishes absorb what little daylight exists and pale finishes can look washed out under artificial light.
Wooden wall panels for basement use need to address all three. A purely decorative flat panel solves only the aesthetic. An acoustic slat panel — with a felt backing layer and air gaps between the slats — absorbs sound, tolerates slight substrate irregularities, and reads differently under warm LED light than it would in a ground-floor room.
In 2026, the most common basement conversion types in UK homes are cinema rooms, home offices, gyms, and playrooms. Each has a different acoustic and aesthetic requirement, covered in the criteria below.
What to look for in wooden wall panels for a basement conversion
Acoustic performance
A standard basement with plasterboard walls and a hard floor will have a reverberation time above 0.5 seconds — audible as a hollow, echoey quality. Acoustic slat panels with a felt backing reduce this by absorbing mid-frequency sound (500 Hz–2 kHz), the range that carries speech and music most clearly. Look for panels with a dense felt backing at least 9 mm thick. Decorative flat panels with no backing material offer no acoustic benefit.
Substrate compatibility
Basement walls are rarely skim-flat. If you are fixing onto plasterboard over a tanking system, most adhesive-fixed panels will go on cleanly. If you are fixing directly to blockwork or concrete, check that the panel manufacturer supports direct adhesion — some panels require a plasterboard substrate. Aku Wood Panel's slat panels fix with a compatible high-tack adhesive onto prepared surfaces, which keeps the installation depth minimal and avoids losing floor area to a full batten frame.
Moisture resistance
Even a fully tanked basement holds slightly higher ambient humidity than upper floors. MDF-core panels are susceptible to edge swelling if humidity fluctuates. Look for panels with a sealed or treated core, and always leave a 2–3 mm expansion gap at floor and ceiling junctions. Do not install directly onto a wall that still shows active damp — tanking must be complete and dry before any timber product goes up.
Finish and tone under artificial light
Basements rely on artificial lighting for the majority of the year. Warm-toned finishes — natural oak, smoked oak, walnut — read well under 2700–3000 K LED strips and recessed downlights. Cool-toned finishes like grey oak can look flat or clinical under warm light unless the lighting temperature is matched. Order a physical sample and hold it against your chosen light source before ordering full panels. This is the single step most buyers skip and later regret.
Panel format and coverage
Slat wall panels typically cover 0.54–0.6 m² per panel. Calculate your wall area, subtract doors and windows, and add 10% for cuts and wastage. End-piece trims are essential at corners and wall terminations — without them, the cut edge of the MDF core is visible and the finish looks unresolved. Factor trims into your order from the start.
Installation method
Most basement installations use adhesive-only fixing, which avoids drilling into tanked walls and risking the waterproof membrane. A construction-grade panel adhesive applied in vertical beads holds panels securely. For walls over 2.4 m tall, a combination of adhesive and a single discreet screw per panel at the top edge adds security. Never use water-based adhesive — solvent-based or hybrid polymer adhesive is the correct choice for below-ground conditions.
Top picks for basement conversion walls
Natural Oak — the safe pick
Hook: Warm, neutral, works in every basement use case.
Natural oak finish reads as a medium-warm tone that suits cinema rooms, home offices, and playrooms equally. The slat profile creates depth on the wall without overwhelming a low-ceiling basement space. Under 3000 K downlights, it holds its warmth without going orange.
Concrete number: panels cover approximately 0.54 m² each, so a 3 m × 2.4 m wall needs around 14 panels plus end trims.
Verdict: Buy. The wooden wall panel natural oak is the default choice for a basement conversion where the brief is "warm and finished" rather than dramatic.
Smoked Oak — the confident choice
Hook: Adds depth and character in rooms where low light is a feature, not a problem.
Smoked oak works best in cinema rooms and bar areas where the brief is deliberately dark and immersive. The darker tone absorbs more light, so it is the wrong call in a home office that relies on bounced ambient light. In a cinema or entertainment space, it reads as intentional and high-end rather than dim.
Pair with warm 2700 K accent lighting along the floor or ceiling perimeter for best effect in 2026 basement cinema builds.
Verdict: Buy for cinema and entertainment rooms. Consider carefully before using in a dual-purpose office-gym space.
Walnut — the premium finish
Hook: Richer grain and warmer mid-tones than standard oak finishes.
Walnut panels carry a more pronounced grain pattern and a deeper brown base tone. They suit basement home offices and library-style study rooms where the brief calls for something closer to traditional joinery. The higher visual weight of walnut means it works best on a single feature wall rather than all four walls in a smaller basement.
Verdict: Consider for feature-wall applications. Use alongside a lighter finish or painted wall on opposing surfaces to avoid the room feeling enclosed.
Grey Oak with Grey Felt — the acoustic-first pick
Hook: Maximum acoustic performance without sacrificing the look.
The grey felt backing variant delivers measurably better mid-frequency absorption than standard backing because the felt layer itself contributes to sound damping, not only the air gap behind the slats. For basement home offices used for video calls, or music practice rooms, this is the highest-performing option in 2026. The cool grey tone suits minimal or Scandinavian interiors.
Verdict: Buy for acoustic-priority spaces. Match lighting temperature carefully — 3000 K or warmer.
What to avoid
- Flat decorative panels with no acoustic backing. They look similar to slat panels in product photography but deliver none of the sound absorption. In a basement, this is the most expensive mistake — you will hear the difference the first time you run a film or take a call.
- Unfinished or unsealed edge cuts. Basement humidity fluctuates. Any exposed MDF core at cuts must be sealed with primer or edge banding before installation. Skipping this step causes swelling within 6–12 months.
- Skipping the sample step. Basement light is not the same as showroom light or the daylight your phone camera shows in product photos. Every finish reads differently under recessed LEDs. The cost of a sample is negligible against a full-wall order. Sample wooden wall panel smoked oak and the natural oak equivalent are available individually before committing.
Verdict comparison
| Panel | Acoustic | Warm-light tone | Moisture suitability | Best use |
|---|---|---|---|---|
| Natural Oak | Good | Warm | Good (sealed) | All-purpose basement |
| Smoked Oak | Good | Rich/dark | Good (sealed) | Cinema, bar |
| Walnut | Good | Warm brown | Good (sealed) | Study, office feature wall |
| Grey Oak + Grey Felt | Excellent | Cool/neutral | Good (sealed) | Acoustic-priority rooms |
FAQ
What are the best wooden wall panels for a basement conversion in 2026? Acoustic slat panels with a felt backing are the best choice for a basement conversion in 2026. They manage echo, cover uneven substrate, and install without disrupting tanking membranes. Natural oak and smoked oak are the most-ordered finishes for below-ground rooms.
Can you fit wooden wall panels directly onto basement blockwork? Yes, if the blockwork is dry, sound, and fully tanked. Use a solvent-based or hybrid polymer construction adhesive rather than water-based adhesive. If the surface is significantly uneven (more than 5 mm variation), apply a plasterboard layer first to give a flat substrate.
Do wooden wall panels help with soundproofing in a basement? Acoustic slat panels reduce echo and reverberation inside the room — this is acoustic treatment, not soundproofing. They will make the room sound cleaner and more controlled. They will not stop sound transferring through the structural walls to adjacent spaces. For structural sound isolation you need mass-loaded materials and decoupled wall builds.
How many panels do I need for a basement wall? Measure wall area in square metres, subtract doors and windows, then divide by the panel coverage figure (typically 0.54 m²). Add 10% for cuts and wastage. A standard 3 m × 2.4 m basement wall needs approximately 14–15 panels. Use the guide on how to calculate how many wall panels you need for a step-by-step method.
Is moisture a risk for wooden wall panels in a basement? It is manageable, not inevitable. Complete and dry tanking is a prerequisite. Once installed, sealed MDF-core panels in a conditioned basement (heated and ventilated) perform well. Leave expansion gaps at floor and ceiling, seal cut edges, and never install into a basement that still shows active water ingress.
What finish works best under basement artificial lighting? Warm-toned finishes — natural oak, smoked oak, walnut — perform best under the 2700–3000 K LEDs most basement rooms use. Cool-toned finishes like grey oak need a lighting temperature match of 3000 K or higher to avoid looking flat. Always test a physical sample under your actual light fitting before ordering full panels.
Can I use panel adhesive instead of screws in a basement? Yes. Adhesive-only installation is preferred in tanked basements because it avoids drilling into the waterproof membrane. A construction-grade, solvent-free hybrid polymer adhesive applied in vertical beads is sufficient for panels up to 2.4 m tall. For taller walls, add a single discreet mechanical fixing at the top edge per panel.
Do I need end-piece trims for a basement installation? Yes. End trims finish exposed panel edges at corners, doorframes, and wall terminations. Without them, the cut MDF core is visible and susceptible to moisture absorption at the edge. Factor one end trim per exposed edge run into your order.
One last thing
Basement conversions in 2026 are increasingly being designed as dual-use spaces — cinema one evening, home office the next day. The acoustic slat panel format is the only wall finish that serves both uses without compromise. It reduces echo for voice calls and film dialogue, adds thermal insulation value (however marginal), and looks finished at any time of day or night under artificial light. The one adjustment worth making for a dual-use room: choose a mid-tone finish like natural oak or forest oak rather than the darkest or lightest option, so the room shifts feel between modes without the walls fighting either brief.
Share:
Exterior Cladding for Balcony Walls: Best Picks 2026
Mocca Wall Panels for Bedroom Accent Walls 2026