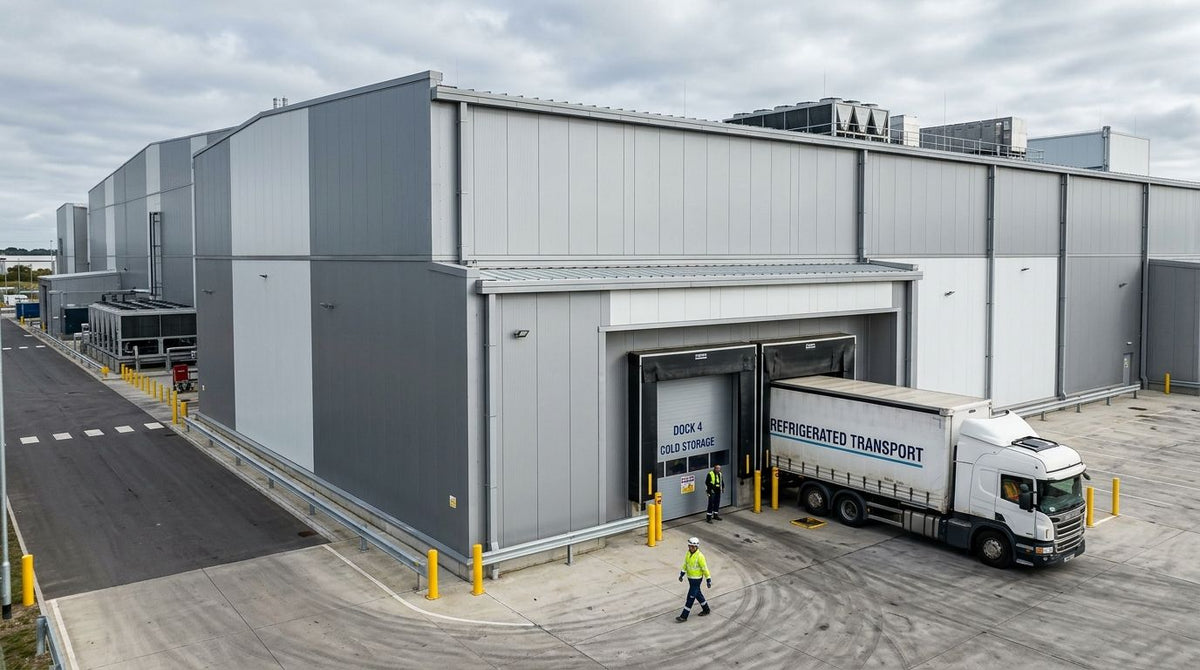
Exterior cladding for cold storage and refrigeration units is the weatherproof outer layer fitted over the building envelope of refrigerated warehouses, cold rooms and plant enclosures, protecting the insulated panel core underneath from UV, rain and impact while giving the site a finished, branded look. This segment differs from a garden wall or house extension job: the cladding sits over an already-insulated structure, often needs to match a corporate finish across several depots, and has to survive constant thermal cycling with close to zero maintenance visits once it's up.
Facilities teams researching exterior cladding for cold storage units in 2026 are usually not choosing insulation — that decision was made when the building went up. They're choosing the visible skin: the boards, trims and fixings that sit on steel portal frames, block walls or composite panel exteriors and need to look right for 15-25 years without a repaint. Akustiq UK supplies composite wood-grain cladding boards built for exactly that outer layer, in finishes that read as timber but don't carry timber's maintenance schedule.
- Composite wood-grain cladding boards from Akustiq UK are rated for over 25 years of maintenance-free use, making them a practical outer skin for cold storage exteriors.
- Exterior cladding for cold storage units is a UV- and weather-resistant finish over the existing insulated envelope, not the thermal barrier itself.
- Composite boards beat painted render and raw timber on maintenance cycles; steel profile sheeting beats them on span for loading bay walls.
- Corner and finishing trims are the detail cold-store specifiers skip most often, leaving open edges at every external corner.
Why this matters for cold storage operators
Cold storage and refrigeration buildings are built to a tight thermal spec first and a visual spec second — but the visual spec still costs money to get wrong. A cladding finish that fades unevenly, opens at the joints, or needs repainting every three years turns into a recurring line item across a multi-depot estate.
These buildings are also typically steel-portal-frame or insulated composite panel structures, which means the cladding fixing method has to work on a substrate that isn't timber-frame or brick. Get the fixing wrong and you're re-doing an elevation on a live, temperature-controlled site — disruptive in a way a house extension never is.
Audit the existing envelope first
Before specifying anything, walk the exterior and document what's actually failing:
- Panel joint gaps where water tracks behind the cladding line
- Corroded or loosening fixings, especially at low-level impact zones near loading bays
- UV fading or colour mismatch between original elevations and past repairs
- Delamination or lifting at board edges and corners
- Moss, algae or staining on north-facing or shaded elevations
Match the finish to your corporate spec
Multi-site cold storage operators usually want one look repeated across depots, not a one-off choice per building.
- Pick from a fixed colour set (oak, black, birch, stone grey are the common wood-grain options) and lock it into the site spec document
- Confirm the same finish is available for corner and finishing trims, not just flat boards
- Check board length against your elevation height — 290 cm boards cover most single-storey cold store walls without a horizontal joint
- Keep a sample on file so future repairs or extensions match without a re-order guessing game
Choose low-maintenance material before you choose a look
Raw timber cladding needs re-staining or re-oiling every few years to hold its colour and stop swelling at the joints — on an unmanned or lightly staffed cold store site, that maintenance visit often just doesn't happen. Painted render needs recoating on a similar cycle and shows hairline cracking at movement joints faster in an industrial setting.
This is where a composite wood-grain board earns its place on the 2026 spec sheet. Akustiq UK's oak exterior wall cladding panel and its black exterior wall cladding panel are both built for over 25 years of maintenance-free use, with a UV- and weather-resistant 3D wood-grain surface that isn't chasing a repaint cycle. Price both routes against your actual maintenance budget before you commit.
Plan fixings for steel-frame or block construction
Cold storage exteriors are rarely stud-wall timber frame, so the fixing plan has to match the real substrate:
- Confirm batten spacing against the steel portal frame or block coursing, not a generic timber-frame guide
- Specify corrosion-resistant screws rated for exterior exposure — interior fixings rust and stain the board face within a year or two
- Plan fixing points around existing insulated panel joints so you're not drilling through a thermal seal
- Leave expansion gaps at board ends; composite boards move slightly with temperature swings, same as any exterior material
Specify corner and finishing trims for a clean edge
A flat wall of cladding boards looks finished. The same wall without a trim at every external corner and reveal is where water gets in first.
- Order matching corner trim and finishing trim for every colour used on the elevation
- Detail trims around window and door reveals before boards go up, not after
- Check trim length matches board length so the run doesn't need an extra joint
- Confirm the finishing trim covers the base detail where cladding meets the ground or a plinth wall


Budget for install access and downtime
A cold store rarely wants to shut a wall down for a full day of cladding work.
- Schedule elevation work around loading bay traffic, not the installer's convenience
- Section the job by elevation so only one wall is scaffolded or blocked at a time
- Confirm fixings can be driven without vibration reaching refrigeration plant mounted on the same wall
- Build a snag-list day into the programme before final sign-off, not after
Verify fire and weather ratings with your specifier
Don't take a cladding colour swatch at face value on an industrial job in 2026.
- Ask your supplier for current fire classification documentation before the spec is signed off
- Confirm the weather exposure category for the site — coastal or exposed rural sites need a higher-spec fixing schedule than a sheltered urban depot
- Cross-check that trim and board data match, since a mismatched trim can undercut an otherwise compliant board run
- Keep the documentation on file for building control and insurance, not just the order confirmation
Cladding options for cold storage exteriors compared
| Option | Best for | Key limitation |
|---|---|---|
| Composite wood-grain cladding board | Multi-depot sites wanting one low-maintenance finish across elevations | Composite surface, not solid timber; check trim availability matches your colour |
| Painted render | Sites wanting a smooth, non-wood finish on block walls | Needs recoating on a shorter cycle than composite boards |
| Raw timber cladding | One-off sites where a natural timber look is required | Needs regular staining or oiling; highest maintenance option |
| Steel profile sheeting | Large-span industrial elevations and loading bay walls | Limited decorative finish options compared with wood-grain boards |
Verdict: for a multi-site cold storage estate chasing a consistent, low-maintenance exterior, a composite wood-grain board like Akustiq UK's oak or black 290 cm panel is the buy; raw timber is a hold unless someone is actually budgeted to maintain it.
“Cladding sits outside the thermal envelope, so specify it for weather and maintenance, not for insulation it was never going to provide.”
Common mistakes cold storage operators make
- Specifying the finish before checking the fixing method. A colour gets chosen, then someone discovers the trim system doesn't suit a steel portal frame.
- Ignoring the cladding-to-insulation junction. Cladding sits outside the thermal envelope, but a poorly detailed gap still lets moisture track in behind the boards.
- Skipping corner and finishing trims to save on the order. This is the most common gap on cold store exteriors — an open edge at every corner.
- Choosing one colour for a whole estate without checking exposure differences. A coastal depot and a sheltered urban depot don't weather at the same rate.
- Not budgeting install downtime against an operating cold store. Cladding work gets rushed to protect refrigeration plant access, and the trim detailing suffers for it.
FAQ
What is the best exterior cladding for cold storage units?
A composite wood-grain cladding board rated for long-term UV and weather exposure is the best fit, because it sits over the insulated envelope and needs close to no maintenance. Akustiq UK's oak and black 290 cm panels are built for over 25 years of maintenance-free use in that role.
Is composite cladding better than timber for cold storage buildings?
Yes, for most cold storage sites. Composite boards hold their colour and shape without the re-staining or re-oiling cycle raw timber needs, which matters on unmanned or lightly staffed sites.
Does exterior cladding affect the insulation of a cold store?
No. Exterior cladding is the outer weatherproof skin fitted over the building's existing insulated panel system; it protects that system from UV and rain rather than adding thermal performance itself.
Can cladding be fixed to a steel-frame cold storage building?
Yes, with a batten and fixing schedule matched to the steel frame rather than a timber-frame guide. Corrosion-resistant screws and correctly spaced battens are the two details that matter most.
How long does exterior cladding last on a refrigeration unit exterior?
Composite wood-grain boards are specified for over 25 years of maintenance-free use per manufacturer product data. That is well beyond the repaint cycle of render or raw timber in the same exposure.
What colours are available for cold storage cladding?
Common finishes include oak, black, birch and stone grey wood-grain boards. Each can be matched with corner and finishing trims in the same colour for a consistent multi-depot look.
Do I need corner trims with exterior cladding panels?
Yes. Corner and finishing trims close off the open edges left at every external corner and reveal, which is where water ingress usually starts on an otherwise correctly installed board run.
One last thing
The detail that gets skipped most on cold storage cladding jobs in 2026 isn't the board choice — it's the trim order. A site can spec the right oak or black composite panel, get the fixing schedule right for a steel frame, and still end up with an unfinished edge at every corner because nobody added the matching corner and finishing trim to the order. Check that line item before the boards ship, not after the scaffold comes down.