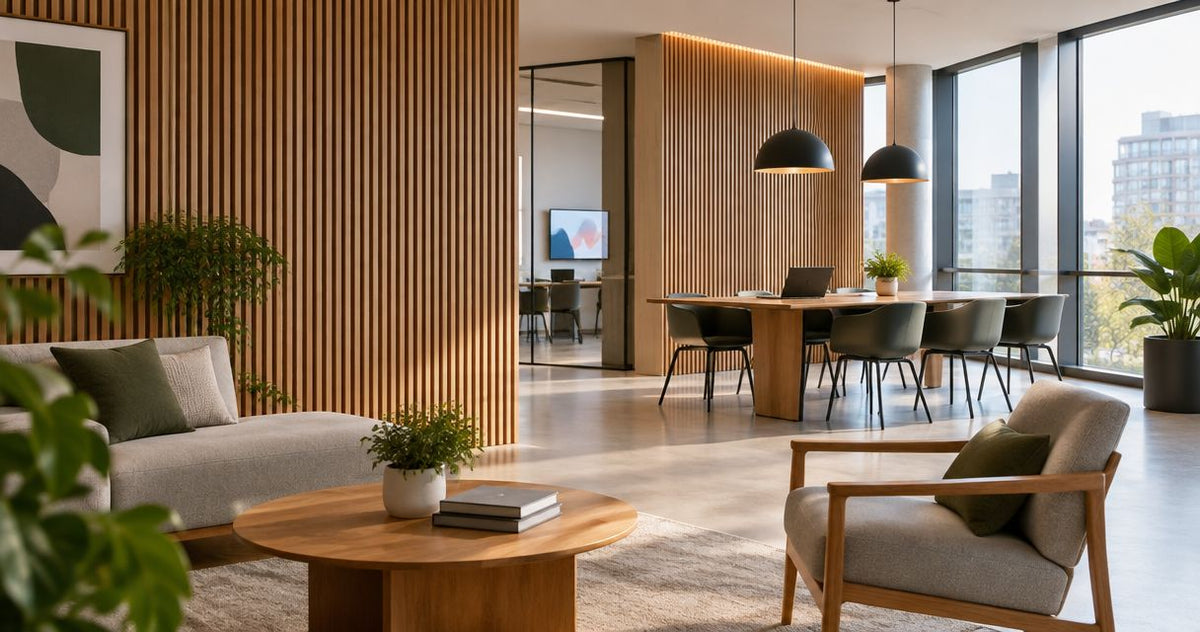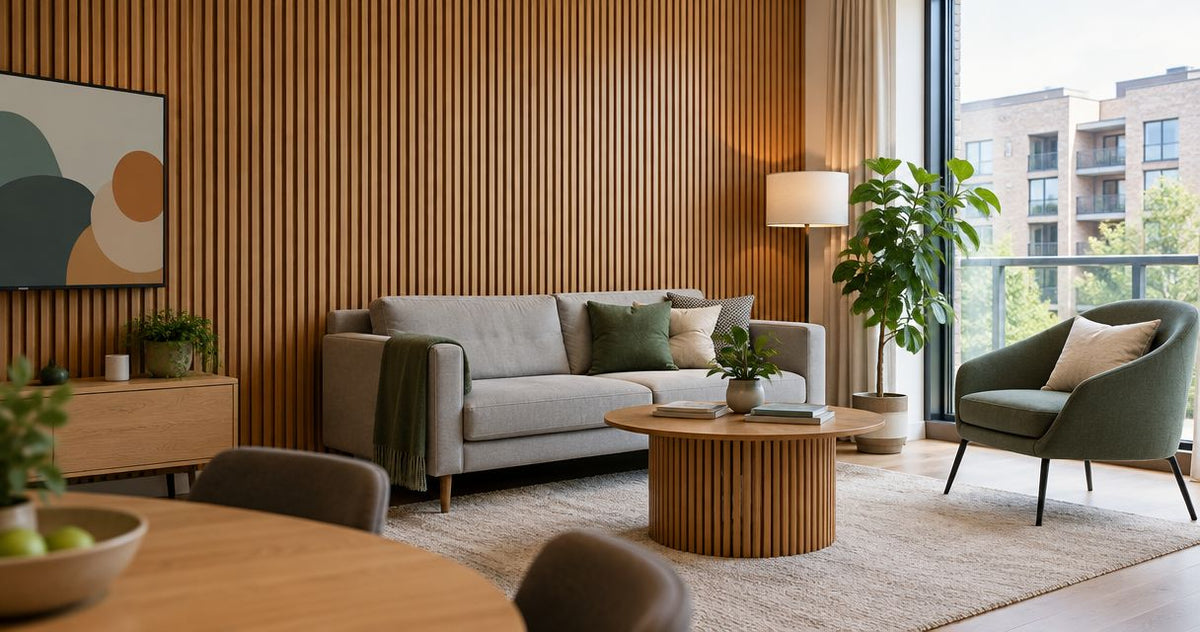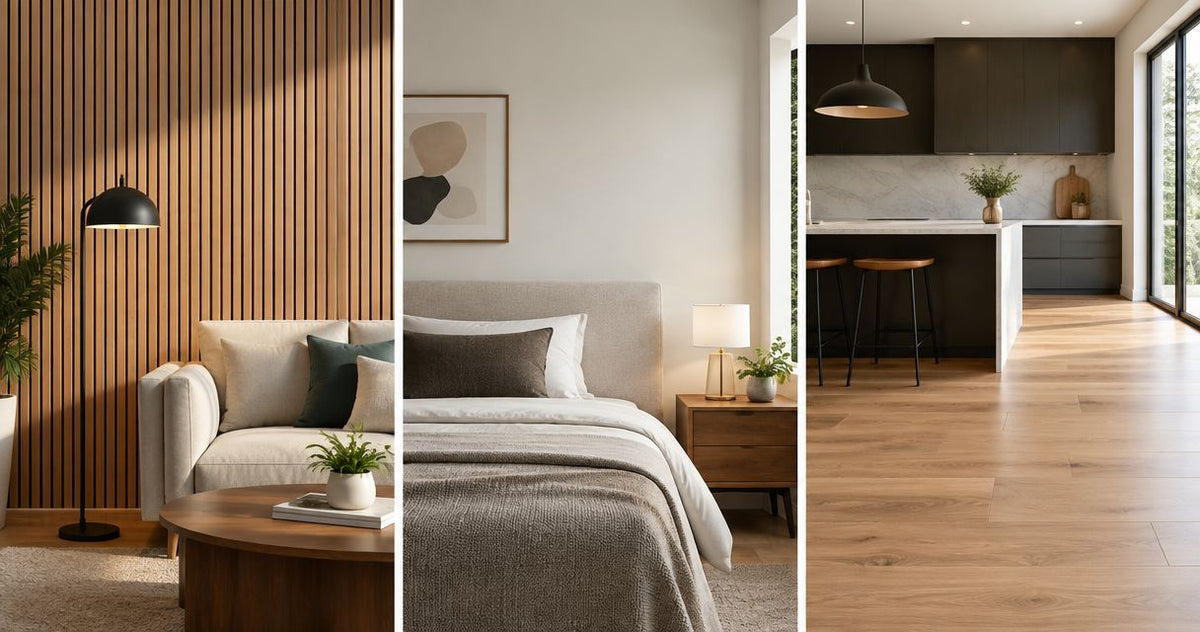
Choose Akustiq UK if you want acoustic wooden slat panels for an echo-prone living room, bedroom or office; choose Walls and Floors if your project centres on ceramic or porcelain tiles for walls and floors. In 2026, the deciding factor is the surface's job: sound absorption and wood texture, or a tiled finish suited to its intended location.
- Aku wood panel vs Walls and Floors: choose Akustiq UK for acoustic wooden slat wall panels.
- Choose Walls and Floors for a tile-led kitchen, bathroom or flooring project.
- Acoustic felt-backed panels address room reflections; they do not replace a soundproof wall construction.
- Compare material suitability, installation requirements and complete project costs before choosing either supplier.
Why this matters
A wall behind your television and a shower enclosure need different materials. Choosing by colour alone misses the distinction. A wood-look tile offers a timber-like appearance, but that does not make it an acoustic wood panel.
Akustiq UK acoustic wood panels are best for buyers who want real wood veneer and acoustic felt backing on an interior feature wall. Walls and Floors is the better starting point when tiles are the main purchase. Neither material wins everywhere, and neither supplier's name replaces checking the exact product specification.
For your 2026 renovation, separate appearance, acoustic performance and exposure to water before comparing baskets. That keeps a decorative choice from becoming a material mismatch.
At a glance
| Dimension | Akustiq UK | Walls and Floors |
|---|---|---|
| Best for | Acoustic wooden feature walls in homes and commercial interiors | Tile-led wall and floor projects |
| Echo control | Indoor slat panels combine wood veneer with acoustic felt backing | Ceramic and porcelain tiles are hard finishes, not sound absorbers |
| Standout feature | Three-sided real wood veneer on flagship indoor panels; see the Rustic Oak panel with three-sided wood veneer | Tile-focused choice for wall and floor finishes |
| Tiled surfaces | Wood panels are not a substitute for floor tiles or a specified shower finish | Better starting point for a ceramic or porcelain tiled surface |
| Panel formats | Flagship indoor panels have 240 cm and 300 cm size formats | Select tile dimensions around the layout and substrate |
| Design direction | Slatted wood, hexagon panels and decorative wall panels | Tile patterns, grout lines and ceramic or porcelain finishes |
| Installation | Follow the selected panel's fixing and substrate instructions | Follow the selected tile system's substrate, adhesive and grouting instructions |
| Pricing model | Product purchase plus the materials and labour needed for the panel installation | Product purchase plus the materials and labour needed for the tiled installation |
Acoustic wood panels win for echo control
If conversations sound harsh in your living room or your office feels reverberant, prioritise sound absorption. Bare, hard surfaces reflect sound. An acoustic treatment addresses those reflections rather than simply changing the wall's appearance.
Akustiq UK acoustic wood panels use an acoustic felt backing beneath the wooden slats. That construction makes them the relevant option in this comparison for an acoustic feature wall. Ceramic and porcelain tiles are hard surfaces, so a tiled wall is not an equivalent treatment for room echo.
The limitation matters just as much as the benefit: sound absorption is not soundproofing. Reducing reflections inside your bedroom does not establish that noise from a neighbour will stop passing through the adjoining wall. Sound transmission requires assessment of the wall construction, gaps and other transmission paths.
For a 2026 home-office project, define the problem before ordering:
- Room echo: investigate absorptive finishes and their placement.
- Noise through a wall: investigate the separating construction.
- Both problems: plan absorption and sound isolation separately.
Do not translate an absorption rating into a promised reduction in neighbour noise. They describe different things.
Three-sided real wood veneer wins for a timber feature wall
The flagship indoor slat panels have a three-sided real wood veneer finish. That is a material distinction, not just a colour choice. You are choosing a wood veneer surface rather than a tile that reproduces the appearance of timber.
This suits a bedroom headboard wall, a living-room feature wall or an office backdrop where the grain and slatted form are part of the design. Look at the wall from the doorway and from the side, not only straight on. The sides of the slats remain part of what you see.
The trade-off is material suitability. A real wood veneer finish does not establish that a panel is appropriate for direct water exposure, a cooking splash zone or proximity to a heat source. Check the chosen product's instructions for that location.
Choose real wood veneer because you want a wood surface, not because it resembles a waterproof building finish. If your brief calls for a tiled surface with a timber-like appearance, assess wood-effect tiles instead. The visual similarity does not erase the functional difference.
Walls and Floors wins when the project needs tiles
Walls and Floors is a tile retailer, making it the relevant starting point when your main task is selecting ceramic or porcelain wall and floor tiles. A bathroom renovation or a tiled kitchen floor is a different purchase from an acoustic wall treatment.
For a floor, you need a product specified for floor use and appropriate to the room. For a shower, the finished installation needs a suitable waterproofing system. Tiles and grout alone do not establish that the underlying construction is waterproof.
The benefit of the tile route is its fit with a tile-led brief. The drawback is that a hard tiled surface does not solve the echo problem described above. An open-plan kitchen can need a suitable tiled working surface and sound-absorbing finishes elsewhere in the room.
For 2026, make the specification explicit:
- Tiled surfaces: identify whether the product is for a wall or floor.
- Wet-area suitability: check the complete installation system.
- Acoustic treatment: assess this separately from the tiled finish.
Walls and Floors wins this category because you need tiles, not because tiles are better wall finishes in every room.
The 240 cm and 300 cm formats help plan a slatted wall
The flagship indoor panels come in 240 cm and 300 cm size formats. The longer format adds 60 cm of length. Measure your actual wall before selecting either; a room's description as having a standard or high ceiling is not a measurement.
For a floor-to-ceiling design, check the distance between the intended bottom and top edges. Skirting boards, ceiling variations and an uneven floor affect that span. You also need the chosen product's full dimensions to calculate coverage.
Do not choose 300 cm solely because it is longer. Consider access through your entrance, stairs and room, along with the cutting and handling required. Equally, a 240 cm format is not automatically the right choice for every bedroom.
The tile route uses a different layout logic. You plan individual units, grout joints and cuts around the surface rather than choosing a long slatted format. Neither layout is inherently easier: panel length favours a continuous slatted design; tile dimensions favour a modular tiled design.
Before ordering in 2026, sketch the finished edges and joints. That drawing is more useful than comparing pack counts without comparing coverage.
Tiles win for grout-led designs; panels win for slatted designs
Choose the surface language you want to see every day. Slat panels create repeated vertical or horizontal lines, while tiles introduce joints and patterns defined partly by grout. These are different design tools.
The panel catalogue includes natural oak, smoked oak, walnut, black oak and other finishes, alongside hexagon and decorative wall panels. That gives you alternatives to a full-height slatted wall. It does not mean every panel type shares the flagship slat panels' construction or dimensions.
Walls and Floors is the more relevant starting point if your design centres on a tiled pattern, a grout contrast or a coordinated tiled wall and floor. The limitation is acoustic: a tile-led scheme still needs a separate response if the room has excessive reflections.
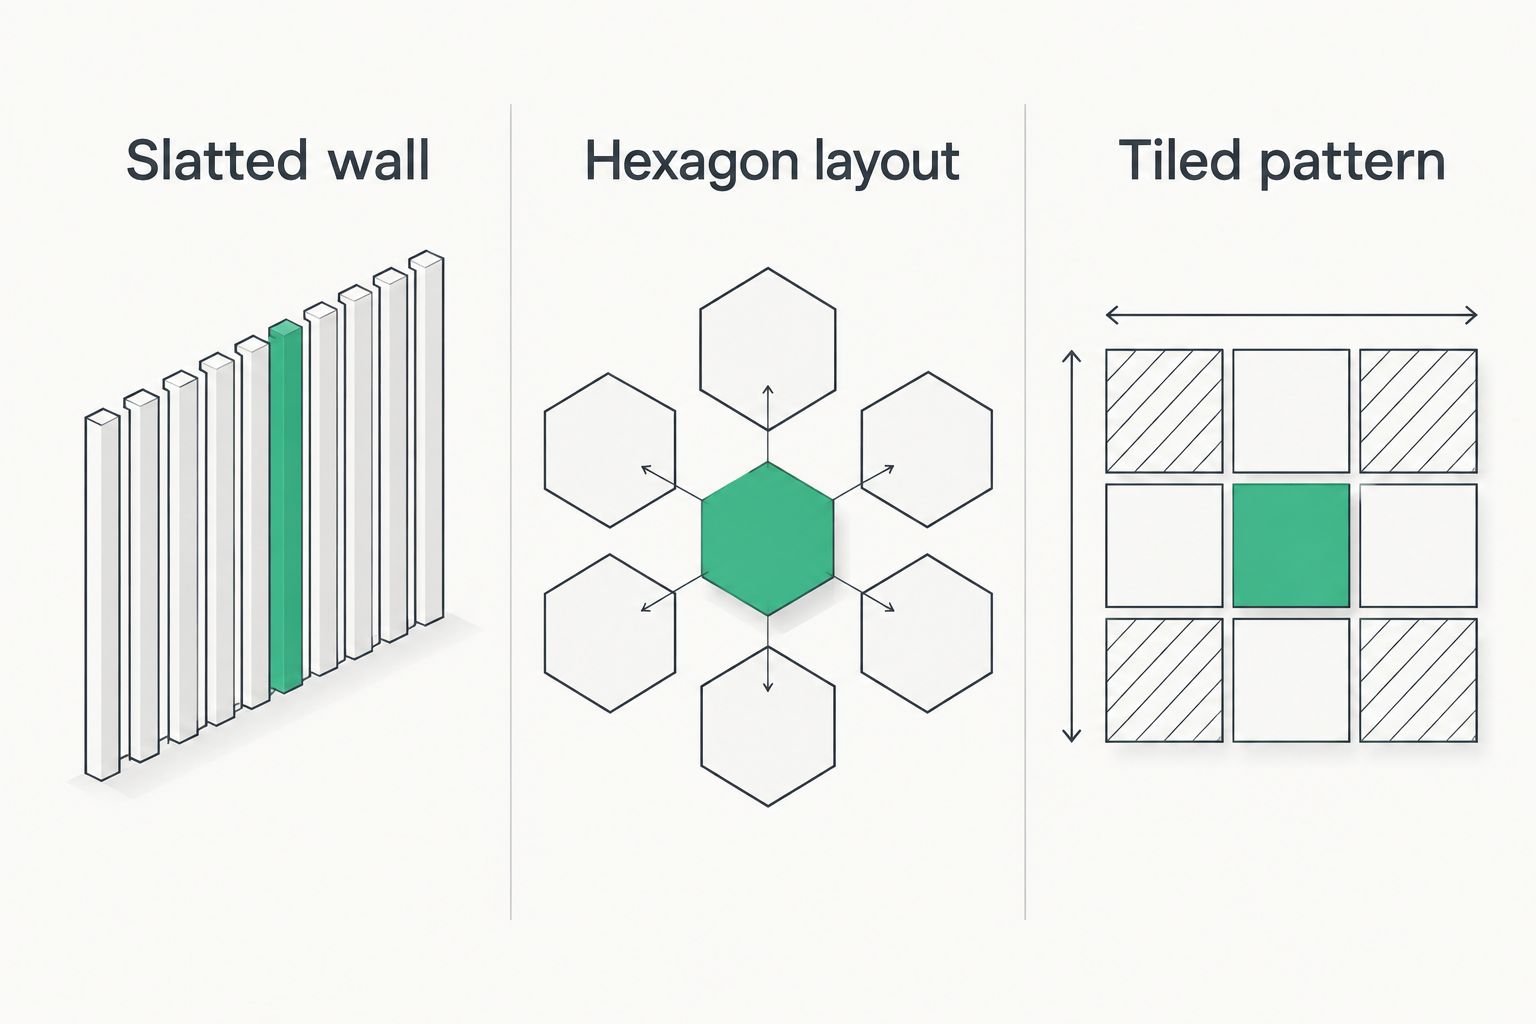
Use this simple design split:
- Slatted wall: choose repeated lines and a wood veneer surface.
- Hexagon layout: choose a geometric wall-panel arrangement.
- Tiled pattern: choose a composition built around tile units and grout.
For a smaller geometric feature, the Hexagon Panel Smoked Oak 81 cm and Hexagon Panel Grey Walnut 81 cm are relevant alternatives within the panel range. Best for: buyers who want a hexagon arrangement rather than a continuous slatted wall. Plan the overall arrangement before deciding how many panels to purchase.


Installation is a tie: the substrate decides the work
There is no universal installation winner between panels and tiles. Your wall's condition, the selected product and the required finished detail determine the work. A decorative covering does not repair damp, unstable plaster or an unsuitable substrate.
For panels, confirm the specified fixing method, cutting instructions and treatment of exposed edges. Plan sockets and any objects that need structural support before covering the wall. Do not assume the panel itself supports a television, shelf or other load.
For tiles, confirm substrate preparation, adhesive compatibility, joints and any waterproofing requirements. A neat tile pattern is only one part of a successful installation. The system beneath it matters.
Both routes need a clear installation plan:
- Inspect and prepare the substrate.
- Confirm the selected product's permitted use.
- Mark edges, openings and service access.
- Specify the complete fixing or bonding system.
- Follow the manufacturer's instructions for finishing.
Choose on the complete installation, not a claim that one material is always an easy DIY job. A straightforward feature wall and a wet-area refurbishment are not comparable tasks.
Pricing is a tie until you compare the complete project
Both choices involve purchasing physical finishing products rather than a subscription. The useful comparison is the finished project cost, not the headline cost of a panel or tile unit. Different dimensions and coverage make a unit-to-unit comparison misleading.
For a panel installation, build your basket around the required coverage, chosen fixing method and finishing pieces. Add wall preparation and installation labour where needed. Keep indoor acoustic panels and exterior cladding as separate specifications.
For a tiled installation, account for coverage, cuts, substrate preparation, suitable adhesive, grout and the required finishing or waterproofing system. Compare labour on the same basis as the panel project.
The trade-off is predictability versus design flexibility. A fixed layout gives you a clearer materials list; changing the pattern, edges or coverage changes that list. Neither supplier wins on value simply because one individual item has a lower displayed figure.
For your 2026 budget, ask for a like-for-like total covering the same area and intended outcome. A cheaper decorative surface is not better value if it does not perform the job you need.
Final verdict: choose by the room's main requirement
Choose Akustiq UK if you want an acoustic wooden feature wall
Best for: the homeowner or office buyer choosing wood texture and room sound absorption. Your brief is a slatted living-room wall, a bedroom feature or an office interior with acoustic felt-backed panels.
Choose the finish, measure the wall and check the selected panel's installation requirements. The main limitation is scope: an acoustic feature wall is not a substitute for a specified shower surface, floor finish or sound-isolating wall construction.
Choose Walls and Floors if you want a tile-led renovation
Best for: the homeowner or installer specifying ceramic or porcelain tiled surfaces. Your brief centres on a kitchen, bathroom or flooring project where tile suitability and the installation system come first.
Choose products specified for their actual location. The main limitation is acoustic: a tiled finish is not an absorption treatment, so an echo-prone room needs additional planning.
One-glance scorecard
| Dimension | Winner |
|---|---|
| Acoustic wooden feature-wall brief | Akustiq UK |
| Echo control versus a hard tiled finish | Acoustic felt-backed panels |
| Real wood veneer surface | Wood veneer panels |
| Ceramic or porcelain tiled surfaces | Walls and Floors |
| Long slatted panel formats | The 240 cm and 300 cm panel formats |
| Grout-led tiled patterns | Walls and Floors |
| Installation effort | Tie: substrate and system decide |
| Complete project value | Tie: compare coverage and required work |
FAQ
Is Aku Wood Panel better than Walls and Floors in 2026?
Akustiq UK is the better fit for acoustic wooden feature walls; Walls and Floors is the better starting point for tile-led projects. Choose by the surface's required function rather than the supplier name alone.
Which should I choose for an echo-prone living room?
Choose acoustic felt-backed panels rather than ceramic or porcelain tiles when your priority is sound absorption. Check the chosen panel's acoustic information and installation requirements before planning coverage.
Will acoustic wood panels stop noise from my neighbours?
Acoustic wood panels do not replace a sound-isolating wall construction. Sound absorption addresses reflections within a room, while neighbour noise requires assessment of transmission paths and the separating structure.
Are wood panels or tiles better for a shower wall?
Choose a finish and complete installation system explicitly specified for shower use. Do not treat an indoor wood veneer panel as waterproof, and do not assume tiles and grout alone waterproof the underlying wall.
Should I choose 240 cm or 300 cm wall panels?
Choose the format that suits your measured wall span and planned layout. Check access, cutting requirements and finished edges rather than assuming either length matches your ceiling.
How do I compare the cost of wall panels and tiles?
Compare the complete installed project for the same area and required function. Include preparation, fixing or bonding materials, finishing details and labour rather than comparing individual units.
Can I use tiles and acoustic panels in the same room?
Yes, you can specify different finishes for different areas of a room. Keep each material within its permitted use and plan acoustic treatment separately from wet or working surfaces.
One last thing
A wood-look tile and a real wood veneer panel can look related while doing different jobs. That is the detail to settle before choosing a colour. Write the main requirement at the top of your plan: echo control, a timber feature, a tiled floor or a wet-area finish.
Then compare samples beside your existing floor, furniture and lighting. Choose the material first, the finish second and the supplier on the complete specification. That sequence keeps this comparison useful beyond the product photograph.