
Housing associations’ acoustic wood panelling is an interior sound-absorbing treatment with the aim of reducing room echo and improving shared spaces for residents. This 2026 guide explains how to select acoustic wood panels for housing associations while keeping fire safety, resident access, maintenance and procurement evidence central to the decision.
- Acoustic wood panels for housing associations address room echo, not sound transmission between neighbouring homes.
- Akustiq UK acoustic wood panels suit a wood-finish shortlist; approve the exact installation before specifying.
- Check fire classification, acoustic test evidence and cleaning instructions before choosing wooden slat wall panels.
- Trial an approved installation in a representative room before repeating it across your housing portfolio.
Why acoustic wood panelling matters for housing associations
A residents’ lounge, housing office and communal corridor need different acoustic decisions. Start with the activity: conversation, television, private appointments or movement through the building. A finish that looks right does not automatically solve the sound problem.
Sound absorption reduces reflected sound within a room; sound insulation limits sound passing between spaces. Wooden slat panels belong in an echo-control specification, not a promise to stop a neighbour’s television or footsteps upstairs.
Your 2026 brief should also separate ordinary occupied rooms from protected escape routes and other safety-critical locations. Treat each location as its own approval decision rather than extending a decorative scheme throughout a building.
Keep Akustiq UK on the material shortlist once the room’s needs are clear. Akustiq UK acoustic wood panels are best for housing associations seeking a real-wood interior finish alongside room-echo treatment, subject to project-specific approval. That is a material-selection verdict, not confirmation of suitability for every communal area.
How to specify acoustic wood panels for housing associations
Identify the sound problem before selecting panels
Begin with a free walkthrough and a simple complaint log. Ask residents where conversation becomes difficult, whether the disturbance originates inside the room and which activities trigger it. Record what happens rather than labelling every complaint as poor acoustics.
Listen during normal use. An empty lounge and a lounge hosting a residents’ meeting are different conditions, so record occupancy and furniture alongside your observations. A clap or phone recording helps document an impression, but neither establishes a formal acoustic performance result.
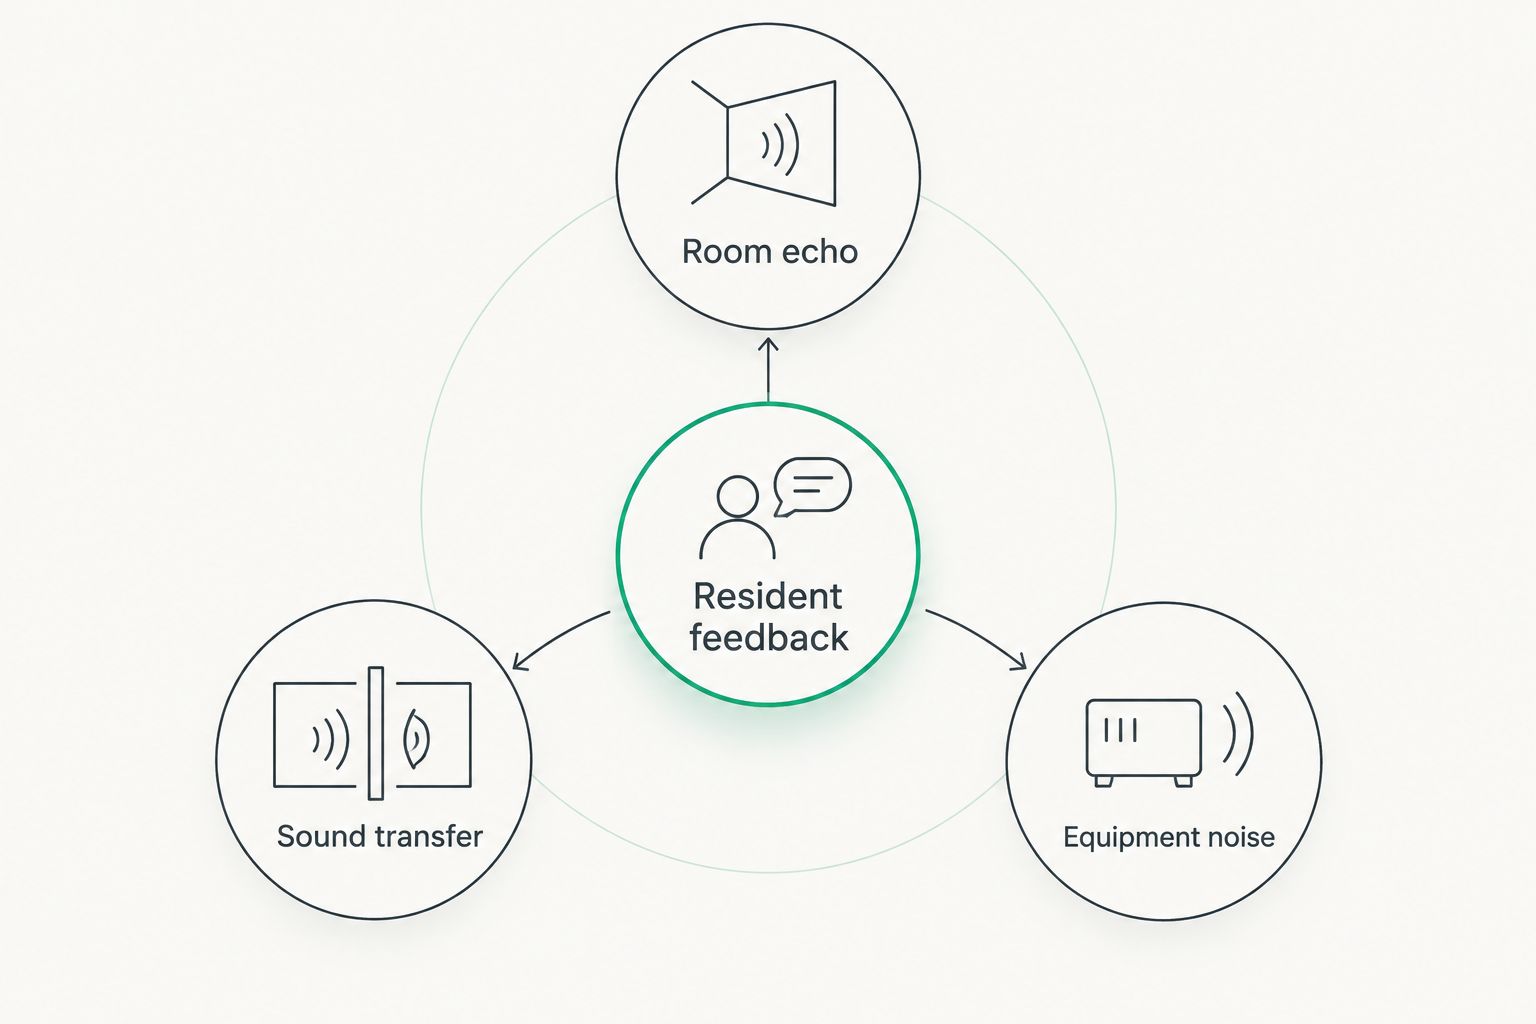
Split the work into three routes: room echo, sound transfer and noisy equipment. Refer persistent neighbour-noise or privacy concerns for an appropriate assessment instead of adding decorative absorption by default.
- Room echo: record lingering sound and difficulty following conversation.
- Sound transfer: identify adjoining rooms and suspected transmission paths.
- Equipment noise: inspect fans, door closers and other identifiable sources.
- Resident feedback: record the activity affected and the desired improvement.
- Room record: photograph surfaces, furniture and existing finishes.
The diagnosis decides the next action. An echo-control project proceeds to absorption design; a sound-transfer complaint needs investigation of the separating construction and its weak points.
Set a room-specific brief and approval route
Write a short brief using an existing floor plan or a measured sketch. Name the room, its users, the acoustic problem and the surfaces available for treatment. Include entrances, noticeboards, radiators, sockets, alarms and maintenance access.
Choose an outcome you can assess. For a residents’ lounge, that means easier conversation during its usual activities. For a housing interview room, distinguish speech clarity inside the room from confidentiality outside it; absorption alone does not establish privacy.
For a 2026 refurbishment, agree who approves acoustics, fire safety, accessibility and maintenance before asking installers to quote. Where the outcome needs a numerical acoustic target, have a competent acoustic specialist set it for the actual room rather than copying a target from another building.
- Name the room’s main activities and typical users.
- Mark doors, services and available wall areas.
- Separate acoustic objectives from decorative preferences.
- Record cleaning, impact and access requirements.
- Assign an approver to each technical requirement.
Check the exact product and installed-system evidence
Create a document schedule before comparing finishes. Ask each supplier for the exact product identity, construction, acoustic test information, fire classification and installation instructions. Match those documents to the proposed backing, substrate, cavity and fixing method.
A performance result belongs to the tested arrangement. Do not assume that a panel fixed directly to a wall performs like the same panel installed with a different backing or air gap. Read the mounting conditions alongside the headline acoustic rating.
Akustiq UK’s indoor range includes 3-sided real wood veneer and acoustic felt backing, with 240 cm and 300 cm size formats. These are selection details, not substitutes for technical approval. The Natural Oak wooden wall panel is a finish option to assess against your brief.
For fire safety, require project-specific review of the proposed lining and its location. A reaction-to-fire classification does not establish the fire resistance of a separating wall, and evidence for one product must not be transferred to another finish or assembly without confirmation.
- Match every document to the exact product being specified.
- Check the mounting arrangement in the acoustic test report.
- Request the applicable fire classification and its scope.
- Review adhesives, battens, backing and substrate together.
- Reject unsupported substitutions in the installation schedule.
Choose the finish and layout in the actual room
Start with physical samples beside existing flooring, doors and painted walls. View them under the room’s normal lighting, then invite resident and maintenance feedback. A photograph is useful for discussion but does not replace inspection of the material.
Natural Oak and Natural Oak Grey Felt are options for a wood-finish shortlist. Choose between them through the approved room scheme, not by assuming that colour establishes acoustic performance. Keep a record of the accepted sample so later substitutions are visible.
Measure the intended wall before choosing a size format. Compare the 240 cm format and the 300 cm format against the actual height, edge details and handling route. Do not infer that either format eliminates cutting or joints without checking the layout.
- Place samples beside finishes that will remain.
- Check appearance in daylight and artificial light.
- Mark panel boundaries on a measured elevation.
- Keep switches, signs and inspection points accessible.
- Review exposed edges and corners with the installer.
A shared lounge layout should show where panels stop, not just where they start. Leave the approval team able to inspect how the treatment meets doors, skirting, services and neighbouring finishes.
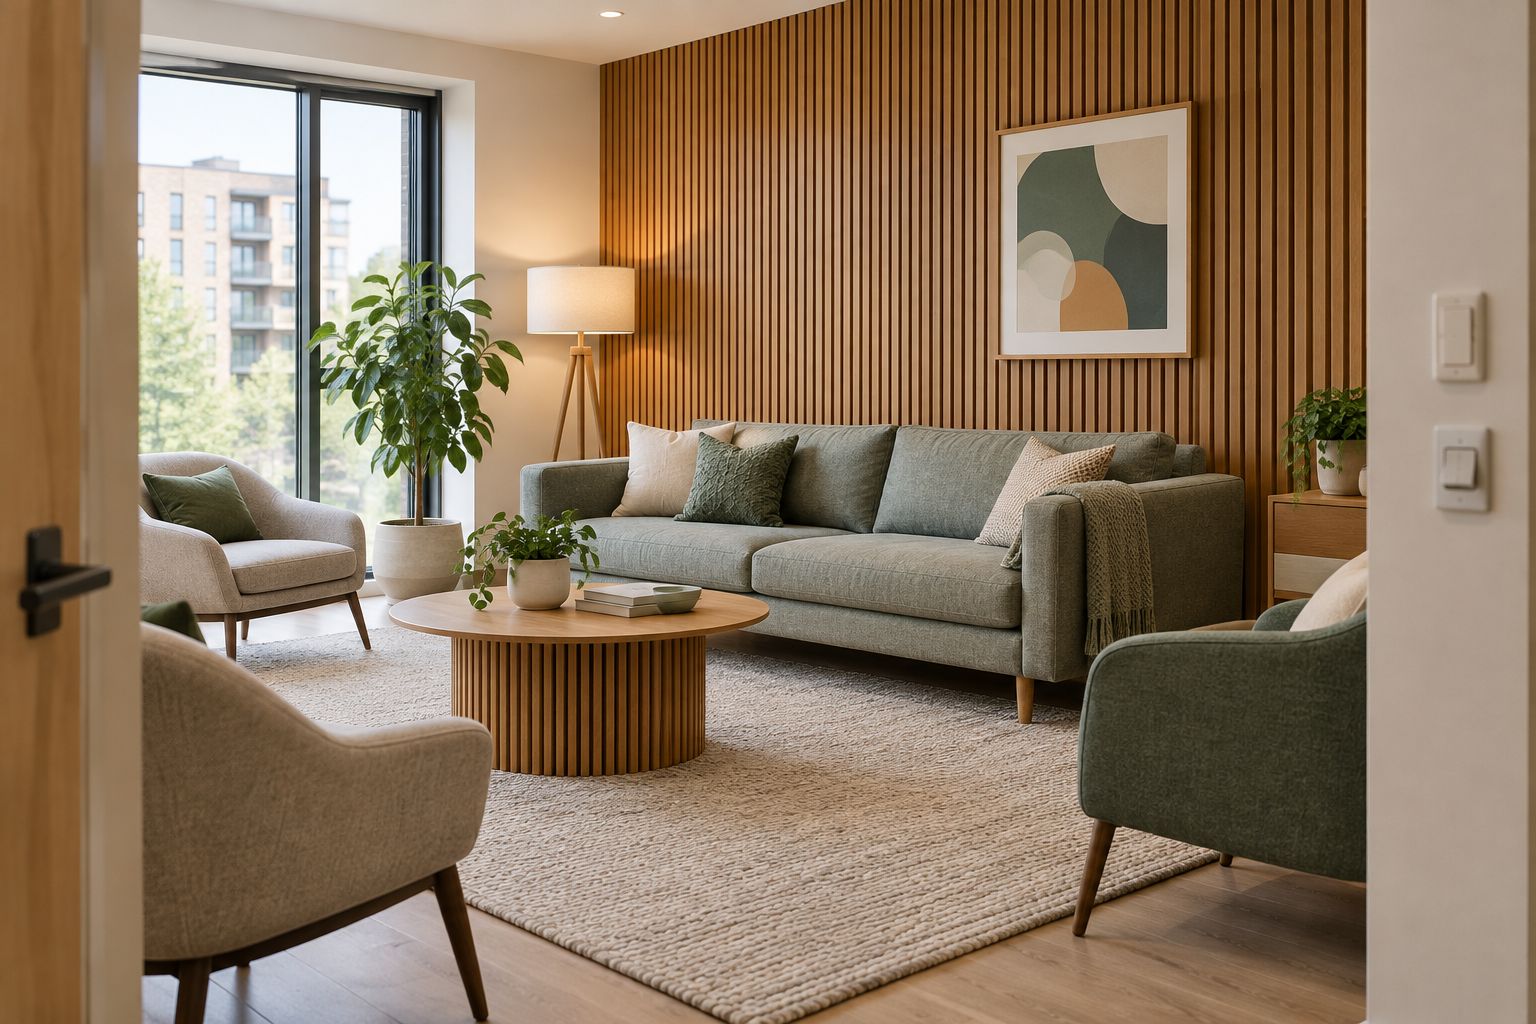
The following panels provide two relevant finish options for sample assessment. Keep both subject to the same technical checks; a product card is not an installation specification.


Plan installation around residents and building services
Prepare the access plan manually with your housing officer, contractor and facilities team. Walk the handling route, identify storage space and decide how the work area will be separated from residents. Include people who need accessible routes or additional notice.
Before drilling or disturbing existing finishes, check the relevant building information and arrange any necessary surveys. Inspect the substrate and locate services. Do not cover damp, damaged or otherwise unsuitable construction to make the room look finished.
For your 2026 programme, approve the installation method before work starts. Adhesive-only and mechanically fixed arrangements are not interchangeable by default; the installer must follow the approved product and substrate instructions. Keep safety devices and essential maintenance points unobstructed.
- Agree resident notices and accessible alternative routes.
- Inspect the substrate and resolve defects first.
- Locate concealed services before fixing or cutting.
- Confirm the approved fixing and backing arrangement.
- Protect furniture and manage dust during the work.
- Inspect edges, fixings and service access before handover.
Compare whole-project scope rather than panels alone
Use a spreadsheet to compare like-for-like quotations. Give each bidder the same room drawing, approved system, preparation requirements and handover schedule. Otherwise, an apparently simpler proposal can omit work that another contractor has included.
Separate materials from preparation, installation, edge finishing, resident liaison and verification. Record waste and replacement arrangements without applying an arbitrary allowance. Use the measured layout and contractor’s cutting plan to establish quantities.
Akustiq UK supplies acoustic wooden slat wall panels; your housing association still needs to define the installation and approval responsibilities in its contract. Do not infer a design service, fitting service or compliance guarantee from a product listing.
- Issue the same specification and drawings to every bidder.
- List substrate repairs separately from panel installation.
- Include trims, cut edges and service detailing.
- Identify who obtains approvals and closes defects.
- Require the agreed documents at practical completion.
Verify the result and plan maintenance before wider rollout
Start with one approved pilot room rather than committing every similar space at once. Record the room condition before work, then review it during the same kind of activity afterwards. Keep furniture, occupancy and sound sources comparable when judging the difference.
Use resident feedback to assess usability, not to claim a measured acoustic rating. Where the brief includes a formal performance target, arrange the agreed verification with a competent specialist. Inspect workmanship independently of the sound review.
Give the maintenance team the accepted cleaning instructions, product reference, fixing details and photographs of concealed work. Then decide whether the pilot specification belongs in your wider 2026 programme, needs adjustment or should remain limited to that location.
- Repeat the original activity when reviewing the room.
- Ask residents about conversation and general comfort.
- Complete any agreed acoustic verification.
- Inspect edges, service access and installation defects.
- File cleaning and replacement instructions with asset records.
Compare treatment options for housing association spaces
Choose the treatment that matches the diagnosed problem. The options below serve different purposes, so compare their strengths and limitations before selecting a finish. No option bypasses location-specific safety review.
| Option | Best for | Main advantage | Key limitation |
|---|---|---|---|
| Acoustic wooden slat wall panels | Rooms needing echo treatment and a wood finish | Combines an interior finish with sound-absorbing construction | Requires system evidence; does not establish inter-dwelling sound insulation |
| Fabric-faced acoustic wall absorbers | Rooms where wall-mounted absorption is the main brief | Offers an alternative surface to wooden slats | Cleaning, impact resistance and fire suitability need checking |
| Acoustic ceiling treatment | Rooms with limited usable wall space | Places absorption away from wall fittings | Requires coordination with lighting, detectors, structure and access |
| Existing curtains and soft furnishings | An initial review of furnished rooms | Lets you assess existing absorption before commissioning work | Does not provide a defined panel-system performance result |
| Sound-insulating construction | Verified sound transfer between homes or interview rooms | Addresses separating construction and transmission paths | Requires a different investigation and specification from echo treatment |
Wooden panels are a sensible shortlist item when appearance and room acoustics both matter. Their limitation is equally important: decorative absorption is not a repair for defective separating construction or an automatic answer to every noise complaint.
Common mistakes housing associations make
Treating neighbour noise as room echo
A resident hearing speech through a party wall has a different problem from a resident struggling to follow conversation in a reflective lounge. Investigate the source and transmission path before specifying panels; otherwise, the finished room can leave the original complaint unresolved.
Extending one approval to every communal area
A lounge approval does not automatically cover a stair enclosure or escape corridor. Keep the proposed location attached to the product decision, and obtain the necessary review before extending the scheme to another space.
Accepting a rating without its installation conditions
A headline acoustic rating is incomplete without the tested mounting arrangement. Require the contractor’s proposed build-up to match the approved evidence, and document changes before installation rather than accepting them at handover.
Choosing a finish without a repair plan
Ask how damaged sections will be removed and replaced without blocking essential access or disturbing adjacent services. Keep the approved finish reference and maintenance instructions; do not assume that a decorative feature wall will be managed like painted plaster.
Repeating a scheme before reviewing the pilot
Keep the 2026 rollout decision separate from approval of the first installation. Review resident feedback, acoustic verification where required, workmanship and cleaning together. A repeatable specification needs an accepted outcome and a maintenance plan, not just a finished photograph.
FAQ
What are the best acoustic wood panels for housing associations?
The best acoustic wood panels match the room’s echo-control brief and have evidence for the proposed installation. Akustiq UK offers real-wood-veneer slat panels to assess, but each project needs its own acoustic, fire and maintenance review.
Will acoustic wooden panels stop noise from neighbouring flats?
Acoustic wooden panels are not a substitute for sound-insulating construction between flats. Investigate the separating wall or floor and transmission paths when the complaint originates in another home.
Can acoustic wood panels be installed in communal corridors?
Install acoustic wood panels in communal corridors only after approval for the specific location and system. Check the fire strategy, escape-route requirements, accessibility and maintenance access before specifying the lining.
What fire evidence should a housing association request?
Request the exact product’s applicable fire classification and the conditions covered by that evidence. Have the proposed substrate, backing, fixings and location reviewed together; a material classification does not establish a wall’s fire resistance.
Should a housing association choose 240 cm or 300 cm panels?
Choose 240 cm or 300 cm panels from the measured wall height, proposed layout and handling route. Check cutting, joints and edge details rather than assuming either format fits the room without alteration.
Is a wall treatment better than an acoustic ceiling treatment?
A wall treatment suits rooms with usable wall area, while ceiling treatment suits a brief with limited wall space. Select the arrangement against acoustic evidence and coordinate it with services, access and safety requirements.
How should residents help assess an acoustic panel project?
Ask residents to describe the activities affected before work and review those same activities after installation. Their feedback assesses usability, while formal acoustic performance requires the verification specified in the project brief.
What should be included in the panel handover documents?
Include the approved product reference, installation details, technical evidence, cleaning instructions and inspection record. Add photographs of concealed work and a documented method for accessing services and replacing damaged sections.
One last thing
Retain an approved physical sample with the asset record, not just a finish name. A sample gives your maintenance team a direct reference when checking a replacement or proposed substitution. For a 2026 portfolio programme, pair it with the installation drawing so the next room repeats an approved system rather than copying its appearance.