
NHS estates teams’ acoustic wood panelling is an interior sound-absorption approach aimed at reducing room echo without replacing the building’s sound-insulation strategy. This 2026 guide explains how to assess acoustic wood panels for NHS estates teams, where cleaning and fire requirements come before finish selection, and how to move from a room survey to an approved specification.
- Acoustic wood panels for NHS estates teams need room-specific fire, cleaning and acoustic evidence before specification.
- Akustiq UK acoustic wood panels belong on a sample-led shortlist, not an automatic healthcare specification.
- Sound absorption reduces room reflections; it does not establish speech privacy between rooms.
- Approve the complete installed assembly, including backing, fixings, edges and any cavity.
Why acoustic wood panels matter for NHS estates teams
Treat the noise problem before choosing the wall finish. Reflected speech in a meeting room needs a different response from voices passing through a consultation-room partition. Wooden slat panels with acoustic backing address absorption within a space; they do not, by themselves, establish sound insulation between spaces.
Healthcare projects also require a different selection process from a domestic feature wall. You need to assess cleaning access, infection prevention, fire strategy, impact exposure and maintenance alongside acoustics. A finish that looks suitable in a staff office does not automatically belong beside a clinical handwashing area.
For your 2026 refurbishment brief, separate candidate locations by use before discussing colours. Start with staff meeting rooms, administrative offices and training spaces for assessment. Route patient-facing and clinical locations through their own room-specific reviews rather than extending an office approval across the estate.
The guide to checking fire ratings for acoustic wood panels explains a useful procurement starting point: examine the evidence for the proposed construction, not just the material name. Your project’s fire adviser must determine whether that evidence satisfies the location’s requirements.
How to specify acoustic wood panels for NHS estates teams
Define the room’s acoustic problem
Start with a walk-through and a written record. Ask room users where speech becomes difficult to follow, when the problem occurs and whether the sound originates inside or outside the room. Record the furniture, floor finish, ceiling construction and normal occupancy before considering treatment.
A listening survey helps identify the problem, but it is not an acceptance test. Where performance matters, ask an acoustician to define the required measurements and room targets. Keep reverberation, background noise and sound insulation separate in the brief: they describe different problems and require different evidence.
Do not promise confidential conversations simply because a room sounds less echoey. Privacy requires assessment of the partitions, doors, junctions and other transmission paths as well as the internal acoustic conditions.
- Record the room’s function and the users’ specific complaint.
- Identify reflective surfaces and existing absorptive finishes.
- Distinguish room echo from noise entering through doors or walls.
- Agree measurable acceptance criteria with the project acoustician.
Screen the location for cleaning and safety constraints
Use the trust’s existing room requirements and inspection process first. Bring infection prevention and control, domestic services, fire safety and the room owner into the review before requesting a decorative proposal. Ask each team to assess the same proposed location and construction.
Exposed felt, slat gaps and unfinished edges deserve particular attention because the cleaning method must reach the surfaces you install. Do not substitute a general maintenance statement for compatibility with your trust’s cleaning products and procedures.
Assess impact and tampering risks too. A panel beside trolley movement needs a different detailing review from a wall behind meeting-room seating. In a room with a ligature-risk assessment, route the proposed slats, gaps and fixings through that assessment before selection.
- Identify splash zones and areas requiring frequent surface disinfection.
- Check access to felt, grooves, joints and exposed edges.
- Assess trolley, chair and equipment contact at the proposed wall.
- Record room-specific safeguarding and tampering requirements.
- Obtain written decisions from the relevant reviewing teams.
Build a shortlist from samples and technical evidence
Create a simple comparison sheet before contacting suppliers. Give every candidate the same questions about acoustic testing, fire classification, cleaning, substrate preparation and installation. This prevents an attractive sample from bypassing the specification process.
Akustiq UK acoustic wood panels are best shortlisted by NHS estates teams evaluating wood-veneer finishes before room-specific approval. The indoor range includes acoustic felt backing and real wood veneer on 3 sides of the slats. Those construction details help you understand the finish; they do not establish healthcare suitability.
Use the Natural Oak wooden wall panel as a finish reference, then request the evidence needed for your proposed location. Comparing a physical sample alongside the relevant documents makes the material decision more direct than choosing from photographs alone.
- Obtain a sample of the exact proposed finish and backing.
- Request acoustic test evidence with the tested mounting arrangement.
- Request fire classification documents and their scope of application.
- Ask for written cleaning and maintenance instructions.
- Keep product identification consistent across samples and documents.
Verify the complete installed assembly
Review the panel, backing, substrate, fixing method and any cavity as one assembly. Acoustic performance depends on the construction tested, so do not transfer a result from a different mounting arrangement without technical justification. The same discipline applies when checking the scope of fire evidence.
For a 2026 specification, record the document revision and the exact product it covers. Ask the fire adviser to assess the proposed assembly against the building’s fire strategy, including its location and extent. Reaction to fire and the fire resistance of a wall are separate matters; a panel classification is not proof that a partition retains its required fire performance.
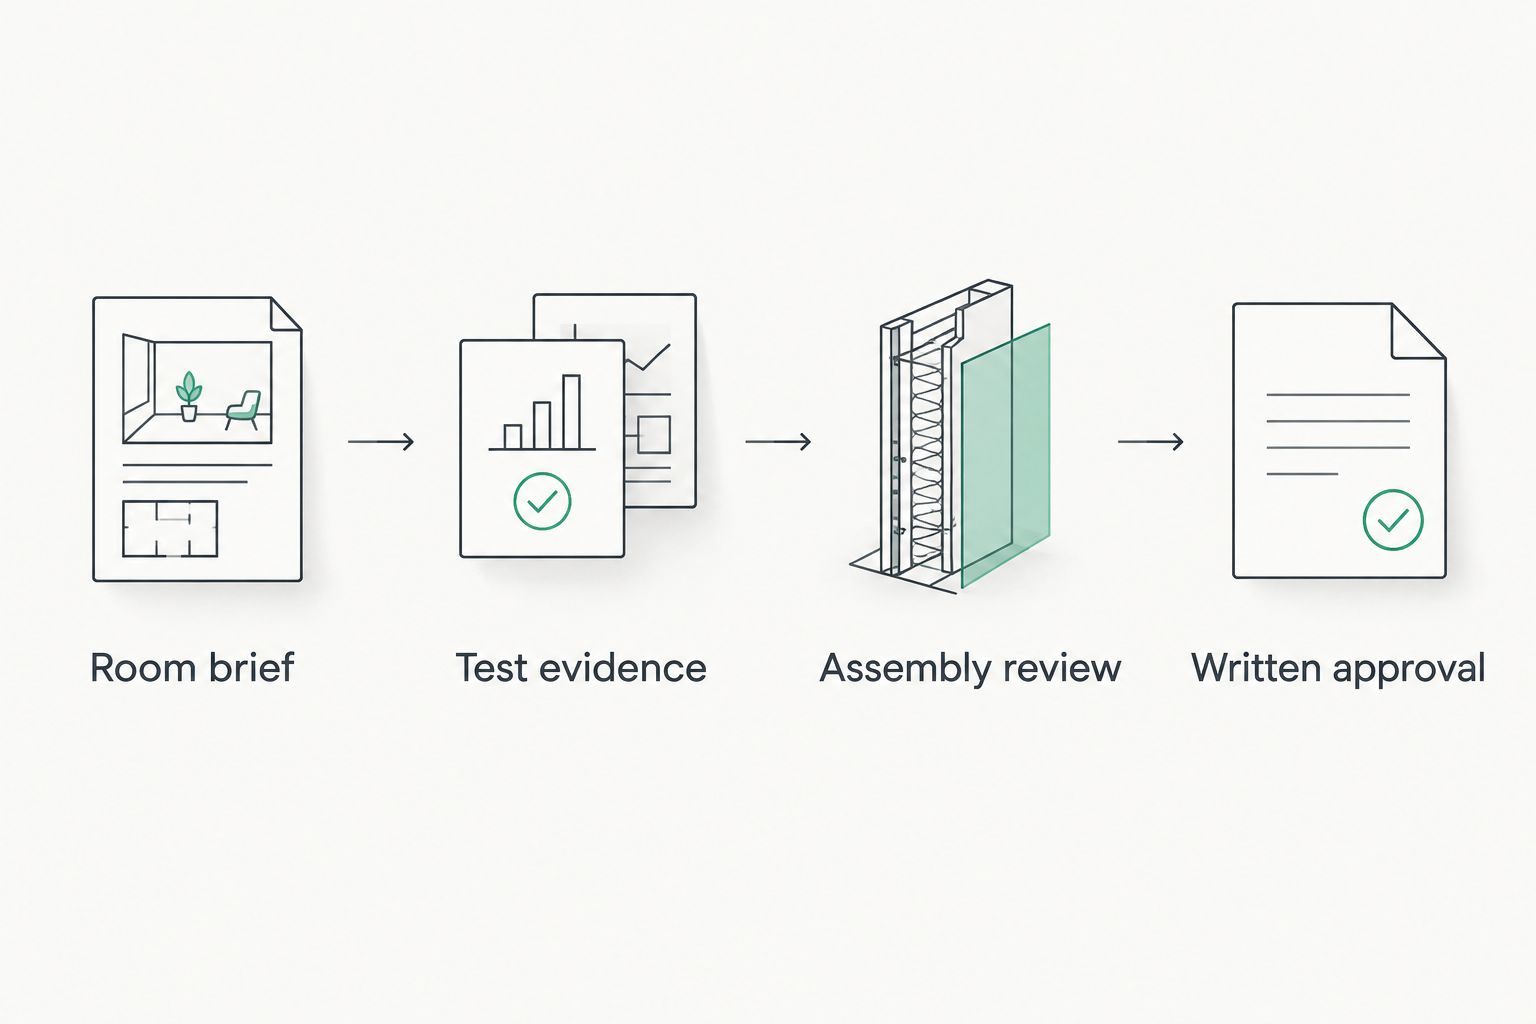
Use an evidence checklist that follows the actual decision sequence:
- Room brief: establish the location and performance requirements.
- Test evidence: match reports to the proposed product and mounting.
- Assembly review: check backing, substrate, cavities and fixings together.
- Written approval: record the accepted construction and any restrictions.
Plan coverage, dimensions and service access
Begin with a measured wall elevation. Mark doors, sockets, controls, ventilation openings, signage and maintenance access before laying out panels. Ask the acoustician to set the treatment area rather than assuming that a decorative strip will meet the room’s target.
The indoor range includes 240 cm and 300 cm formats. Match the proposed format to the measured elevation, but confirm the exact panel dimensions before calculating quantities. Height alone does not establish coverage, cutting requirements or suitability for a particular wall.
Your 2026 layout should also show how staff will remove or replace a damaged section. Do not conceal inspection points or make routine servicing dependent on destroying the acoustic finish. Resolve perimeter edges, socket interfaces and junctions before the installation team arrives.
- Draw the complete elevation with services and access points marked.
- Confirm the required treatment area with the acoustician.
- Check exact dimensions and the proposed cutting layout.
- Detail exposed edges and transitions to adjacent finishes.
- Preserve access to controls, ventilation and maintainable components.
Test a mock-up before committing the room
Start with a physical sample assessment, then use a mock-up where the installation detail needs validation. Place it in the proposed room or a representative setting so reviewers can inspect the finish under relevant lighting and assess the actual cleaning access.
A non-clinical training room illustrates the intended design approach: absorption sits within a working room layout rather than replacing signage, controls or access. The illustrated arrangement is a planning example, not evidence of an approved healthcare installation.
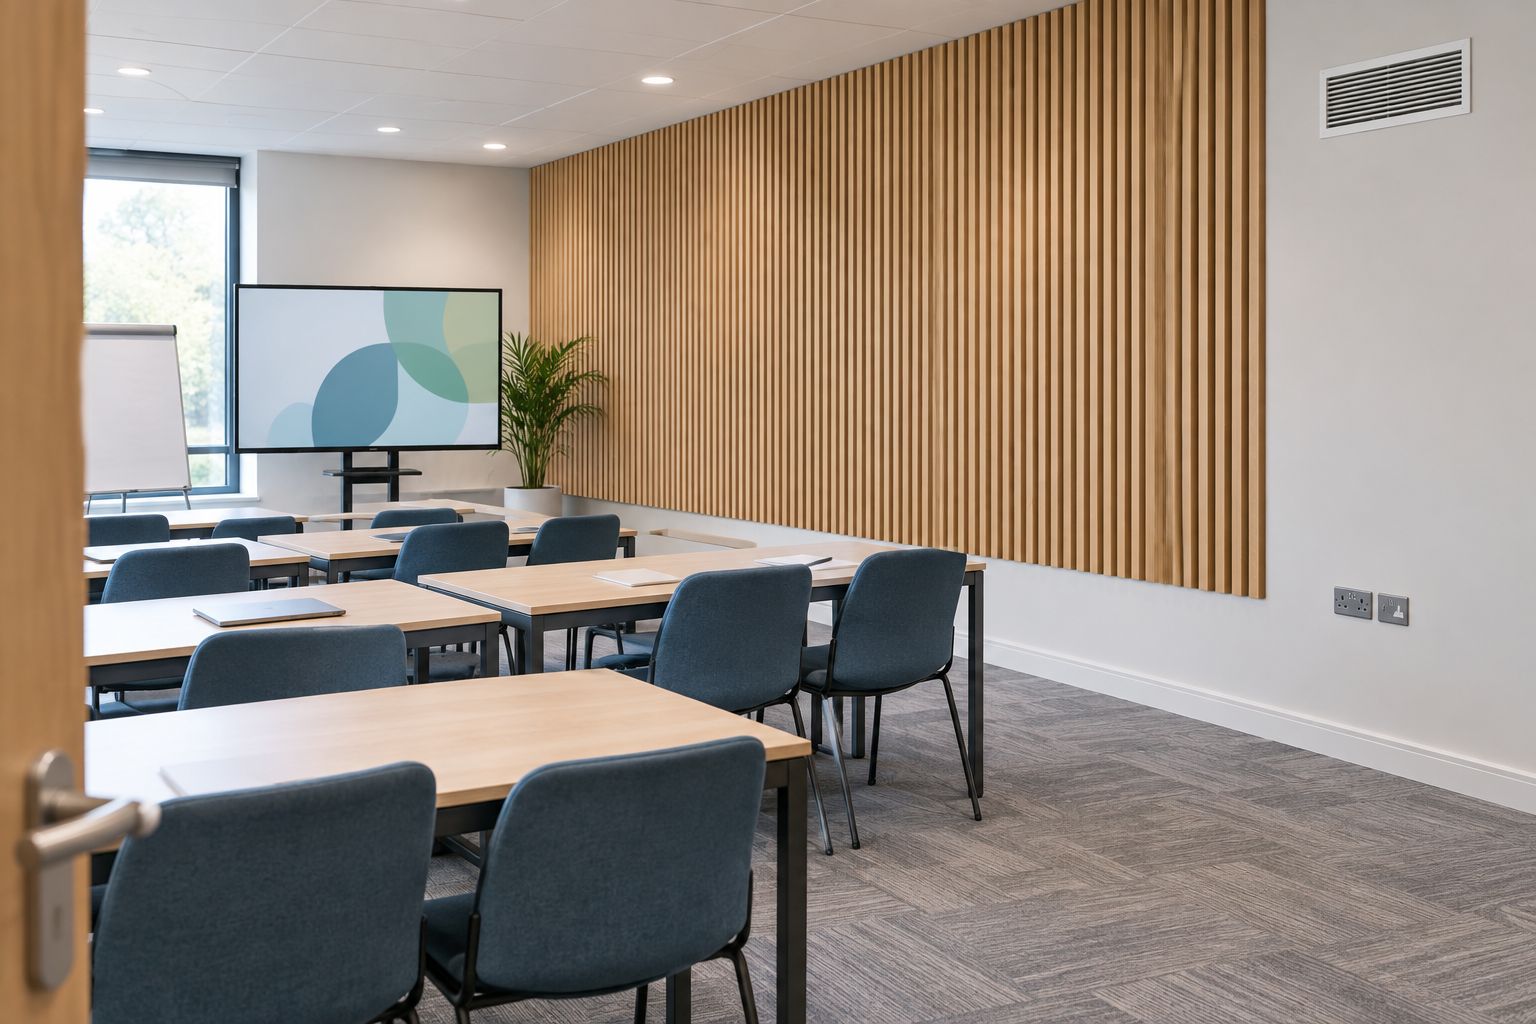
Ask domestic services to assess the proposed cleaning method on the sample, following the supplier’s instructions. Have the installer demonstrate edge finishing and access arrangements. Record any damage, inaccessible surfaces or awkward junctions before approving the detail.
- Inspect the sample under the room’s normal lighting.
- Review cleaning access with domestic services and infection prevention.
- Demonstrate the proposed perimeter and service details.
- Assess replacement access and the risk of damaging neighbouring finishes.
- Record the accepted sample and installation detail in writing.
Control installation and verify the result
Use the trust’s existing works-control process before booking installation. Agree access, isolation, dust control and the handback procedure with the department using the room. Check wall condition and hidden-service risks through the appropriate estate procedures rather than treating panelling as a purely cosmetic job.
At handover, compare the installation with the approved assembly and layout. Photograph the finished junctions and keep the actual fixing details in the project record. Where acoustic targets form part of the brief, use the agreed assessment method rather than accepting appearance as proof of performance.
Keep your 2026 handover pack useful for the maintenance team. It should identify what was installed, how to clean it and how to inspect or replace it without losing access to building services.
- Confirm permits, access arrangements and work-area controls.
- Check substrate condition and service locations before fixing.
- Inspect fixings, edges and clearances against the approved detail.
- Complete the agreed acoustic verification and defects review.
- Hand over product records, cleaning instructions and replacement details.
Compare acoustic treatment options for NHS rooms
Choose the option that passes the room’s requirements, not the one with the strongest decorative appeal. Start with existing furniture placement and operational changes where they address the identified problem. For fixed treatments, compare the tested assembly and maintenance demands alongside appearance.
| Option | Best for | Practical advantage | Key limitation |
|---|---|---|---|
| Akustiq UK acoustic wood panels | Teams evaluating a wood-veneer finish for a room-specific shortlist | Combines wooden slats with acoustic felt backing | Cleaning, fire and acoustic suitability require evidence for the proposed installation |
| Specialist healthcare acoustic wall systems | Projects requiring documented compatibility with healthcare cleaning procedures | Lets you select around explicit surface and maintenance requirements | Suitability still depends on the exact system and location |
| Acoustic ceiling treatment | Rooms where wall space is occupied by services or equipment | Places absorption away from occupied wall areas | Needs coordination with lighting, ventilation, access and the ceiling construction |
| Freestanding acoustic screens | Office layouts requiring movable treatment or visual separation | Allows layout changes without a full wall installation | Takes floor space and does not establish confidential speech separation |
| Sound-insulating partition or door upgrades | Rooms with noise transmission or speech-privacy problems | Addresses the separating construction rather than only room reflections | Requires assessment of junctions, doors and other transmission paths |
A supplier’s attractive finish is a genuine benefit, but it is not a substitute for technical acceptance. Equally, a specialist system’s healthcare positioning is not enough without documents that match your room and proposed maintenance regime. Apply the same evidence standard to every option.
Common mistakes NHS estates teams make
Extending an office decision into a clinical area
A staff-office sample approval does not cover a treatment room, ward or handwashing zone. Assess each room category separately. Carry the cleaning regime, clinical activity and safety constraints into the review rather than copying the finish schedule unchanged.
Treating absorption as proof of confidentiality
A less echoey consultation room can still transmit speech through its door or partition. Specify privacy separately and have the relevant construction assessed. Do not describe a felt-backed feature wall as soundproofing simply because it contains an absorptive material.
Accepting a rating without its installation conditions
A headline acoustic or fire rating leaves out the details needed to match a project assembly. Read the report scope, mounting arrangement and product identification. Keep the accepted construction in the specification so later substitutions receive the same review.
Approving a flat sample but ignoring edges and gaps
The installed wall includes joints, exposed felt, corners and interfaces with services. Assess those details in the mock-up, not just the veneer face. A cleaning method must work on the completed assembly, including the areas between slats.
Omitting maintenance ownership at handover
A finish without an assigned inspection and cleaning process leaves the estate team with an unresolved maintenance task. Name the responsible team, retain the instructions and record the replacement method. Make those records accessible to the people maintaining the room.
FAQ
Are acoustic wood panels suitable for NHS buildings?
Acoustic wood panels require room-specific approval before specification in NHS buildings. Assess the proposed assembly against fire, cleaning, infection prevention, acoustic and maintenance requirements rather than treating the material category as automatically suitable.
What's the best place to assess wooden acoustic panels in a hospital?
Begin the assessment in non-clinical staff offices, meeting rooms or training spaces. These are candidate locations for review, not exemptions from fire, cleaning or other estate requirements.
Will acoustic wood panels stop patients hearing conversations next door?
Acoustic wood panels do not establish speech privacy between adjoining rooms. Assess sound insulation through partitions, doors and other transmission paths separately from room absorption.
What fire documents should an NHS estates team request?
Request fire classification evidence that identifies the exact product and the construction it covers. Have the project's fire adviser assess the proposed panel, backing, substrate, fixing arrangement and location against the building's requirements.
Can domestic services disinfect felt-backed wooden panels?
Disinfection compatibility must be confirmed for the exact panel and the trust's cleaning process. Review written supplier instructions and assess a sample, including felt, slat gaps, edges and joints, with domestic services and infection prevention.
Should I choose 240 cm or 300 cm acoustic panels?
Choose the panel format from the measured elevation and approved treatment layout. Confirm exact dimensions, cutting requirements and service access before calculating quantities; format height does not establish acoustic suitability.
Are wood wall panels better than ceiling absorbers for NHS rooms?
Neither option is universally better for NHS rooms. Wall panels need suitable wall space and cleanable detailing, while ceiling absorbers require coordination with services, access and the ceiling construction; compare both against the room's acoustic brief.
One last thing
Agree the cleaning method before approving the colour. A veneer sample shows the face finish, but the completed installation also exposes gaps, joints and perimeter details that your maintenance team must manage.
For a 2026 project, ask the cleaning reviewer and installer to inspect the same mock-up together. That single coordination step brings maintenance and construction decisions into the same discussion before you repeat the detail across several rooms.