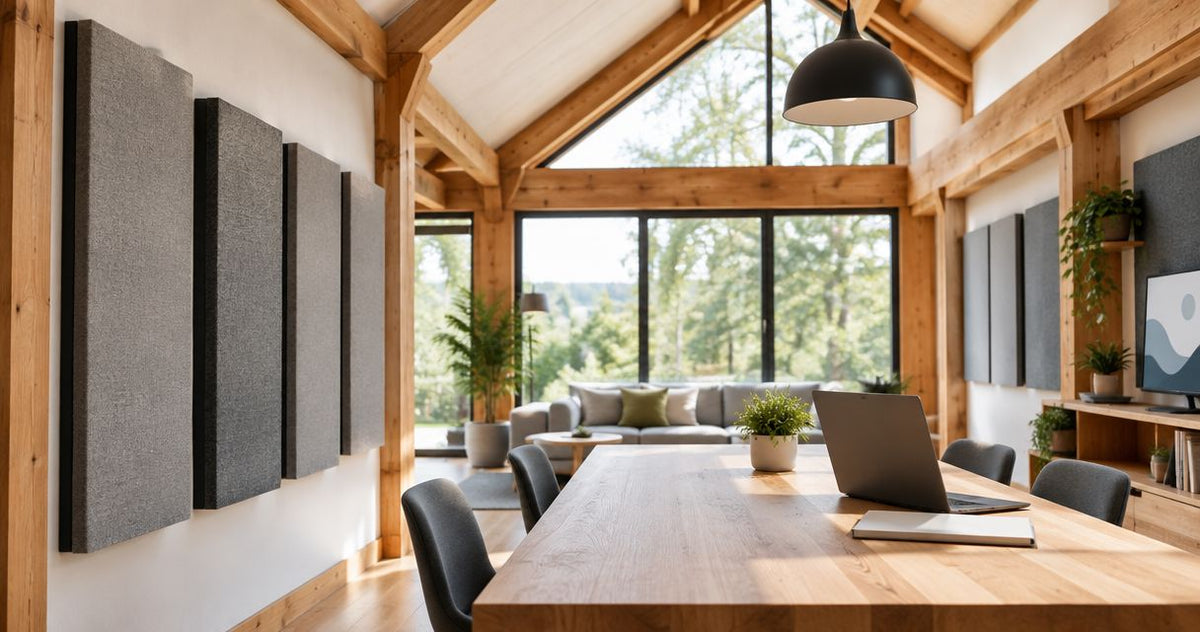
School estates managers’ acoustic treatment is the use of sound-absorbing surfaces to reduce room reverberation, with the aim of making speech easier to understand. This 2026 guide to acoustic panels for school estates managers explains how to assess rooms, check specifications and plan installation around teaching, safeguarding and maintenance.
- Specify acoustic panels for school estates managers around classroom acoustics, fire safety and maintenance—not appearance alone.
- Akustiq UK supplies acoustic wood panels; approve the documented installation before selecting finishes.
- Sound absorption reduces reflected sound inside a room; it does not replace sound insulation between rooms.
- Match test evidence to the backing, mounting method and coverage proposed for your school.
Why acoustic treatment matters for school estates managers
A school acoustic project is not just a feature-wall purchase. You need to preserve teaching space, keep escape routes clear and leave the maintenance team with a finish they can inspect and clean.
Treat the diagnosed problem, not simply the loudest-looking room. A classroom with lingering speech needs a different response from a music room transmitting sound through a partition. Absorptive panels address reflected sound; separating neighbouring activities requires attention to doors, walls, ceilings and other transmission paths.
Akustiq UK supplies acoustic wood panels for construction and interior applications. Assess these as part of the room design, rather than treating a decorative finish as proof of school suitability.
For school projects in England, the Department for Education’s Building Bulletin 93, Acoustic design of schools: performance standards, is a reference for room-specific acoustic requirements. Establish the applicable requirements with your project team; do not assume the same framework governs every UK jurisdiction or every refurbishment.
Plan the specification before choosing panels
Identify the noise problem in each room
Start with a free room walk-through and conversations with teachers, support staff and the site team. Record when the problem happens, where listeners struggle and whether the noise originates inside or outside the room.
Distinguish reverberation from background noise and sound transmission. A clap gives you an informal indication of lingering sound, but it is not a compliance test. Phone recordings document complaints; they do not replace calibrated measurements or a competent acoustic assessment.
For your 2026 estates plan, connect each proposed intervention to a room and an observable problem. Avoid an estate-wide panel order before that diagnosis exists.
- Room use: Record teaching, dining, music, assembly or quiet study.
- Noise source: Separate voices, equipment, building services and neighbouring activities.
- Listening positions: Note where pupils and staff report difficulty.
- Existing surfaces: Photograph glazing, ceilings, floors and exposed walls.
- Access constraints: Mark displays, doors, radiators and maintenance access.
Define the outcome and approval route
Write a room brief yourself before requesting quotations. Describe what the room must support, the problem to resolve and the evidence required at handover. Involve the school’s SEND lead where listening needs affect the brief.
An acoustic consultant provides the specialist route when you need measured performance, treatment calculations or help with a complex room. Do not turn a supplier’s absorption rating into a classroom compliance claim. Material performance and whole-room performance answer different questions.
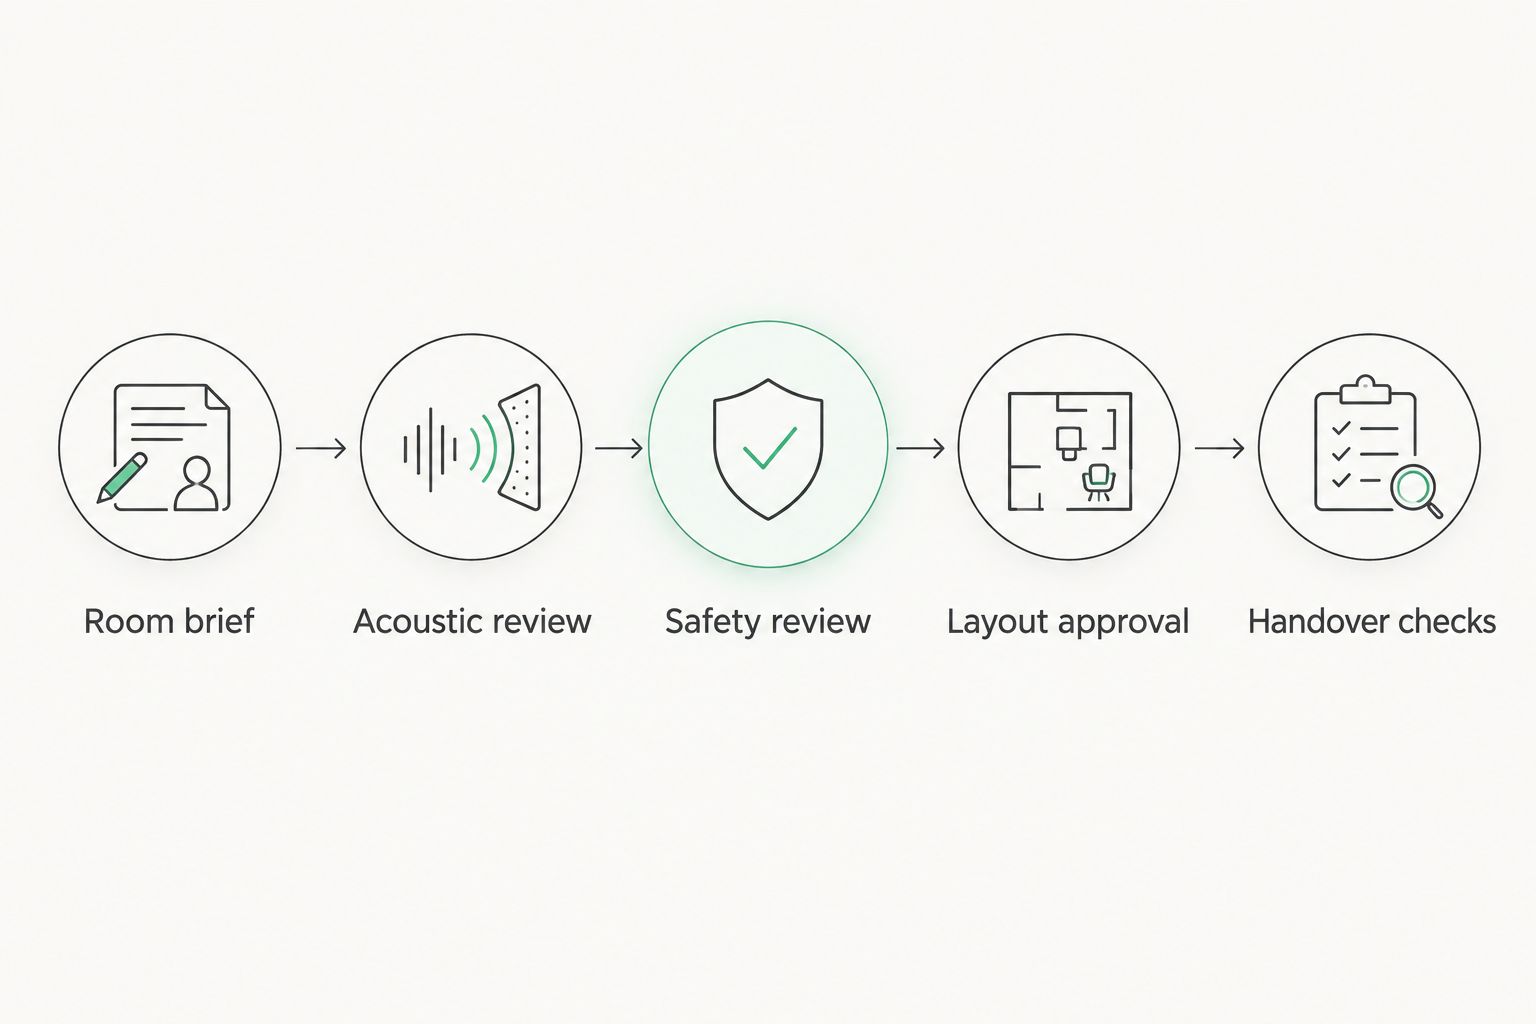
Use a clear approval sequence so that finish selection does not get ahead of safety or acoustic review. Assign responsibility for each decision instead of leaving the contractor to infer it from a mood board.
- Room brief: Agree the activity and listening requirement.
- Acoustic review: Establish the relevant assessment and design criteria.
- Safety review: Check fire strategy, impact exposure and installation risks.
- Layout approval: Confirm treatment positions and service access.
- Handover checks: Define records, inspections and acoustic verification.
Check the evidence for the complete installation
Build a simple evidence schedule using a spreadsheet. Ask each supplier for documents tied to the exact panel and proposed installation, then have the relevant project specialists review them. A product description is not a test report.
Akustiq UK acoustic panels are best for estates managers seeking wood-finished wall treatment, subject to project-specific approval. The indoor range described by the brand uses real wood veneer on three sides of the slats and an acoustic felt backing, with 240 cm and 300 cm formats. Those features describe construction and size; they do not establish fire classification or achieved room performance.
The Natural Oak wooden wall panel is a finish option to assess after the technical requirements. For a 2026 tender, keep finish selection separate from the evidence needed to approve installation.
- Request acoustic test results with the tested mounting arrangement.
- Check reaction-to-fire documentation and its installation scope.
- Confirm the specified backing, cavity, substrate and fixing method.
- Obtain cleaning and maintenance instructions for the exact finish.
- Record document versions against the approved product specification.
Measure usable surfaces and design the layout
Measure the room yourself and mark the usable wall areas on a drawing. Work in millimetres for setting out, and record ceiling height separately from the height actually available for panels. Displays and services often determine the usable surface.
Panel coverage and placement belong in the acoustic design. Do not prescribe a universal wall-coverage percentage or assume one feature wall is enough. A specialist layout is the more direct route when the room needs a calculated result rather than an informal improvement.
Keep teaching displays, sockets, controls and inspection points usable. For corridors and dining areas, review exposed edges and likely contact from chairs, bags and trolleys before accepting the layout.

A measured drawing also helps the installer identify cuts and edge details before work starts. Review it with the site team, not just the person choosing the finish.
- Mark wall dimensions, openings and permanent obstructions.
- Identify substrates and verify their condition before specifying fixings.
- Show cut edges, corners and transitions to existing finishes.
- Keep ventilation openings and service access clear.
- Ask the acoustic designer to confirm the proposed treatment distribution.
Compare treatments against school operations
Start by considering existing furniture, approved display arrangements and room use. These observations cost nothing and help establish whether the proposed wall area is realistic. They do not replace a designed treatment where performance must be demonstrated.
Compare wall treatment with ceiling treatment rather than automatically filling every available wall. Wall panels preserve overhead access but compete with displays and furniture; ceiling systems preserve teaching walls but need support and service coordination. The best location follows the room’s constraints.
Akustiq UK offers wood-based wall options, including hexagon panels with an 81 cm format stated in the product titles. A modular format changes layout possibilities, not the obligation to verify fire, acoustic and installation evidence.
- Compare wall and ceiling locations against the same room brief.
- Review cleaning access with the school’s cleaning team.
- Check vulnerability to impact in the proposed position.
- Confirm how damaged sections would be removed and replaced.
- Review samples under the room’s actual lighting.
Schedule installation around the school day
Draft a work plan using your own room timetable and access arrangements. Identify noisy cutting, dust-producing work, deliveries, storage and the route contractors will use. Treat pupil separation as a planned control, not an assumption that the room will be empty.
A competent installer provides the execution route once the substrate, mounting method and approved layout are settled. The installation must follow the reviewed specification; a different adhesive, backing or cavity needs review before substitution.
For a 2026 holiday works package, include preparation, installation, cleaning and handover in the programme. Do not reopen a room solely because the panels look finished.
- Check relevant asbestos information before intrusive work.
- Confirm contractor access and safeguarding arrangements.
- Agree dust controls and separation from occupied areas.
- Verify storage arrangements and manufacturer preparation instructions.
- Inspect fixings, edges and service access before reopening.
Verify the result and keep a maintenance record
Repeat the original room observations after installation and ask staff about the same listening situations. Keep occupancy and room use comparable where practical. Staff feedback describes usability, while the agreed acoustic assessment determines whether a measured requirement has been met.
Use a simple room asset record to store the approved product, mounting arrangement and maintenance instructions. Record photographs before the installation becomes hidden by furniture or displays.
Your 2026 completion file should make future repairs straightforward. Preserve the approved assembly, not just the appearance: replacement backing, extra paint or altered mounting can change the treatment you originally assessed.
- Complete the agreed post-installation acoustic verification.
- Photograph installed coverage, edges and fixing details.
- Store product references and approved installation documents.
- Record cleaning methods and inspection responsibilities.
- Log damage, repairs and later changes to the room.
Compare options for school spaces
Use this table to shortlist treatment types, not to approve products. Each option still needs evidence for the intended room, location and mounting arrangement. Compare the complete installed scope, including access and maintenance, rather than the panel alone.
| Option | Best for | Main advantage | Key limitation |
|---|---|---|---|
| Wood slat acoustic wall panels | Rooms needing an absorptive wall finish with a wood appearance | Combine wall decoration with acoustic treatment | Compete with teaching displays; grooves and edges need a maintenance review |
| Hexagon acoustic wall panels | Selected wall areas needing a modular layout | Allow separate treatment groups around obstructions | Decorative patterns must still deliver the designed coverage |
| Fabric-faced acoustic wall panels | Classrooms needing dedicated absorptive wall areas | Offer an alternative to a slatted finish | Cleaning and impact suitability depend on the exact facing and construction |
| Acoustic ceiling rafts or baffles | Rooms with limited usable wall area | Leave teaching walls available | Need overhead support, access and building-services coordination |
| Sound-insulating partition upgrades | Noise passing between adjoining rooms | Address separation rather than just room reflections | Involve construction work and checks on doors, junctions and flanking paths |
The brand’s hexagon product descriptions list an NRC of 0.75. NRC is an absorption rating, not a sound-insulation rating or a promised percentage reduction in classroom noise. Review the underlying test and installation conditions before using that figure in a specification.
For school procurement, the stronger comparison is the documented system against the room brief. A visually suitable panel without accepted technical evidence remains unapproved, regardless of its finish or published absorption figure.
Common mistakes school estates managers make
Treating every noisy room as the same problem
A dining hall full of simultaneous conversations, a quiet library and a music room beside a classroom do not share one acoustic brief. Separate internal reflections, background noise and transmission before choosing treatment. Otherwise, you risk improving one characteristic while leaving the original complaint unresolved.
Assuming a decorative sample proves school suitability
A sample helps you judge colour, texture and edges. It does not establish the reaction-to-fire classification of the installed assembly, impact suitability or classroom performance. Akustiq UK acoustic panels still need the same project-specific approval process as any other proposed treatment.
Changing the tested mounting detail on site
Direct fixing and a mounting arrangement with a cavity are not automatically interchangeable. Do not let an installer simplify the build-up without checking the consequences for acoustic evidence, fire documentation and substrate suitability. Record approved substitutions before installation.
Ignoring displays, cleaning and future repairs
A wall layout that looks clear during a holiday visit can become obstructed when teaching resumes. Agree treatment locations with staff, and ask cleaners how they will reach the surfaces. Keep product and installation records so that repairs do not rely on matching a photograph.
FAQ
What are the best acoustic panels for school estates managers?
The best acoustic panels are those with accepted evidence for the room’s acoustic, fire, installation and maintenance requirements. Choose the treatment type and coverage from the room brief before selecting a finish.
Will acoustic wall panels soundproof a classroom?
Acoustic wall panels do not replace sound insulation between classrooms. Absorptive treatment reduces reflected sound inside a room; noise transmission requires assessment of partitions, doors, ceilings and other paths.
How many acoustic panels does a classroom need?
The required quantity depends on room dimensions, existing absorption, room use and the target acoustic performance. Use a room-specific calculation rather than a fixed panel count or universal coverage percentage.
Do acoustic panels for schools need fire documentation?
The proposed school installation needs fire documentation appropriate to the project’s requirements. Have the responsible specialist review the exact product, backing, mounting arrangement and location before approval.
Are wood slat panels better than ceiling rafts for classrooms?
Wood slat panels suit usable wall areas, while ceiling rafts suit rooms where teaching displays limit wall space. Neither is automatically better; compare acoustic performance, support, service access, cleaning and impact exposure.
What does an NRC rating of 0.75 mean for school panels?
An NRC of 0.75 is a laboratory absorption rating, not a promise of 75% less classroom noise. Check the tested mounting arrangement and obtain a room-specific design before treating the rating as specification evidence.
Can school site teams install acoustic panels themselves?
School site teams should install acoustic panels only where the work falls within their competence and the approved installation instructions. Intrusive work also needs the relevant building information, safety controls and safeguarding arrangements.
One last thing
A panel is not the acoustic outcome; the installed room is. For your 2026 project, write the handover requirement before placing the order. That keeps attention on the listening problem, the approved assembly and the evidence needed to close the job.