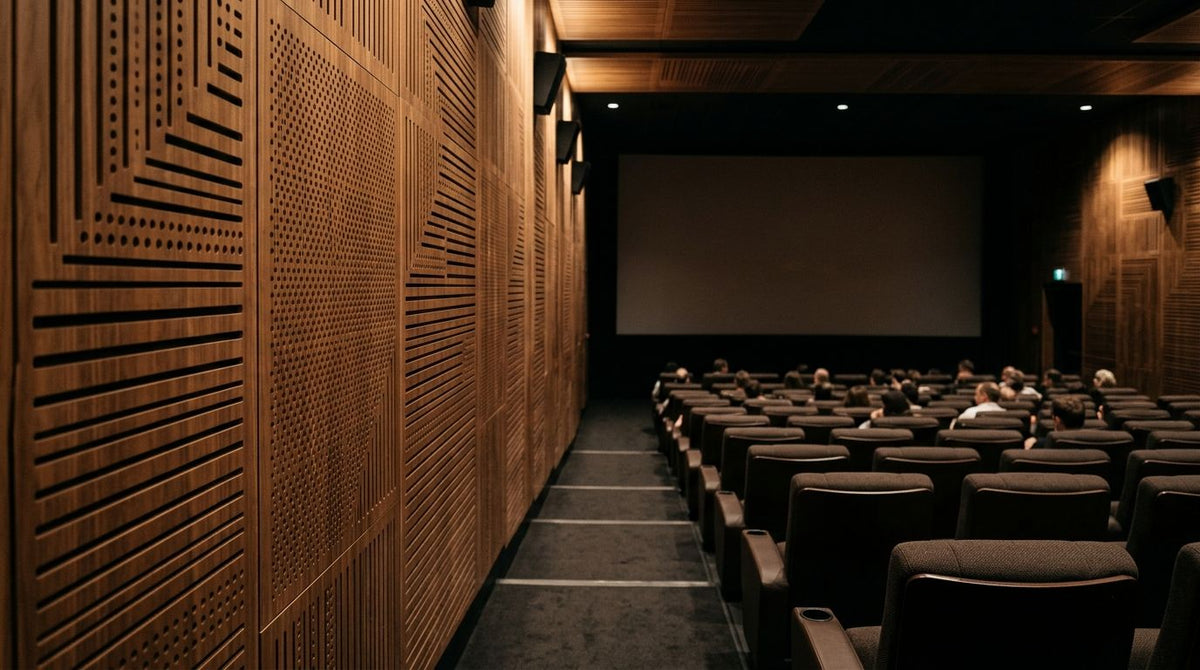
Commercial cinema acoustic panels are wood veneer or fabric-faced sound-absorbing panels fitted to screen walls, side walls and rear walls of screening rooms to control reverberation and flutter echo without stripping out the finish the audience sees. A multiplex auditorium, a boutique screening room or a preview theatre all need the same result — clean dialogue, no slap-back off hard walls — but each has a different budget, a different fire-rating brief and a different amount of wall the audience actually looks at. Akustiq UK's wooden slat and hexagon acoustic panels solve the finish problem and the absorption problem in one product, which is why they show up on more commercial screening room specs than plain fabric panels.
- Akustiq UK hexagon and slat acoustic panels carry a 0.75 NRC rating, strong enough for most screening room side and rear walls in 2026 specs.
- Commercial cinema acoustic panels need a fire-rating check before purchase — confirm documentation, don't assume wood veneer passes by default.
- Slat panels in 240 cm or 300 cm formats suit long, unbroken screen and side walls; hexagon panels suit rear walls and foyer transitions.
- Budget foam tiles absorb high frequencies but fail on low-end control and durability compared with veneer-faced panels in a working cinema.
- Order samples before bulk purchase — screening room lighting rigs shift how a wood finish reads on camera and to the eye.
Why acoustic panels matter for cinema screening rooms
A screening room is a hard-surfaced box by design — projection needs a flat, non-reflective screen wall, and most fit-outs run tight budgets on soft finishes. That combination produces flutter echo between parallel walls and a reverberation tail that muddies dialogue, especially in smaller preview theatres under 150 seats where the volume-to-surface ratio is worse than in a full-size multiplex auditorium.
Operators searching for commercial cinema acoustic panels are usually solving one of two problems in 2026: a new-build screening room that failed an acoustic sign-off, or an existing auditorium where customers complain they can't follow the dialogue. Both problems get fixed the same way — add absorption at the first reflection points and break up parallel hard surfaces — and both need a finish that still looks like a cinema, not a recording booth. That's the gap wood veneer acoustic panels fill that plain acoustic foam doesn't. Understanding how to read NRC sound absorption ratings on acoustic panels before you spec anything saves a re-order later — a panel rated for a small meeting room won't cut it across a 12-metre auditorium wall.
The screening room acoustic spec, step by step
Run a manual echo test before you spec anything
Before any purchase order, walk the empty room and clap sharply near the screen wall and again at the rear wall. A flutter echo — a fast, metallic repeat — points straight to parallel hard surfaces bouncing sound back and forth.
- Clap test at four points: screen wall, rear wall, and both side walls
- Note which surfaces are still bare plaster, render or glass
- Check where the projector throw and screen masking limit what can be covered
- Record ceiling height and room volume — bigger rooms need more absorptive area, not just higher NRC
- Flag any fire escape routes or ventilation grilles that can't be panelled over
Set an NRC target before you order panels
Don't buy panels on finish alone — match the sound absorption coefficient to the room size and the current reverberation problem. Acoustic guidance for screening rooms targets a short, controlled reverberation time so dialogue stays intelligible against the sub-bass content of a modern cinema mix.
- Use the clap test result to estimate how much coverage is needed — heavier flutter needs more panelled surface, not just a higher-rated panel
- Treat first reflection points (side walls level with the mid-row seats) before rear walls
- Leave the screen wall itself largely untreated behind the screen — masking and screen material already absorb there
- Confirm the panel's NRC rating in writing from the supplier, not just marketing copy
- Budget for ceiling treatment separately if wall panels alone don't hit the target
Choose panel type for each wall in the room
Not every wall needs the same panel. Screen-adjacent side walls take the heaviest reflection load; rear and foyer-facing walls carry more of the visual brief.
- Wooden slat acoustic panels in smoked oak or a darker veneer suit long screen-facing side walls where you want a continuous, low-glare finish under house lights
- Hexagon acoustic panels such as the natural oak hexagon panel suit rear walls, corridor transitions and any wall the audience faces while queuing
- Darker finishes (black oak, smoked oak, grey walnut) reduce light bounce onto the screen better than pale veneers in most auditorium layouts
- Keep finish consistent between the auditorium and adjoining foyer walls if the brief calls for a unified look across the venue
Check fire ratings before committing to a supplier
Commercial screening rooms are public assembly spaces, so fire performance documentation isn't optional at the spec stage. Ask any panel supplier for the fire test classification in writing before signing off quantities — see how to check fire ratings for acoustic wood panels if this is your first commercial order in 2026.
- Request the fire classification certificate, not a verbal assurance
- Confirm the rating applies to the exact veneer and felt-backing combination you're ordering, not a generic product line
- Check whether local building control needs the certificate submitted before installation
- Ask if end pieces, trims and adhesive are covered under the same fire documentation
Order samples and confirm the finish under house lighting
Wood veneer reads differently under a cinema's dimmed house lights than it does on a monitor or in a showroom. A sample avoids a costly re-order across an entire auditorium wall.
- Order physical samples in the two or three finishes shortlisted, not just the top choice
- View samples under the same lighting level the auditorium runs at during pre-show
- Check how the finish photographs under projector bounce light near the screen wall
- Confirm felt backing colour against the veneer — grey felt reads differently behind pale oak than behind black oak
Calculate panel quantity and plan the layout
Underestimating coverage is the most common reason a screening room fails its second acoustic sign-off. Measure wall area first, then work out unit count against the panel format.
- Measure each wall separately — screen wall, both side walls, rear wall
- Decide between the 240 cm and 300 cm slat format based on ceiling height, to minimise horizontal joints
- Add 5-10% extra for cuts around doors, vents and fire exits
- Plan hexagon panel layout on paper first — pattern misalignment is far more visible at 81 cm width than on a continuous slat wall
- Confirm end pieces and trims are ordered alongside the main panel run for a clean edge finish
Install without disrupting the screening schedule
Commercial venues rarely get a full week of downtime. Sequence installation around dark days or early mornings before the first screening.
- Fit battens or confirm direct-fix compatibility with the existing wall substrate before panels arrive on site
- Install rear and side walls first — these dry-fit faster than screen-adjacent runs
- Leave screen wall masking and any AV equipment access panels for a specialist pass, not general installers
- Schedule a final walk-through with house lights at full and at dimmed pre-show level to catch any visible seams
Comparing acoustic panel options for a screening room
| Option | Best for | Acoustic profile | Key limitation |
|---|---|---|---|
| Wooden slat acoustic panels (Akustiq UK, 240/300 cm) | Screen-facing side walls needing a continuous real wood finish | 0.75 NRC felt backing, slat profile breaks up flutter echo | Needs a level batten or direct-fix substrate before install |
| Hexagon acoustic panels (81 cm, Akustiq UK) | Rear walls, foyer transitions, pattern feature walls | 0.75 NRC, more exposed edge detail per panel | Visible geometric pattern isn't right for every screening room brief |
| Fabric-wrapped acoustic panels (generic) | Budget rooms prioritising absorption over finish | Strong mid and high-frequency absorption | Fabric shows wear, stains and dust faster than veneer in a working cinema |
| Acoustic foam tiles (generic) | Temporary or low-budget preview rooms | Absorbs high frequencies well | Weak low-frequency control, rarely holds a commercial fire rating |
Verdict: wooden slat panels win on screen-adjacent walls, hexagon panels win on rear and foyer walls — fabric and foam are the fallback when the budget can't stretch to veneer.


Common mistakes cinema operators make
- Treating only the rear wall. Flutter echo happens between parallel surfaces — a rear-wall-only fit often leaves the side walls still bouncing sound back at the screen.
- Skipping the fire documentation until installation day. Building control sign-off for a commercial screening room can stall a 2026 launch date by weeks if the certificate isn't in hand before panels ship.
- Ordering by eye instead of measuring wall area. Under-ordering panel quantity by even 10% leaves a visible gap run that has to be patched with a different batch later.
- Picking a finish from a screen, not a sample. Wood veneer tone shifts under a dimmed house light rig in ways a product photo doesn't show.
- Ignoring the ceiling. Wall panels alone rarely hit the reverberation target in a tall auditorium — a ceiling pass is often needed alongside the wall spec.
FAQ
What NRC rating do commercial cinema acoustic panels need?
Most screening rooms need panels rated 0.70 NRC or higher on the first reflection walls to control flutter echo. Akustiq UK hexagon and slat panels carry a 0.75 NRC rating, which covers side and rear wall treatment in most auditorium sizes.
Are wood veneer acoustic panels fire rated for cinema screening rooms?
Fire rating depends on the specific veneer and felt-backing combination, so ask the supplier for a written fire test certificate before ordering. Never assume a wood finish passes commercial fire regulations by default.
How many acoustic panels does a screening room need?
Quantity depends on wall area, not seat count, so measure the screen wall, both side walls and the rear wall separately. Add 5-10% extra for cuts around doors, vents and fire exits.
Is a hexagon or slat panel better for a cinema wall?
Slat panels in 240 cm or 300 cm formats suit long, continuous screen-facing side walls with fewer joints. Hexagon panels at 81 cm width suit rear walls and foyer transitions where a patterned finish reads well.
Can acoustic wood panels cover the whole screen wall?
Panel the areas around the screen and masking, not the screen surface itself. The screen material and masking already absorb sound at that point, so the panelling budget is better spent on side and rear walls.
How much reverberation should a screening room have?
Acoustic guidance for cinema screening rooms targets a short, controlled reverberation time to keep dialogue intelligible against a modern surround mix. Getting there usually needs absorption at first reflection points plus a ceiling treatment pass, not wall panels alone.
Do acoustic panels need professional installation in a commercial cinema?
Battens or direct-fix substrate work can usually be handled by a general installer, but screen wall areas near masking and AV equipment are worth a specialist pass. Scheduling around dark days avoids disrupting the screening timetable.
What is the difference between 240 cm and 300 cm panel formats?
The 300 cm format covers taller walls with fewer horizontal joints, which matters most on screen-facing walls in a full-height auditorium. The 240 cm format suits standard ceiling heights and rooms where a shorter run is easier to handle on site.
One last thing
The screen wall itself is almost always the wrong place to spend the acoustic budget — it is already doing absorption work through the screen material and masking. Put the panel spend into the side walls at seat height and the rear wall instead, and the dialogue clarity complaint usually disappears before the ceiling even gets touched in a 2026 refit.