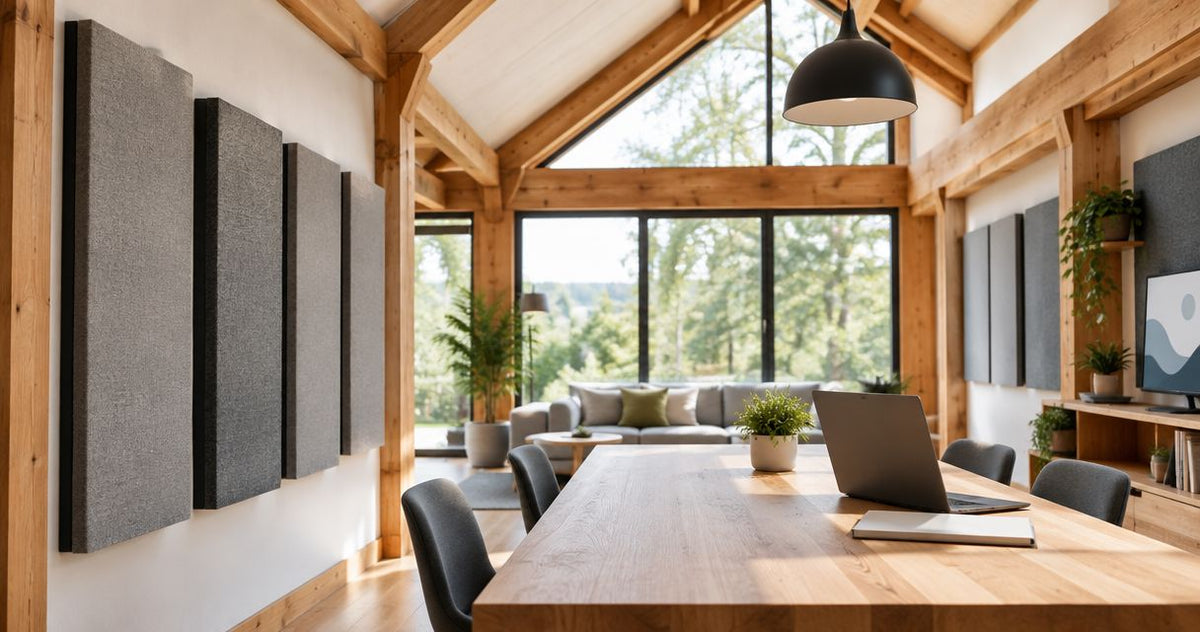
Retail chain design teams’ acoustic panel specification is the selection of sound-absorbing finishes with the aim of making customer conversations clearer across a repeatable store design. This guide covers acoustic panels for retail chain design teams, from diagnosing echo to approving finishes, installation details and a controlled rollout.
- Acoustic panels for retail chain design teams need a repeatable specification, not just a matching wood finish.
- Akustiq UK acoustic panels suit teams seeking wood-veneer interiors; approve technical evidence before specifying commercial installations.
- Separate retail echo control from soundproofing, merchandise support and mechanical noise treatment.
- Pilot the complete wall assembly before repeating it across stores.
Why acoustic panels matter for retail chain design teams
Specify for customer conversations first, appearance second. Sound-absorbing treatment addresses reflected sound inside a room; it does not replace sound insulation between neighbouring units. A consultation area with lingering speech needs a different investigation from a shop affected by plant noise through a partition.
For a 2026 retail specification, connect each treatment area to a task: explaining a product, answering a question at the till or discussing an order. The starting point is your own stores, not a generic coverage percentage.
A chain also needs repeatable details across different premises. Wall substrates, ceiling heights, landlord conditions and merchandise layouts belong in the specification alongside colour. The guide to wooden wall panels for retail shop interiors provides a related starting point for the interior-design brief.
Build a repeatable acoustic panel specification
Map noise
Start with a floor plan, a walk-through and notes from store staff. Mark where speech is difficult to follow, where music dominates and where equipment produces a persistent noise. This manual exercise separates problems before you select a material.
Listen during ordinary trading as well as quieter periods. An empty-store impression is not an occupied-store assessment. Keep background music settings and equipment operation in the record so the acoustic brief describes an actual operating condition.
Group premises by relevant characteristics rather than by the shopfront alone. An enclosed consultation room, a narrow high-street unit and an open showroom should not inherit an identical treatment layout. For complex spaces, ask an acoustician to define the measurement method and acceptance criteria.
- Mark consultation desks, tills, queues and staff work areas.
- Record glazing, exposed walls, hard flooring and existing absorptive finishes.
- Separate reflected speech from equipment noise and sound entering the unit.
- Photograph the walls available for treatment, including fixtures and services.
- Keep a separate acoustic brief for each materially different store format.
Check evidence
Build a simple approval checklist before requesting samples or drawings. In your 2026 specification, require evidence for the exact product and proposed installation, not a headline rating detached from its test conditions. Panel construction, mounting arrangement and any cavity behind the finish belong together.
An absorption rating describes sound absorption under stated test conditions. It is not a percentage reduction in store noise, and it is not evidence that a wall prevents speech passing into another room. Ask for frequency-dependent results when the acoustic consultant needs them to assess the design.
Treat fire performance as a separate approval. An acoustic claim does not establish fire suitability. Ask the responsible project adviser to confirm the required classification and check that the supporting documentation covers the intended application. A residential installation example is not a commercial approval.
- Identify the exact panel, backing and proposed mounting arrangement.
- Request the acoustic test report and its installation conditions.
- Check fire documentation against the intended wall assembly and location.
- Ask for cleaning, maintenance and environmental-use instructions.
- Record who approves acoustic, fire and landlord requirements.
Approve finishes
Compare physical samples beside your merchandise and under the proposed store lighting. Use a labelled sample board rather than relying on screen colours. Include felt colour, exposed edges, adjacent paint and joinery so the approval covers the whole elevation.
Akustiq UK acoustic wood panels are best suited to retail design teams seeking a real-wood-veneer wall finish with acoustic felt backing. The indoor range described by the supplier includes a 3-sided real wood veneer finish and formats of 240 cm and 300 cm. Those dimensions inform the layout; they do not establish that every panel variant suits every commercial application.
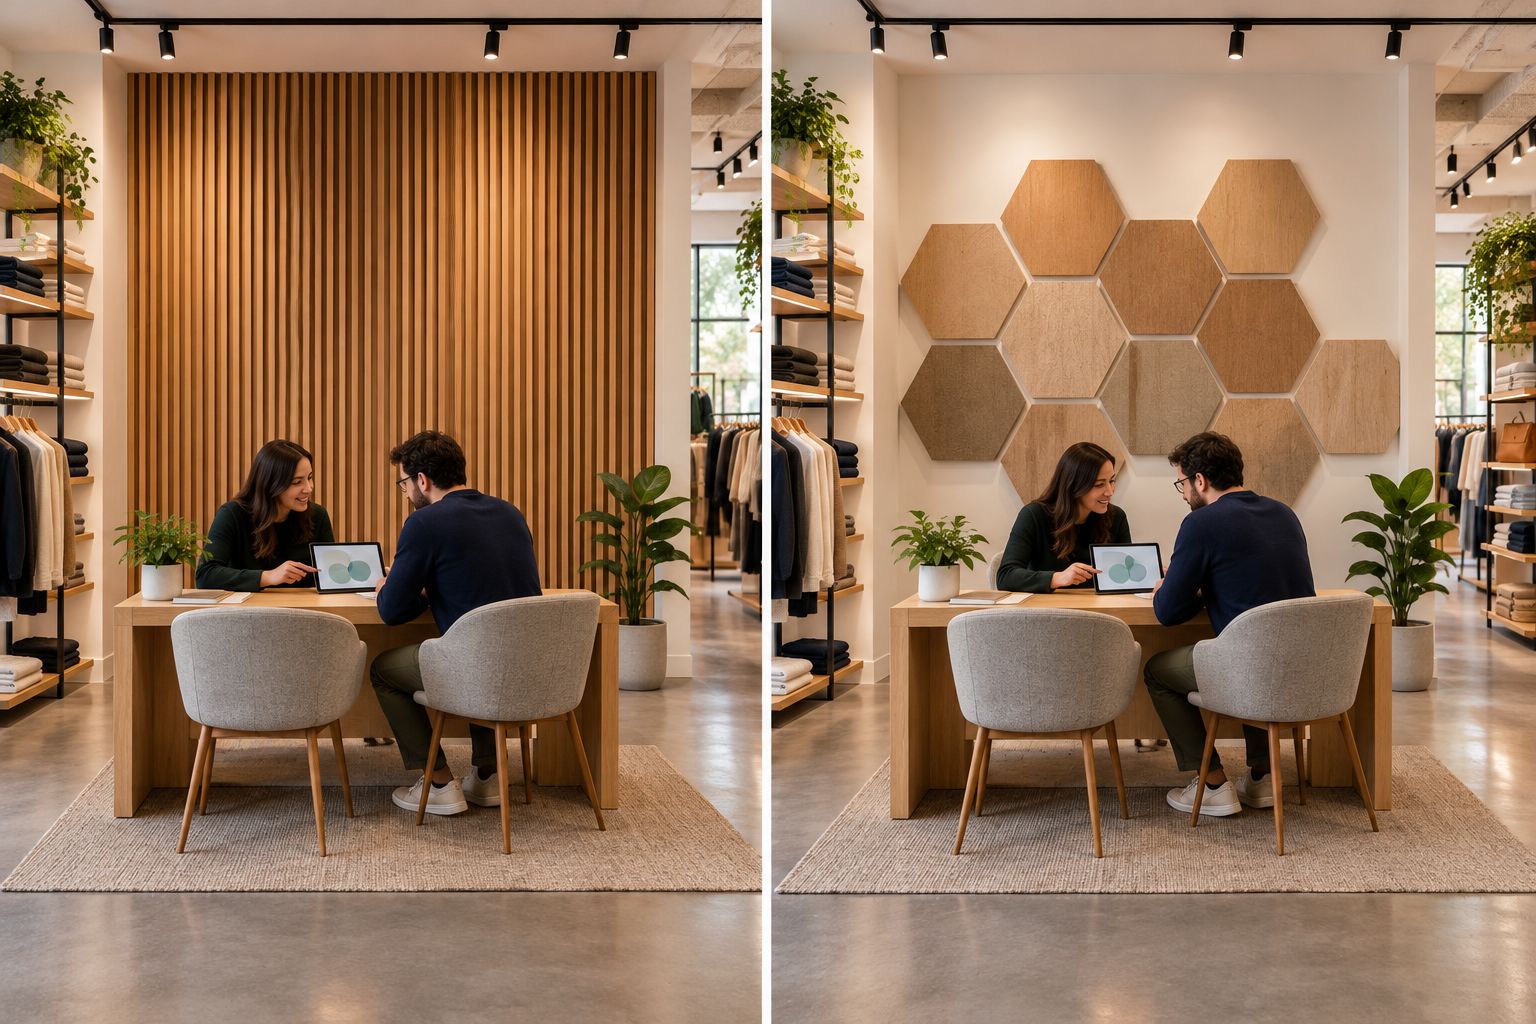
Akustiq UK also offers hexagon acoustic panels, giving you a different layout option from continuous slatted walls. Choose the format after identifying the treatment area, not because a small decorative composition looks sufficient in a rendering. Make your 2026 finish approval conditional on the technical checks from the previous step.
- Compare samples under the store’s proposed lighting.
- Approve the veneer, felt colour and visible edge together.
- Measure ceiling heights before choosing between 240 cm and 300 cm formats.
- Confirm the exact size and construction of each selected variant.
- Retain a labelled reference sample for procurement and installation checks.
A continuous slatted wall and a grouped hexagon arrangement create different visual effects. Sketch both around the same consultation area, keeping shelves, signs and access panels visible, before selecting the design.
Detail installation
Draw the complete wall elevation before ordering. A manual marked-up photograph or measured sketch is enough to expose conflicts between panel joints, shelving brackets, sockets and signs. Transfer the approved arrangement into your project drawings once the details are resolved.
Specify how the panels meet corners, skirtings, door frames and adjoining finishes. These junctions are part of the chain’s repeatable design, not decisions to leave to each installer. Confirm fixings against the actual substrate and manufacturer’s instructions; do not assume one adhesive or screw arrangement suits every wall.
For Akustiq UK panels, verify the selected product’s installation instructions before issuing the construction detail. Keep merchandise loads independent unless the complete panel and fixing system has explicit supporting evidence. Decorative acoustic slats are not automatically merchandising slatwall.
- Dimension each treatment elevation and show panel joint positions.
- Detail corners, exposed edges, skirtings and door junctions.
- Confirm substrate preparation and the approved fixing method.
- Preserve access to sockets, isolators and service panels.
- Show separate structural support for shelves, signs and display equipment.
- Check that the finished layout preserves required routes and clearances.
Pilot stores
Approve a representative installation before repeating the specification. Start with one store format and record the existing acoustic conditions, then assess the completed treatment under comparable conditions. A pilot is a design check, not a reason to promise an unmeasured improvement.
For your 2026 pilot, involve store operations, facilities and the fit-out contractor alongside the design team. Inspect the finish at customer eye level and around the details that installers must repeat. Ask staff about the same tasks identified in the original brief, rather than asking only whether the store feels quieter.
Where objective acoustic acceptance is required, have the acoustician measure it using the agreed method. Listening observations and photographs support the review but do not replace calibrated measurements. Resolve defects and installation ambiguities before approving the standard drawing.
- Record the existing layout, music settings and operating conditions.
- Assess the completed treatment under comparable store conditions.
- Inspect joints, edges, fixings and service access.
- Test the specified cleaning method in an inconspicuous area.
- Collect staff feedback on tills, consultations and product demonstrations.
- Update the standard detail before authorising repeat installations.
Control rollout
Use a version-controlled schedule to repeat the approved design. A spreadsheet can hold the store code, finish, format, drawing revision, quantity and approval status. Keep site-specific exceptions visible rather than hiding them in contractor emails.
For a 2026 rollout, calculate quantities from measured elevations and the confirmed dimensions of the selected panel. Include cutting layouts, returns, junctions and any agreed replacement provision. Do not apply an invented universal waste allowance: the actual layout determines what is needed.
Assign an owner to changes after approval. A substituted felt backing, altered mounting detail or repositioned shelf needs review against the original acoustic and installation brief. The finished wall should also have a handover record that facilities teams can use when repairing or refitting the store.
- Schedule the exact product, finish, format and drawing revision.
- Calculate quantities separately for each measured elevation.
- Record cutting plans and site-specific exceptions.
- Require approval for product or installation substitutions.
- Keep installation photographs and maintenance instructions at handover.
- Review later merchandising changes that conceal treatment areas.
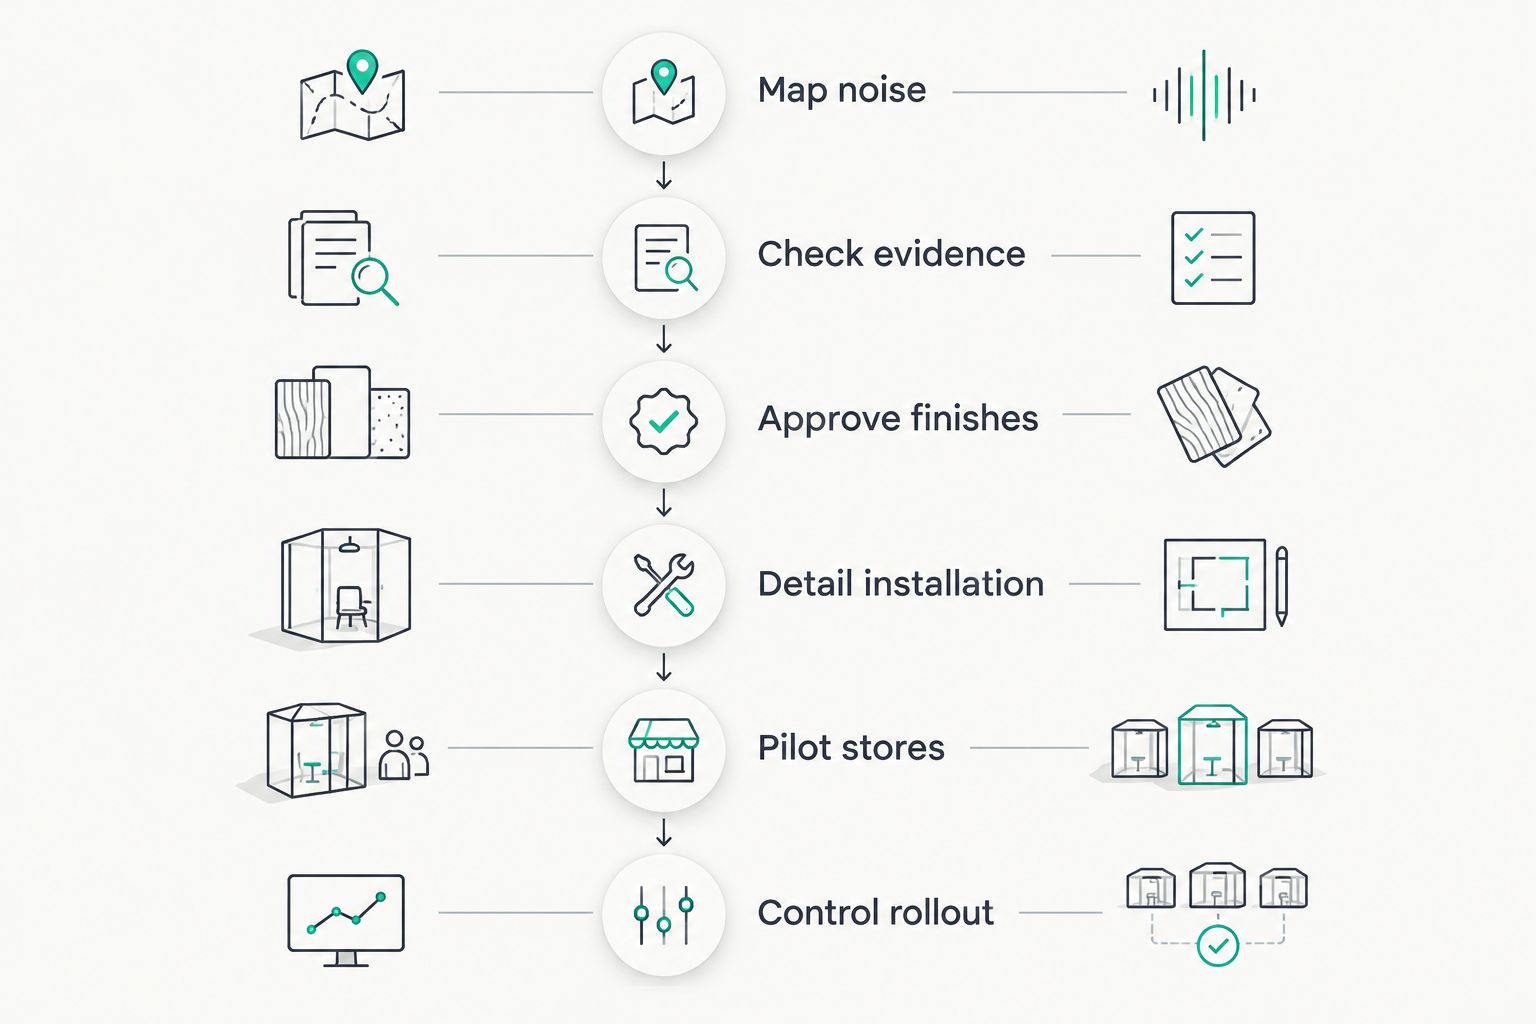
The specification sequence keeps finish selection behind diagnosis and evidence checks. Use it as the approval order, even when design and procurement work run in parallel.
Compare treatment options for retail stores
Choose an option by the surface available and the problem identified. Wood finishes are a design choice; acoustic suitability depends on documented performance and the installed assembly. Ceiling treatments and wall treatments also need different coordination with services and fixtures.
| Option | Best for | Practical advantage | Key limitation |
|---|---|---|---|
| Akustiq UK wood-veneer slat panels | Teams seeking a continuous wood-finish wall treatment | Combines wooden slats with acoustic felt backing | Commercial suitability and performance require checks for the selected product and assembly |
| Hexagon Acoustic Panel Walnut With Grey Felt | Teams designing grouped geometric wall features | Offers a different layout from continuous slatted elevations | A decorative arrangement does not establish sufficient treatment area |
| Fabric-faced absorptive wall panels | Teams seeking upholstered treatment surfaces | Offers an alternative to exposed wooden slats | Cleaning and impact suitability require product-specific checks |
| Acoustic ceiling rafts or baffles | Stores with limited usable wall area | Places treatment away from merchandise walls | Requires overhead fixing and coordination with lighting and other services |
| Source-noise treatment | Stores dominated by equipment noise | Addresses the identified source or transmission path | Requires diagnosis; it is not a substitute for room absorption where echo is the issue |
Consider hexagon panels for grouped feature areas
The hexagon product titles below identify an 81 cm format. Confirm what that dimension represents, the full product measurements and the mounting instructions before preparing a cutting or coverage schedule. Compare the grey walnut and walnut finishes with your approved sample board; neither finish alone determines acoustic performance.
These options fit the grouped-feature approach in the table. They are not a substitute for confirming the treatment area or commercial requirements.


Common mistakes retail chain design teams make
Copying one layout across unlike stores
A matching brand interior does not mean matching room acoustics. Reuse approved materials and junction details, but reassess treatment positions when the store geometry, ceiling or customer activity changes. Keep the store-format brief attached to each drawing issue.
Approving a rendering instead of an assembly
A rendering shows appearance, not tested mounting conditions or fire suitability. Approve the exact panel, backing, fixing method and substrate together. Record the supporting documents so procurement cannot replace a specified assembly with something that merely looks similar.
Treating acoustic slats as merchandise support
Do not assume decorative slats can carry rails, hooks or shelves. Detail independent support unless documented load evidence covers the proposed arrangement. Coordinate that support before installation so later merchandising work does not damage the treatment.
Hiding treatment behind seasonal displays
A panelled wall should remain part of the acoustic design when merchandise changes. Include display positions in the approved elevation and flag any later proposal to cover the treatment. Otherwise, the handover layout and the trading layout become different designs.
Ignoring maintenance at design approval
Ask facilities teams to review cleaning access, vulnerable edges and replacement procedures before signing off. A finish that looks right in a sample still needs a workable maintenance detail. Keep the exact product reference with the handover record, not just a photograph of the completed wall.
FAQ
What are the best acoustic panels for retail chain design teams?
The best acoustic panels match the store’s acoustic brief, commercial requirements and approved installation detail. Akustiq UK wood-veneer panels suit teams seeking wooden wall finishes with acoustic felt backing; confirm the selected assembly’s technical evidence before specification.
Will acoustic wall panels soundproof a retail unit?
Sound-absorbing wall panels do not establish soundproofing between retail units. Investigate partitions, doors, ceilings and other transmission paths separately when the problem is sound entering or leaving the store.
Should every store in a chain use the same panel layout?
No: use repeatable materials and details, but adapt the treatment layout to each store format. Different geometry, usable wall areas and customer activities need separate assessment.
How many acoustic panels does a retail store need?
Determine the treatment area from the acoustic brief, then calculate panel quantities from measured elevations and confirmed product dimensions. A generic coverage percentage does not establish the right quantity for every store.
Can shelves be fixed directly to acoustic wooden slats?
Do not fix shelves to decorative acoustic slats without documented support for the proposed loads and fixing arrangement. Specify independent structural support where that evidence is absent.
What fire documents should a retail design team request?
Request fire-performance documentation for the exact product and intended application. Have the responsible project adviser check it against the required classification and proposed assembly before approval.
Should retail teams choose 240 cm or 300 cm panels?
Choose between 240 cm and 300 cm formats using measured wall heights and the approved joint layout. Confirm the dimensions of the selected variant and detail cuts, edges and junctions before ordering.
How should a chain test an acoustic panel pilot?
Assess the pilot against the original acoustic brief under comparable operating conditions. Use agreed acoustic measurements where required, then review finish quality, cleaning, service access and staff feedback before repeating the detail.
One last thing
Inspect the pilot after the merchandise is installed, not just after the panels are fitted. Shelves, seasonal signs and product displays change the exposed treatment layout. For your 2026 handover, photograph the trading-ready wall and keep that image beside the approved elevation so future refits preserve the design you actually assessed.