



Commercial landlords' acoustic wood panelling is an interior sound-absorbing finish intended to reduce room echo in leased premises and shared spaces. This 2026 guide explains how to choose acoustic wood panels for commercial landlords without confusing echo treatment with soundproofing, overlooking fire requirements or creating maintenance problems for the next tenancy.
- Acoustic wood panels for commercial landlords address room echo, not a complete soundproofing requirement.
- Akustiq UK supplies acoustic wood panels with three-sided wood veneer; assess suitability before approving a commercial installation.
- Specify sound absorption evidence, fire documentation and installation details before choosing a finish.
- Agree responsibility for cleaning, repairs and removal before treating shared areas or tenant-controlled walls.
Why acoustic wood panels matter for commercial landlords
Commercial landlords need an acoustic treatment that fits the building, the lease and the people maintaining it. A shared reception, tenant meeting room and circulation corridor need separate assessments; treating them as one decorative project leaves important decisions unresolved.
Bare, hard surfaces reflect sound. Adding suitable absorption addresses reverberation inside a room, but it does not replace an assessment of noise travelling through partitions, doors, floors or services. Buy panels for an identified room-acoustics problem, not as a blanket answer to tenant noise complaints.
Use the commercial acoustic wall panel specification guide when preparing your brief. Your 2026 project should connect the proposed finish to a specific room, an approved installation and an agreed maintenance responsibility.
The landlord's advantage is control over shared spaces and building standards. The constraint is that tenant activities, furniture and layouts change, so a finish must remain practical beyond the first occupier's design scheme.
How to plan a commercial acoustic panel installation
Start with a walk-through and a written brief. You can map complaints, photograph walls and identify lease responsibilities yourself; use an acoustic consultant where the problem requires measured performance or involves noise between occupiers.
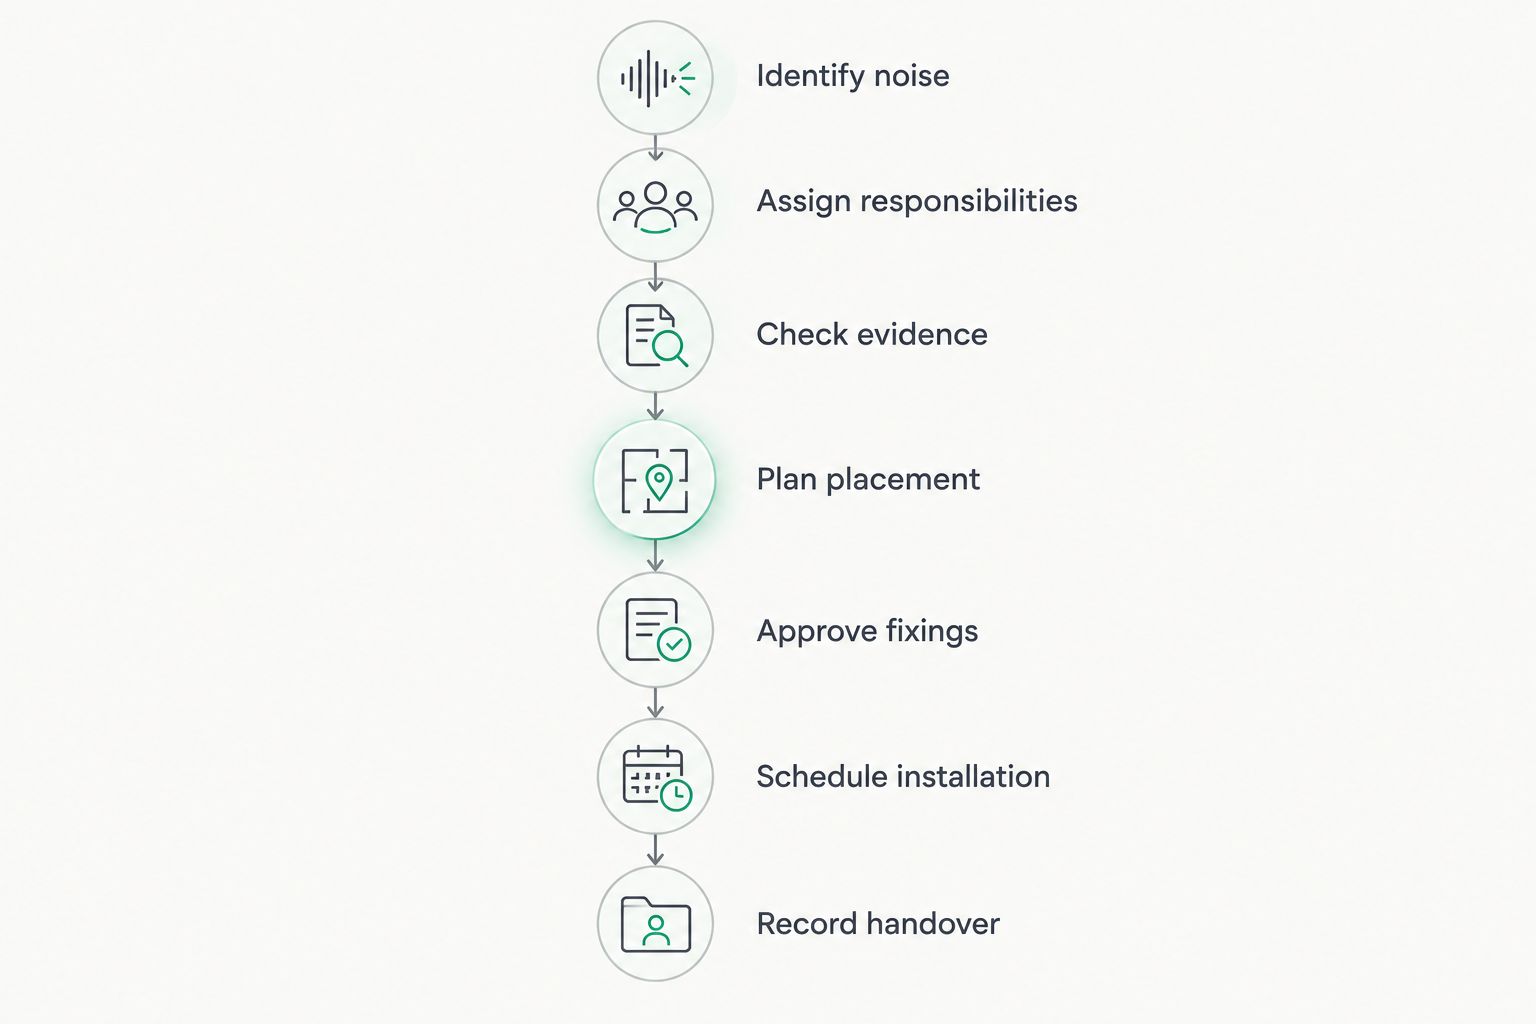
Identify noise
Separate complaints about echo from complaints about sound entering from elsewhere. A meeting room where speech sounds muddled needs a different investigation from an office where occupants hear the neighbouring tenant's calls through a dividing wall.
Begin without specialist equipment: ask occupants where the problem occurs, what they hear and whether doors or equipment change it. A clap or spoken conversation helps you notice reverberation, but it does not establish a specification or prove compliance.
For your 2026 survey, record the room's normal use rather than judging an empty unit alone. Furniture and occupancy affect room acoustics. Where performance matters, ask an acoustic consultant to define the assessment method and acceptance criteria before materials are ordered.
- Mark each complaint on a floor plan.
- Separate room echo from noise transfer and equipment noise.
- Record hard floors, glazing, exposed ceilings and bare walls.
- Note the normal furniture layout and occupancy pattern.
- Refer privacy or inter-tenant noise problems for specialist assessment.
Assign responsibilities
Read the lease and identify who controls each proposed wall. Landlord ownership of the building does not settle who approves a tenant alteration, pays for repairs or restores a surface at the end of a tenancy.
Create a simple responsibility schedule before requesting installation proposals. For shared reception areas, identify the facilities contact; for a tenant meeting room, agree the approval route with the occupier. Include access arrangements wherever contractors need to enter occupied premises.
Keep the acoustic scope separate from the lease obligations. An installer can describe a fixing method, but that description does not establish whether the tenant has permission to use it. Record the decision with the relevant lease documentation so the next property manager can understand the arrangement.
- Identify landlord-controlled and tenant-controlled surfaces.
- Confirm whether alteration consent is required.
- Allocate responsibility for installation and wall repairs.
- Agree cleaning and damage-reporting responsibilities.
- Document removal or retention at lease expiry.
Check evidence
Write your performance and approval requirements before browsing finishes. Request sound absorption documentation that identifies the tested construction, including any backing, cavity or mounting arrangement. A result for one build-up does not automatically describe a different installation.
Akustiq UK acoustic wood panels include indoor slat panels with acoustic felt backing and three-sided real wood veneer. The Natural Oak Grey Felt wooden wall panel is a finish option to assess against your brief, not proof that a particular commercial wall assembly is approved.
Akustiq UK acoustic wood panels are best for landlords seeking a wood-veneer wall finish to address room echo, not inter-tenant soundproofing. Check the proposed product and assembly with the responsible designer and fire adviser before purchase.
- Request acoustic evidence for the proposed mounting arrangement.
- Request fire documentation identifying the exact product.
- Check whether backing materials and adhesives are covered.
- Confirm suitability for the room's environmental conditions.
- Retain written approval of the complete proposed assembly.
Plan placement
Draw the panelled area to scale using measured walls, not photographs alone. Start with the room's use and the surfaces identified during the acoustic assessment; a visually convenient feature wall is not automatically enough treatment.
The supplied indoor range includes 240 cm and 300 cm formats. Compare those lengths with your measured installation height, then confirm the selected product's dimensions before calculating quantities. Three-sided veneer covers 3 slat faces; inspect a sample from the side as well as from the front when assessing the visible finish.
For your 2026 finish schedule, choose a sample under the room's actual lighting. Akustiq UK offers multiple wood finishes, but colour selection should follow the technical checks, not replace them. Include corners, cut edges and interruptions in the drawing before approving the layout.
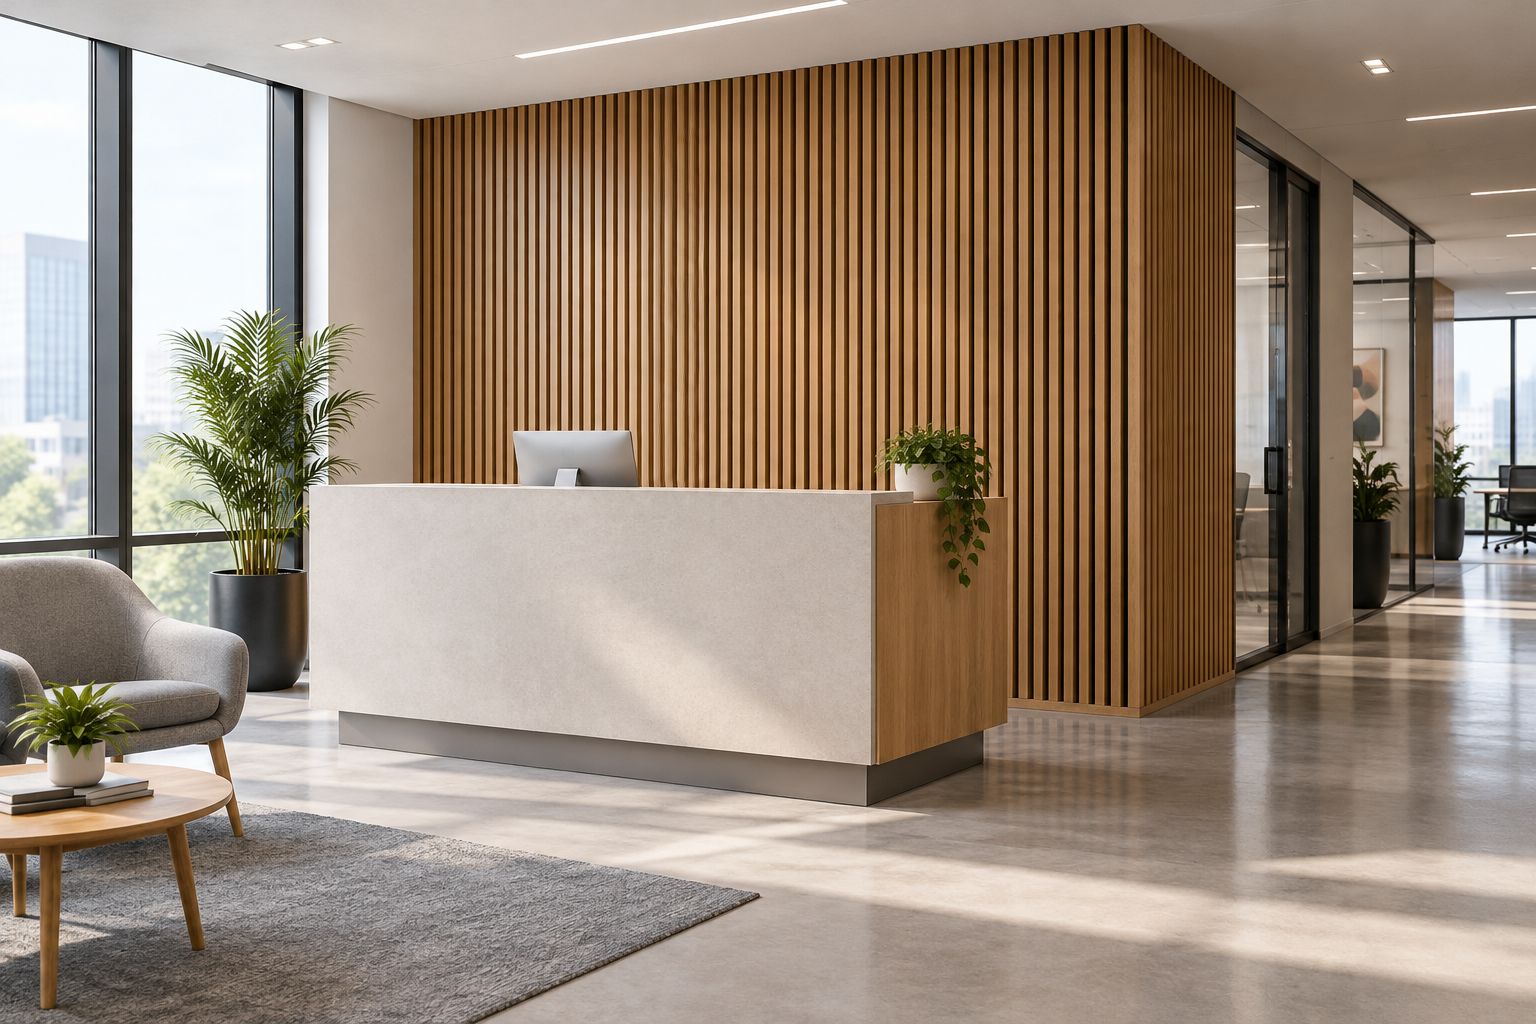
The following indoor finishes provide choices for your sample review. Their veneer construction does not remove the need to verify acoustic evidence, fire suitability and the installation method.


- Measure wall height and width at different positions.
- Confirm the selected panel's complete dimensions.
- Mark sockets, switches, doors and service access points.
- Draw cut edges, corners and panel junctions.
- Approve a physical sample in the installation space.
Approve fixings
Inspect the existing wall before agreeing how panels will attach. Identify the substrate, its condition and any hidden services; a sound decorative surface does not establish that the wall can support the proposed installation.
Ask the installer for a written method covering wall preparation, fixings, cutting and edge finishing. Mechanical fixings and adhesive-based methods have different implications for removal and substrate repair. Select the method using the manufacturer's instructions, the wall construction and your approved acoustic build-up.
Do not assume adhesive means removable or damage-free. If future replacement matters, ask the contractor to explain how an individual damaged section will be accessed and what repair work the wall will need. Keep service panels accessible rather than concealing them behind a permanent finish.
- Confirm substrate condition and fixing suitability.
- Check for concealed cables, pipes and other services.
- Match the method to the approved acoustic assembly.
- Detail edges around openings and adjacent finishes.
- Document replacement access and likely substrate repairs.
Schedule installation
Plan the work around occupation and shared access. An installation in an empty unit still needs coordination with other contractors; an occupied reception also needs arrangements for visitors, deliveries and tenant circulation.
Prepare the schedule manually from the agreed scope, then ask the contractor to confirm the work sequence. Include material handling, cutting, wall preparation and any manufacturer-required conditioning or curing. Do not insert a generic waiting period where the selected product's instructions specify the requirement.
Keep your 2026 work package consistent: the product selection, installation drawings and approval documents should identify the same materials. Changes to backing, adhesive or fixing details require review rather than an informal substitution on site. Photograph work that will become concealed before closing it up.
- Agree access windows with affected occupiers.
- Keep escape routes and service access clear.
- Define cutting, dust control and waste arrangements.
- Coordinate electrical alterations with qualified tradespeople.
- Record concealed work and approved material changes.
Record handover
Inspect the finished installation against the approved drawings and specification. Check panel alignment, edges, fixings, service access and any damage before accepting the work. Appearance is part of handover, but it is not a substitute for the agreed acoustic assessment.
Where measured performance forms part of the brief, arrange the specified post-installation checks. Use comparable room conditions when assessing the result and record changes to furniture or occupancy that affect interpretation.
Create a handover file your facilities team can use without contacting the original designer. Include product identification, installation photographs, cleaning instructions and the agreed repair responsibilities. For repeat projects, reuse this documentation process rather than automatically repeating the same panel coverage in every building.
- Inspect alignment, exposed edges and surface condition.
- Confirm sockets and service openings remain accessible.
- Complete the agreed acoustic acceptance checks.
- File product, fire and installation documentation together.
- Provide maintenance instructions and repair contacts.
Compare treatment options for commercial premises
Choose the treatment by the problem and the space you control. Wall panels suit accessible wall areas; ceiling treatment suits projects where wall space is constrained; partition work addresses a different requirement: sound isolation.
The table separates each option's practical benefit from its limitation. None is an automatic substitute for the others.
| Option | Best for | Practical benefit | Key limitation |
|---|---|---|---|
| Akustiq UK acoustic wood panels | Landlords wanting a wood-veneer acoustic wall finish | Combines an indoor decorative finish with acoustic felt backing | Requires product and assembly checks; not a complete soundproofing system |
| Other tested wall absorbers | Rooms where acoustic performance drives material selection | Lets the designer select treatment against the required absorption evidence | Takes wall space and requires finish, fixing and maintenance assessment |
| Acoustic ceiling treatment | Rooms with limited usable wall area | Adds absorption without occupying tenant display or storage walls | Requires coordination with lights, services, structure and ceiling access |
| Freestanding acoustic screens | Tenant-controlled areas with changing desk layouts | Provides local separation without permanently covering walls | Does not seal the room or replace sound-isolating partitions |
| Sound-isolating partition and door work | Noise transfer between separate occupiers | Targets sound transmission through the separating construction | Requires investigation of the complete sound path, including junctions and services |
Start with the least disruptive appropriate assessment, not the least disruptive product. A screen or feature wall is the wrong shortcut when the complaint concerns sound travelling through a defective separating construction.
Common mistakes commercial landlords make
Treating privacy complaints as echo complaints
A tenant hearing conversations from next door needs a sound-transfer investigation. Adding absorptive panels inside that tenant's room does not establish that the dividing construction provides adequate isolation. Record where the unwanted sound originates before specifying treatment.
Copying one finish across every building
A successful reception design is not a specification for a warehouse office, café unit or meeting suite. Room geometry, use, wall construction and approval requirements differ. Standardise the assessment checklist and documentation, not an unverified treatment quantity.
Approving the panel but not the assembly
Fire and acoustic evidence must relate to what will actually be installed. Changing a cavity, backing material, adhesive or substrate can make the proposed assembly different from the documented one. Make substitution approval part of the contractor's instructions.
Leaving lease-end treatment unresolved
A tenant-installed feature wall becomes a management problem when nobody has agreed whether it stays. Set out ownership, upkeep and reinstatement before work starts. Include the panelled area in the property's condition records.
Ignoring everyday damage and access
Reception walls face furniture moves, deliveries and cleaning. Review exposed edges and replacement access before accepting the layout. A tidy finish that blocks a service opening or cannot be repaired sensibly creates avoidable work for facilities staff.
FAQ
Are acoustic wood panels suitable for commercial landlords?
Acoustic wood panels suit commercial landlords treating room echo where the product and installation meet the building's requirements. Check acoustic evidence, fire suitability, wall construction and maintenance responsibilities before approval.
Will acoustic wood panels stop noise between tenants?
Acoustic wood panels are not a complete solution to noise transfer between tenants. Investigate separating walls, doors, ceilings, floors and service routes before specifying sound-isolation work.
What's the best place to fit acoustic panels in a commercial building?
The best placement follows the room's acoustic assessment and available surfaces, not decoration alone. Check the room's use, reflective surfaces and approved treatment area before drawing the panel layout.
Do commercial acoustic wood panels need fire documentation?
Commercial acoustic wood panel specifications need fire suitability checked against the building and location. Request documentation identifying the exact product and relevant installation, then obtain approval from the responsible project adviser.
Should landlords choose 240 cm or 300 cm panels?
Choose 240 cm or 300 cm panels using measured installation height and the planned joint layout. Confirm all dimensions for the selected product before calculating quantities or approving cuts.
Are Akustiq UK acoustic wood panels a soundproofing system?
Akustiq UK acoustic wood panels provide a wood-veneer acoustic wall finish, not a complete inter-tenant soundproofing system. Specify them for room-acoustics treatment and assess sound transmission separately.
Can a tenant install acoustic panels without landlord approval?
Tenant permission depends on the lease and the proposed alteration. Confirm the consent process and agree fixing, removal and reinstatement responsibilities before installation.
How do landlords check whether acoustic panels have worked?
Check the installation against the acoustic acceptance criteria agreed before work starts. Where measured performance is required, use the specified assessment method and record the room conditions rather than relying only on appearance or a clap test.
One last thing
A bare unit and a furnished office do not sound the same. Record the intended furnished layout before approving treatment, then assess the finished room under the conditions agreed in the brief.
For your 2026 refurbishment, keep that layout with the handover documents. When a tenant replaces desks with hard meeting tables or removes soft furnishings, the facilities team can distinguish a change in room conditions from an installation defect.












