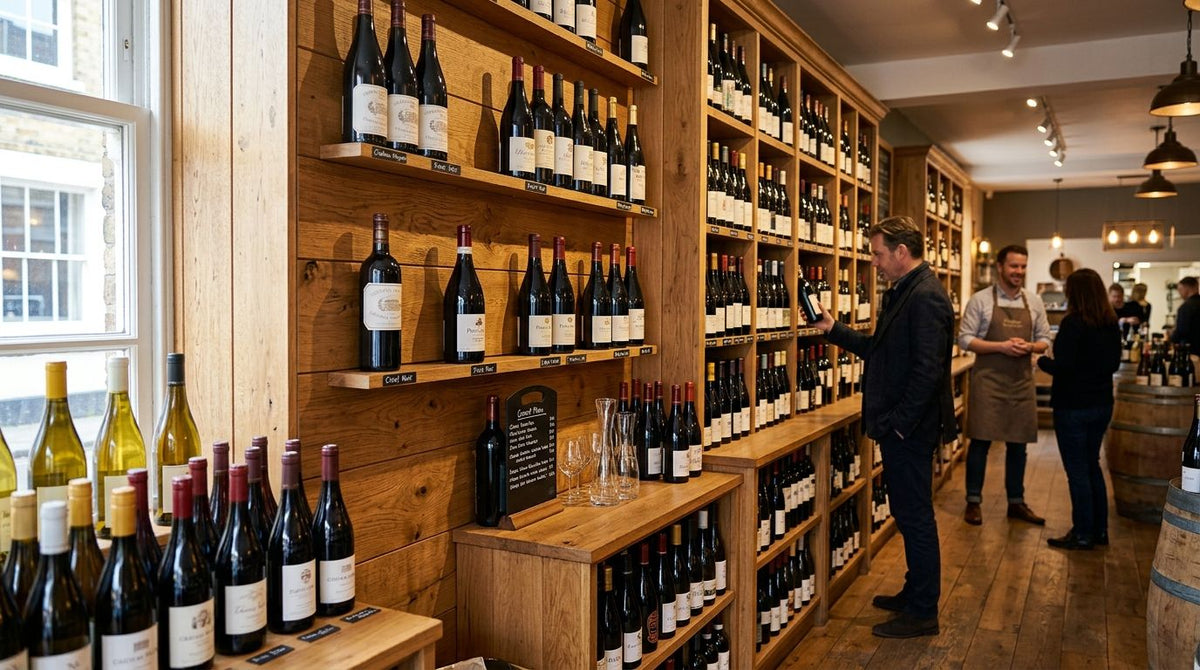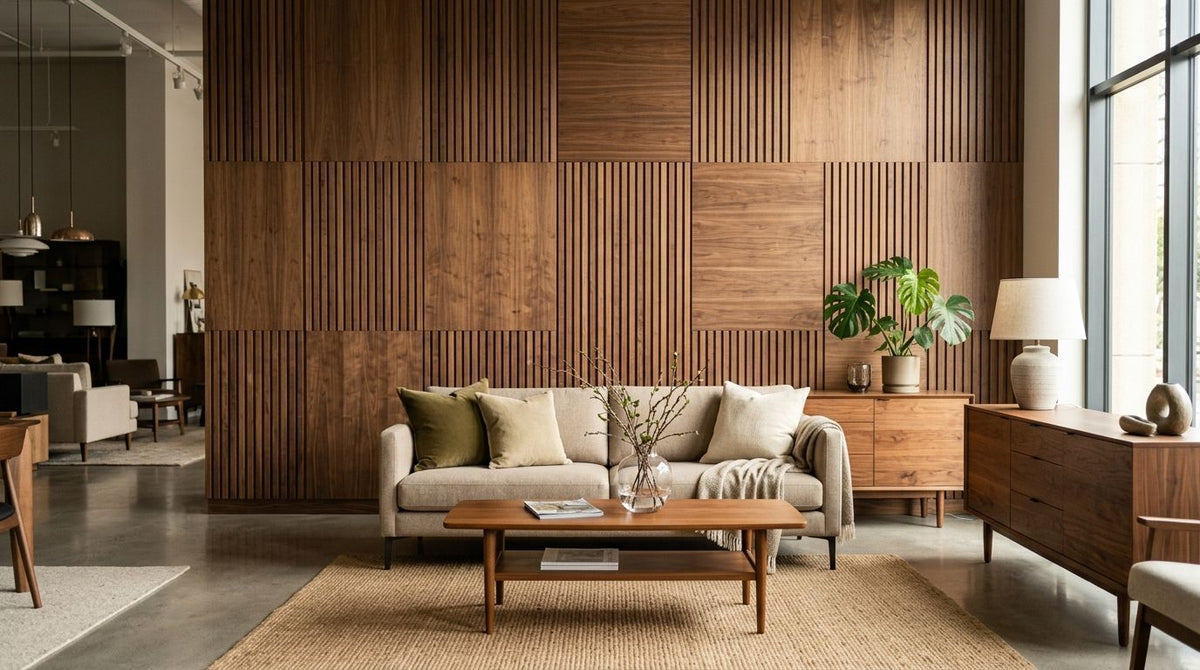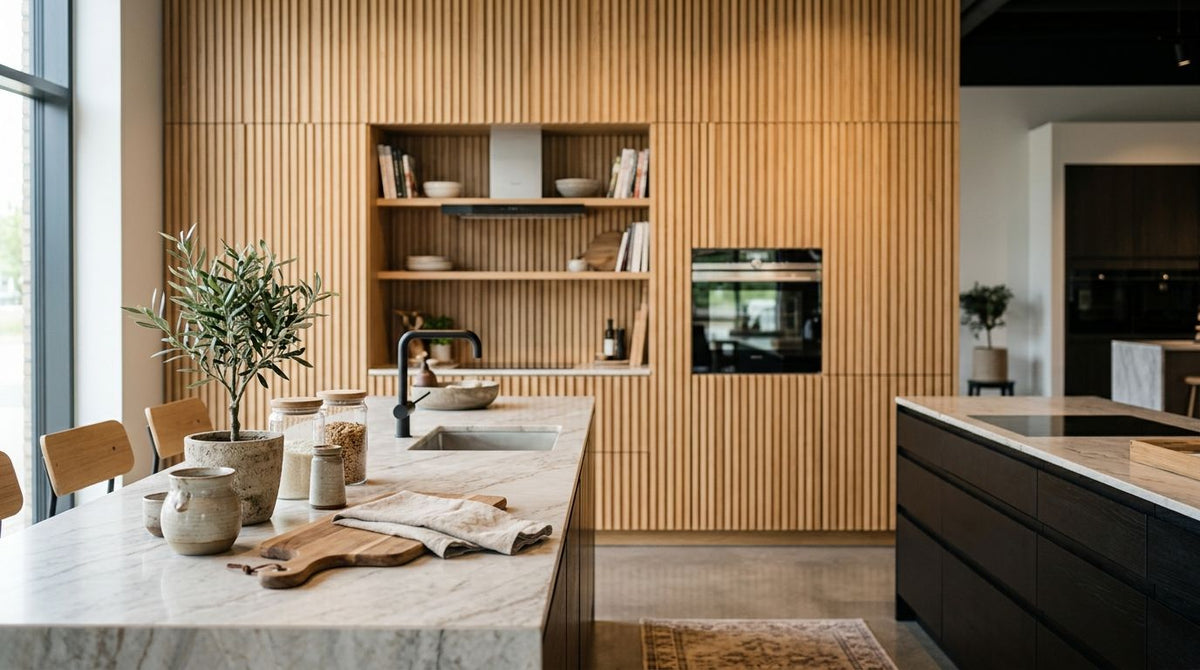
Kitchen showroom wall panels solve two problems at once: hard cabinet doors and tiled splashback samples bounce sound around the display floor, and bare partition walls look unfinished next to premium kitchen ranges. Wooden slat and veneer panels fix both jobs — acoustic felt backing cuts reverberation, and a real wood veneer finish gives the showroom a retail-grade backdrop instead of a plain stud wall.
- Kitchen showroom wall panels with acoustic felt backing cut echo without hiding cabinet displays.
- Natural oak and black oak finishes in 240 cm and 300 cm formats suit most showroom bays.
- Order samples before a full run — showroom spotlighting changes how veneer grain reads.
- Hexagon acoustic panels work better as vignette dividers than as full-length backdrop runs.
Why wooden wall panels matter for kitchen showroom interiors
Kitchen showrooms run on hard surfaces: laminate and painted cabinet doors, quartz worktop samples, tiled splashback boards, polished concrete or tiled floors. Every one of those reflects sound instead of absorbing it, so footsteps, sales conversations and background music stack up into a wash of noise that makes a showroom feel busy rather than premium. The same physics that governs echo in an open-plan office or a restaurant dining room applies here: the more flat, reflective surface in a room, the longer sound hangs in the air.
For kitchen showrooms, a natural oak wall panel with a 3-sided real wood veneer finish has to do double duty — fight echo and sit next to display cabinets without looking bolted on. That reads as a design choice rather than a soundproofing patch, which matters when the room's entire job is to sell finishes to a buyer standing three feet away from a display.
How to specify wooden wall panels for a kitchen showroom
1. Audit the showroom's echo and noise points
Walk the floor before you specify anything. A wall that sounds fine at 9am with no visitors can turn into a wash of noise by lunchtime once three sales conversations are running at once.
- Walk the floor during peak footfall and note where voices "flatten out" versus where they carry across the room.
- Flag walls opposite tiled splashback displays or glass cabinet fronts — these throw sound straight back across the floor.
- Check ceiling height against floor area; showrooms with ceilings over 4 metres need more absorption per square metre than a standard retail unit.
- Clap once in each bay and count the echo tail; anything over a second flags a priority wall.
- Note which walls are load-bearing versus stud partition, since the fixing method changes with wall type.
2. Choose a wood finish that sits next to your cabinet ranges
Finish choice is where most showrooms either land the look or fight their own displays. Contrast, not match, is usually the safer call.
- Pair pale cabinet ranges (white, oak, grey) with a darker panel tone like black oak so the panel reads as a backdrop, not a competing finish.
- Pair dark or handleless cabinet ranges with a lighter tone such as natural oak or grey oak to stop the bay feeling closed in.
- Keep the finish consistent across bays that share a sightline — mixing two finishes in one glance reads as unplanned.
- Match the panel's warm or cool undertone to the worktop samples in that specific bay, not to the whole showroom floor.
“A wall panel that matches every cabinet tone in a showroom competes with the display it's supposed to frame.”
3. Order samples before specifying a full run
Sample first, always. A finish that looks right on a laptop screen or under office light can shift completely under a showroom's warm LED spotlighting.
- Hold the sample under the showroom's actual lighting, not daylight — most showrooms run warm LED spots that shift how veneer grain reads.
- Compare the sample next to your darkest and your lightest cabinet doors, not just one range in isolation.
- Check felt backing colour against the sample; grey felt behind natural oak reads differently to grey felt behind smoked oak.
- Follow the process in how to order acoustic wall panel samples before buying before committing to a full bay in 2026.
4. Plan the layout around cabinet vignettes and walkways
A showroom isn't one wall — it's a series of bays, and each one needs its own layout decision.
- Run panels floor-to-ceiling behind hero vignettes; a half-height run looks like wainscoting, not a feature wall.
- Break up long runs with a hexagon acoustic panel section at vignette dividers so each bay reads as its own display.
- Keep panel joins out of direct sightline from the main entrance — reserve full boards for the first wall a visitor sees.
- Leave clearance around plug sockets and spotlight tracks; panels need to fit around fixtures, not through them.
5. Fit panels without disrupting showroom flooring or fixed units
Installation sequencing matters more in a live showroom than in a house, because cabinet units and flooring are already specified and expensive to protect.
- Fix panels to studs or battens rather than straight into plasterboard behind heavy cabinet displays.
- Sequence installation after flooring but before final cabinet delivery, so fitters aren't working around finished displays.
- Use panel glue on masonry sections and mechanical fixings on stud walls — confirm which the wall type needs before ordering fixings.
- Protect adjacent cabinet finishes with board during cutting; oak veneer dust marks laminate doors.
6. Budget the fit-out and specify quantities properly
Measuring wrong at this stage either leaves a bay short mid-fit or leaves offcuts nobody planned for.
- Measure each bay separately rather than the whole showroom floor as one figure — bays with glazing or doorways need fewer panels than a solid run.
- Add 5-10% to the panel count for cuts around corners, sockets and vignette returns.
- Price felt-backed acoustic panels separately from decorative-only 3D panels — only the felt-backed range does the acoustic job.
- Get a written quantity list from the comparison below before ordering, not an estimate made on site.
7. Maintain panels under showroom lighting and daily foot traffic
A showroom wall works harder than a domestic one — more foot traffic, more spotlighting, more hands touching the same corner near a vignette.
- Dust panels with a dry microfibre cloth; showroom spotlights show up dust on veneer grain faster than ambient room light does.
- Check fixings quarterly on walls near main walkways — showroom traffic loosens screws faster than a quiet office wall.
- Keep a matching finish or touch-up oil on hand for scuffs near low-level vignette corners.
- Avoid abrasive cleaners on the veneer finish; they dull the sheen that sells the display in the first place.
Wall panel options for kitchen showroom interiors
No single panel type covers every job in a showroom. This is the honest breakdown of what each option is actually built for.
| Option | Best for | Key limitation |
|---|---|---|
| 3-sided veneer wood panel (natural oak, black oak, rustic oak) | Full-height backdrop walls behind cabinet vignettes | Needs a flat, prepped wall before fitting |
| Hexagon acoustic panel | Dividing bays and breaking up long runs visually | Covers less flat area per board than a straight panel |
| Peel-and-stick splashback (fish scale, hexagon copper) | Point-of-sale zones behind live cooking demos | Decorative only — no acoustic felt backing |
| Exterior cladding panel | Entrance facade or outdoor signage wall | Not built for indoor acoustic performance |
Verdict: for most kitchen showrooms in 2026, a felt-backed 3-sided veneer panel on the hero backdrop wall, paired with hexagon panels at vignette dividers, covers both the acoustic and display job — a peel-and-stick splashback or exterior cladding panel is the wrong tool for either.


Common mistakes kitchen showrooms make with wall panels
- Treating panels as decoration only and skipping the felt-backed acoustic range — the room still echoes after fit-out.
- Running one finish across every bay regardless of cabinet tone, so panels compete with the products they're meant to frame.
- Skipping the sample stage and ordering a full run under office lighting, then finding the tone shifts under showroom spotlights.
- Fixing panels straight to plasterboard behind heavy vignette walls, risking movement once cabinet doors get opened and closed daily.
- Ignoring per-bay quantities and over-ordering a single finish that doesn't suit every cabinet range on the floor.
FAQ
What's the best wall panel finish for a kitchen showroom?
Black oak and natural oak are the two most common choices for kitchen showrooms in 2026 because they sit next to most cabinet tones without competing for attention. Pick the darker tone against pale cabinet ranges and the lighter tone against dark, handleless ranges.
Do acoustic wall panels actually reduce noise in a showroom?
Panels with a felt acoustic backing absorb sound that hard cabinet doors, tiled splashbacks and polished floors would otherwise reflect. A decorative-only 3D panel without felt backing improves the look of a wall but doesn't do the acoustic job.
Should showroom wall panels match or contrast the cabinet range?
Contrast works better in most bays: a darker panel behind pale cabinets, or a lighter panel behind dark handleless ranges, so the panel reads as a backdrop rather than another finish competing for attention.
How many wall panels does a showroom bay need?
Measure each bay separately rather than the whole showroom floor as one number, since bays with glazing or doorways need fewer panels than a solid run. Add 5-10% to the count for cuts around corners and sockets.
Can wall panels go behind a live cooking demo area?
A felt-backed acoustic panel works better than a peel-and-stick splashback near a cooking demo area, since splashback panels are decorative only and aren't built for heat or heavy cleaning near a hob.
Is a hexagon panel better than a straight panel for showroom feature walls?
A hexagon acoustic panel works better as a divider between cabinet vignettes than as a full wall run, because it covers less flat area per board than a straight veneer panel. Use straight panels for full-height backdrop walls and hexagon panels to break up long runs.
What sizes do wooden wall panels come in?
AKU Woodpanel's indoor range comes in two length formats, 240 cm and 300 cm, so showroom fitters can pick the format that matches ceiling height without cutting every board.
One last thing
The finish that looks best in a sample pack under office light isn't always the one that photographs best under showroom spotlights — hold the sample under the same LED colour temperature your showroom actually runs before signing off a full bay in 2026, not the one on the sample card.