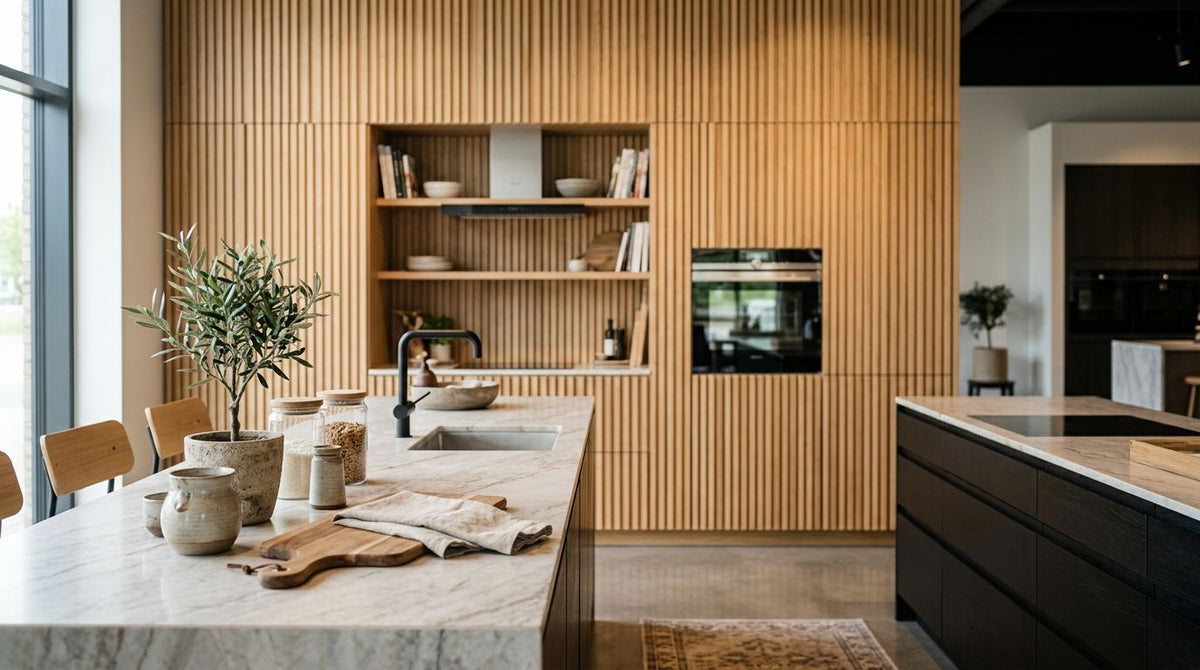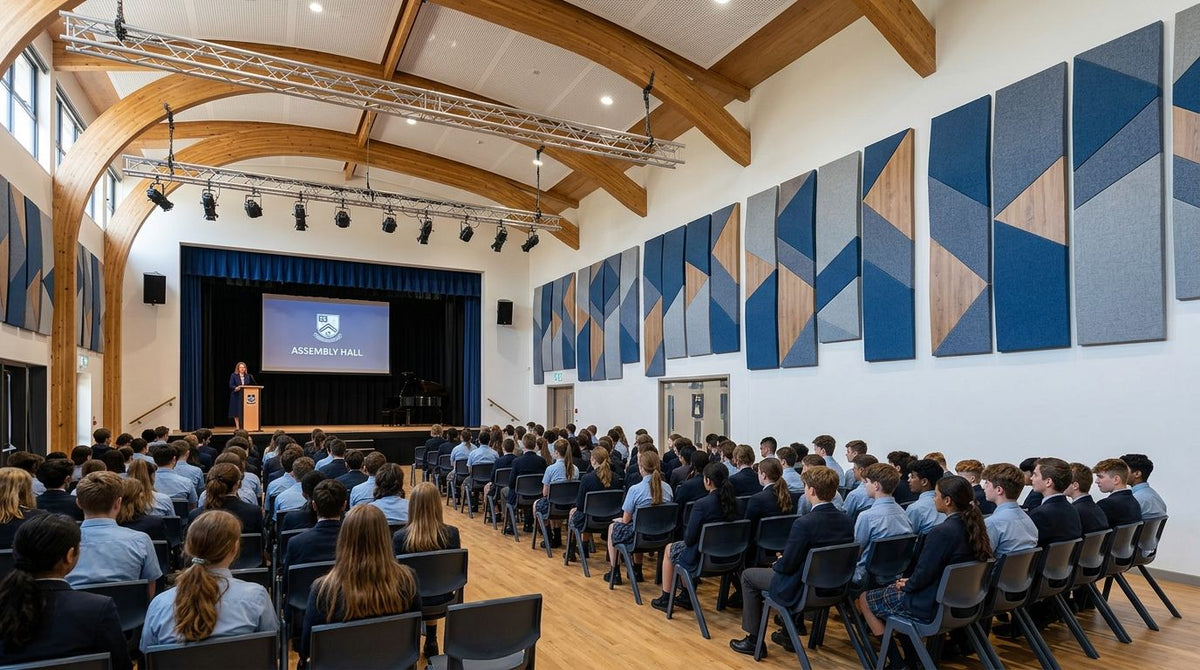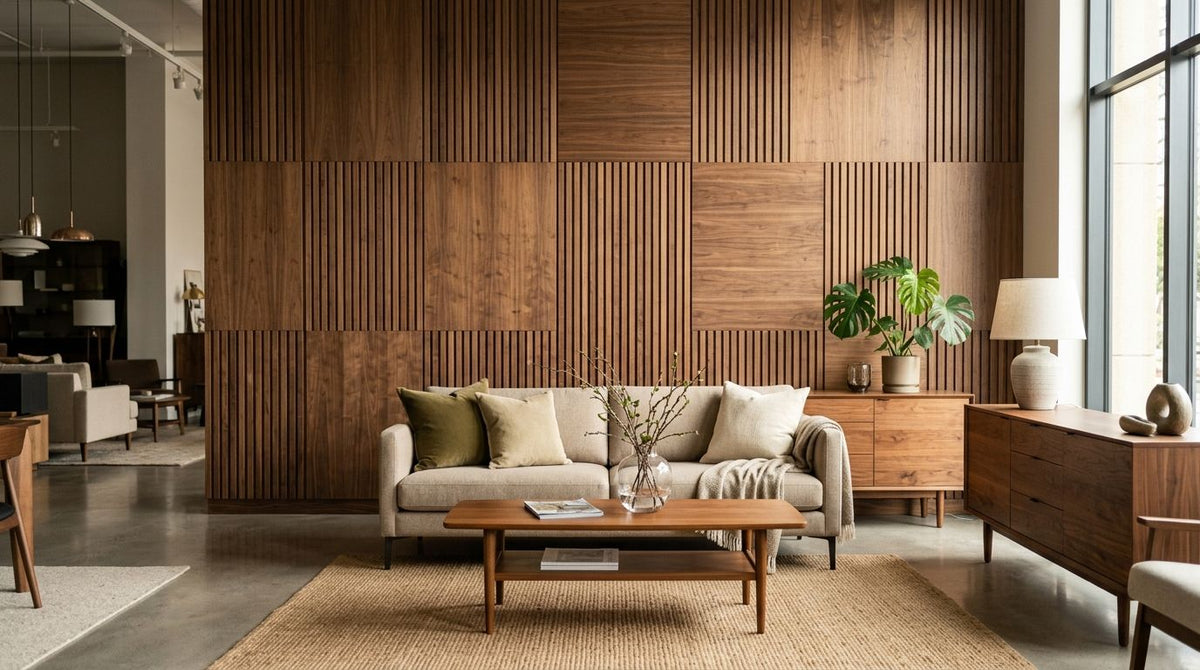
Furniture showroom wall panels are acoustic wood veneer wall coverings that showroom operators fix across display floors to cut reverberation, mark out zones between room-set vignettes, and put a finish behind the stock that doesn't compete with it. A furniture showroom differs from a retail shop or office in one key way: the walls have to disappear next to sofas, dining sets and bedroom ranges that are already finished in wood, leather and fabric, so the panel finish has to read as neutral, not decorative.
- Furniture showroom wall panels cut echo and frame vignettes; acoustic wood veneer slats outperform bare plasterboard for both.
- Akuwoodpanel's oak and walnut finishes come in 240 cm and 300 cm formats, so match the size to your ceiling height.
- Order a sample before a full run; showroom LED lighting shifts how a finish reads on the floor.
- Hexagon acoustic panels suit a single feature wall; flat slat panels suit long runs of display floor.
- Exterior cladding handles the storefront facade — it isn't built for indoor acoustic control.
Why this matters for furniture showrooms
Most showroom floors are polished concrete, vinyl or large-format tile under a high ceiling, with almost no soft furnishing on the walls — the furniture itself is the display, not the backdrop. Sound bounces between hard flooring and bare plasterboard or blockwork, so sales conversations get swallowed and children running between the beds and sofas carry across the whole floor. A showroom that sounds cheap makes stock priced at hundreds or thousands of pounds look cheap too, even when the furniture itself is well made.
Acoustic wood veneer wall panels, such as the natural oak wall panel finish, absorb that reverberation at the wall instead of trying to fix it with curtains or carpet tiles that clash with a furniture range. Akuwoodpanel's felt-backed panels are built to sit quietly behind whatever's on the floor rather than turning the wall into a design statement.
Specifying wall panels for a furniture showroom, step by step
Map the acoustics of your showroom floor before you order anything
Walk the floor at normal trading volume and note where conversations get lost — usually the corners furthest from the entrance and any double-height sections.
- Mark walls where the ceiling runs over 3 m; reverberation carries further there
- Flag areas near delivery doors or stockrooms where hard surfaces multiply the echo
- Note any existing soft furnishing already on display that absorbs some sound
- Test with a clap or a raised voice rather than guessing from a floor plan alone
Choose the panel finish that matches your furniture range
A showroom selling dark walnut dining sets needs a different wall tone to one selling pale Scandi-style oak pieces — the wall should sit behind the stock, not compete with it.
- Match wall tone to your dominant wood family so panels read as backdrop, not feature
- Keep one finish for long display runs and reserve a darker option like black oak for a lounge or waiting nook
- Avoid high-gloss or heavily patterned finishes near upholstered stock — they pull the eye off the furniture
- Check the finish under the showroom's actual lighting rig, not daylight on a laptop screen
Zone the walls behind hero displays
Full-height panelling behind one hero sofa or bed does more for perceived quality than the same run spread thinly across every wall on the floor.
- Panel the wall directly behind your top three or four hero pieces first
- Leave secondary walls in a lighter treatment or plain paint to keep contrast
- Use a hexagon or 3D texture panel only where a single feature wall earns it
- Keep panelled zones matched to how customers actually walk the floor, not the plan on paper
Specify panels for high-traffic and delivery zones separately
Areas near the entrance, till point and loading bay take more knocks than a quiet corner beside a bed display, so they need a tougher spec.
- Use full acoustic slat panels near entrances and till points, not decorative-only finishes
- Keep delicate 3D or hexagon panels away from trolley routes and loading corridors
- Fit end pieces at exposed corners so the veneer edge is never left raw
- Hold back a small stock of spare panels for the highest-traffic wall in case of damage
Order samples before you commit to a full run
A finish that looks right in a catalogue photo can shift several shades under a showroom's own LED rig once it's on the wall.
- Order a sample of your top two finish choices and hold each against the real wall
- Check the sample at the time of day your showroom gets the most footfall
- Compare it next to your best-selling range, not against a blank swatch
- Confirm the chosen finish still reads correctly with the display lighting switched on
Calculate panel quantities and account for waste
Underordering means a mismatched batch on a second order; overordering ties up capital in stock that isn't earning its keep on the floor.
- Measure each wall run separately rather than totalling the whole floor at once
- Add 10-15% extra for cuts around doors, sockets and corners
- Order end pieces and trims as their own line, not as an afterthought
- Keep batch and finish codes on file for any 2026 extension to the fit-out
Plan installation around trading hours
A showroom can't close for a week to panel the walls the way an empty retail unit can.
- Schedule wall-by-wall installation out of trading hours or in phases
- Move stock away from the wall rather than covering it — dust and adhesive don't mix with display furniture
- Confirm adhesive cure times before pushing furniture back against a freshly panelled wall
- Brief floor staff on which walls are off-limits during each phase
Compare your wall panel options
| Panel option | Best for | Key limitation |
|---|---|---|
| Acoustic wood veneer slat panel | Long display runs needing echo control | Needs a flat, prepped wall before fixing |
| Hexagon acoustic panel | A feature wall behind a hero piece or reception desk | More cutting and waste on angled walls |
| Decorative 3D wall panel | Accent walls in a lounge or waiting area | Not acoustic — decorative finish only |
| Exterior wall cladding | Storefront facade and entrance frontage | Not built for indoor acoustic control |
Verdict: for most showroom floors, a felt-backed acoustic slat panel wins on the walls behind hero displays and entrances; save hexagon or 3D finishes for one feature wall, not the whole floor.


Common mistakes furniture showrooms make
- Panelling every wall in one finish. It flattens the room and makes every furniture range on the floor look interchangeable in front of it.
- Skipping the sample stage. Showroom LED lighting reads warmer or cooler than a screen preview, and a full run in the wrong tone is expensive to redo before a 2026 season reset.
- Panelling only at eye level. Reverberation off the top of the wall and ceiling continues even when the lower half is treated.
- Treating exterior cladding as an indoor fix. It's built for weather, not acoustics, and won't cut echo on a showroom floor.
- Ignoring delivery and loading routes. Decorative-only panels near trolley traffic take damage faster than a full acoustic slat panel would in the same spot.
FAQ
What's the best wall panel finish for a furniture showroom?
A flat acoustic wood veneer slat panel in a neutral tone like natural oak or grey oak works best behind most furniture ranges because it absorbs sound without competing with the stock on display. Reserve textured or hexagon finishes for a single feature wall rather than the whole floor.
Do acoustic wood panels actually reduce echo on a showroom floor?
Yes, acoustic wood veneer panels use a felt backing designed to absorb sound rather than reflect it, cutting the reverberation that hard flooring and bare walls create. The effect is strongest on the walls directly behind and beside the loudest zones, not spread thinly across the whole floor.
Is 240 cm or 300 cm panel format better for showroom ceiling heights?
Akuwoodpanel's wooden wall panels come in 240 cm and 300 cm sizes, so match the format to your ceiling height to minimise horizontal joins. A showroom with a ceiling over 3 m generally reads cleaner in the 300 cm format.
Can hexagon acoustic panels go behind a sofa display?
Yes, hexagon acoustic panels work well behind a single hero sofa or bed display where the geometric pattern acts as a feature rather than a plain backdrop. They're not the right choice for long runs of display floor, where a flat slat panel reads calmer.
How much wall coverage does a showroom need for acoustic panels to work?
There's no fixed percentage; start with the walls behind your loudest zones and highest-traffic aisles rather than covering the whole floor. Panelling the top three or four hero walls usually delivers a bigger acoustic and visual return than a thin run spread everywhere.
Should showroom walls use the same finish as the furniture on the floor?
Not exactly the same finish; the wall should sit close enough in tone to read as backdrop without being so identical that the furniture disappears into it. A slightly lighter or darker version of your dominant wood tone usually works better than an exact match.
Are decorative 3D wall panels acoustic?
No, decorative 3D wall panels like the handcrafted walnut range are a visual finish, not a sound-absorbing product, so they belong on accent walls rather than high-noise zones. For acoustic control, use a felt-backed slat panel instead.
How do I order samples before specifying a full showroom fit-out?
Order a sample of your shortlisted finishes and hold each against the actual wall under the showroom's own lighting before committing to a full run. Checking a sample next to your best-selling furniture range catches tone mismatches a screen preview won't show.
One last thing
Most showrooms panel the whole floor in one finish because it's the easier decision to make. The stronger move for a 2026 fit-out is to panel your top three hero walls in full acoustic slat coverage and leave the rest of the floor lighter — a single anchor finish reads more premium against a mixed furniture range than the same finish spread thin across every wall on the floor.