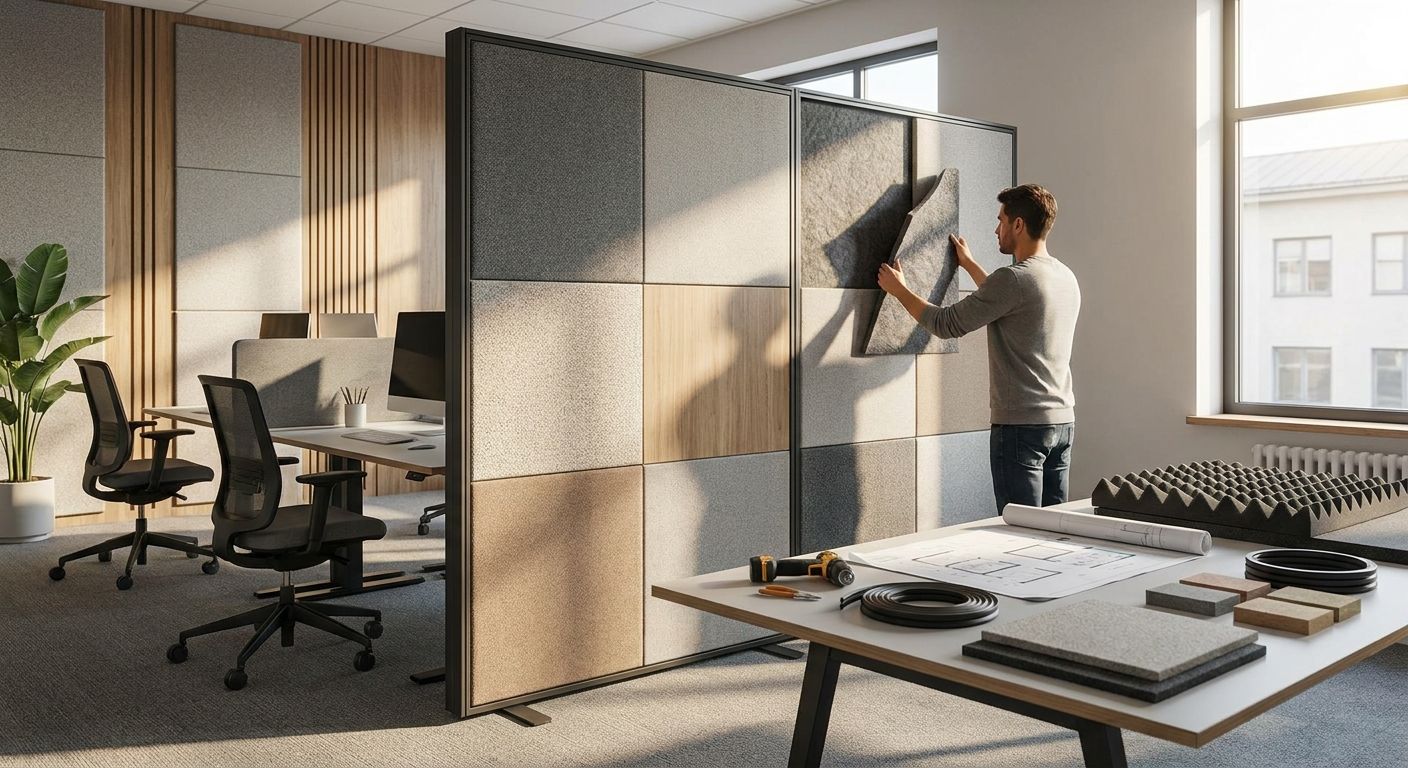
Soundproofing an office partition wall means attacking three things at once: mass, decoupling, and sealing. Skip any one of them and conversations still travel straight through the wall. A single layer of 12.5mm plasterboard on a bare timber stud blocks very little on its own — the fix works when you add weight to the surface, break the vibration path through the frame, and close every gap where sound sneaks around the barrier instead of through it.
- Mass, decoupling and sealing together beat any single fix for a soundproof office partition wall.
- A bare stud partition typically manages 30-35 dB of reduction; built properly it passes 45 dB.
- Acoustic wall panels cut reflected noise inside the room but do not replace the wall build-up.
- Glass partitions need laminated glazing and full perimeter seals to match a stud wall.
- One unsealed gap at the skirting or ceiling void undoes most of the other work.
Why this matters
Open-plan offices turn a partition into the weakest point in the room. Desks, meeting pods and phone booths all depend on that one wall to stop a conversation leaking into the next zone, and most partitions were built for division, not acoustics. Part E of the Building Regulations sets a minimum of 45 dB airborne sound insulation for new-build separating walls between homes. Offices are not bound by that figure, but it is the right line to aim past if you want a partition that holds a private call.
The acoustic wood panel range at Akustiq UK covers the surface half of the problem — real wood veneer bonded to an acoustic felt backing that absorbs reflected sound inside the room. It will not turn a hollow partition into a soundproof one alone, but paired with the structural fixes below it closes the gap fast. In a 2026 fit-out, both halves belong in the same spec.
How to soundproof an office partition wall
Work through these steps in order. Each addresses a different way sound moves through a partition, and doing them out of sequence wastes the earlier work.
- Identify the build-up first. Pull a socket plate or check the door frame to see whether you have a single stud, a double stud, or a track-and-glass demountable system. The fix differs for each.
- Add mass to at least one face. A second layer of dense plasterboard, or a felt-backed acoustic panel, adds the weight that resists sound passing through.
- Decouple the frame. Resilient bars or staggered studs stop vibration travelling straight from one face of the wall to the other. This matters more than board thickness.
- Fill the stud cavity with mineral wool. Empty cavities resonate; dense insulation kills that resonance before it reaches the second face.
- Seal every junction with acoustic sealant. Skirting, ceiling void, socket boxes and door frame all need a continuous seal. A 5mm gap around a door undoes most of the wall's performance.
- Finish the room-facing surface with an absorptive panel. This softens reflected noise inside the room, which is a separate problem from sound passing through.
Add mass with dense board and acoustic wall panels
The mass law is the oldest rule in building acoustics: doubling the mass of a wall typically adds around 5-6 dB of sound reduction. That is why a second sheet of plasterboard, or a dense panel fixed over the existing surface, does more for a partition than any spray-on product.
The natural oak grey felt wall panel pairs a real wood veneer face with an acoustic felt backing, so it adds surface weight and absorption in one fix rather than two layers. It is a surface treatment, not a structural retrofit — use it once the cavity and seals are sorted.
Decouple the partition frame from both sides
Sound moves through a rigid stud partition the way vibration moves through a tuning fork: one face rattles the frame, the frame rattles the other face. Resilient bars, staggered studs on separate tracks, or a double-stud build with an air gap all break that path. This step does more for speech privacy than almost anything else here, and it is the one most 2026 fit-outs skip because it has to happen before the boards go up.
Seal every gap, socket and skirting joint
A partition can have the right mass and the right frame and still leak through a 3mm gap at the skirting. Acoustic sealant — not decorator's caulk — around every penetration closes what installers call flanking paths: sockets, switches, cable routes, door frames. Hollow-core doors are the worst offender in most office partitions. A solid-core door with a drop seal at the threshold closes more of the gap than people expect.
Pick a partition type built for sound, not just division
Not every partition starts from the same baseline. Here are the three types most common in UK office fit-outs in 2026.
| Partition type | Typical airborne reduction | Best for | Verdict |
|---|---|---|---|
| Single stud, single board | 30-35 dB untreated | Low-budget zoning where privacy is not critical | Skip for meeting rooms |
| Double stud, insulated, dense board | 45 dB and above when sealed | Meeting rooms, focus pods, HR offices | Buy |
| Glass partition, laminated glazing | Varies by glazing spec and seal quality | Reception and glazed meeting rooms wanting daylight | Hold — confirm the glazing spec first |
Glazed partitions photograph better, but their performance depends entirely on the glazing pack and the perimeter seal. A cheap single-pane glass wall performs worse than a decent stud wall. Read acoustic partition walls for shared office spaces before specifying glass for anything more private than a reception desk.
“A partition is not soundproof until every gap around it is sealed — the panel is only as good as the seal around it.”
Why office partition soundproofing varies so much
- Wall build-up. Single stud versus double stud with an air gap is the biggest single variable in final performance.
- Door specification. A hollow-core door with no seal undoes most of what the wall achieves.
- Cavity insulation. An empty stud void resonates; a mineral-wool-filled one absorbs.
- Flanking paths. Sound crosses a partition through a shared ceiling void or raised floor as easily as through the wall.
- Glazing quality. Standard single glazing performs far worse than laminated or double-glazed acoustic units.
- Surface finish. Hard reflective walls on either side amplify whatever the partition lets through, so the room feels louder even when the wall performs.
Do acoustic wall panels actually reduce noise through a partition?
Acoustic wall panels reduce noise reflected inside the room, not the amount passing through the wall — two separate problems that both need solving in a noisy office. A felt-backed panel from the Akustiq UK range softens echo and reverberation on either side of the partition, while mass and sealing handle transmission between rooms. Treat the structure for transmission, treat the surface for echo.
Is a stud partition or a glass partition quieter for an office?
A properly built double-stud partition with mineral wool and dense board is quieter than most glass partitions, because glazing performance depends heavily on the glass spec and the seal. A basic single-glazed partition can underperform a bare stud wall; a laminated acoustic unit with a full perimeter seal closes most of that gap. Glass wins on daylight, not on decibels.
How thick does an office partition wall need to be to block sound?
Thickness matters less than build-up. A thin double-stud wall with an air gap and insulation outperforms a thicker single-stud wall carrying the same total board weight. Design for separation between the two faces rather than piling board onto one frame.
FAQ
How much does it cost to soundproof an office partition wall in 2026?
Cost depends on whether you are retrofitting an existing partition or specifying one during a fit-out, so price it against your actual wall build-up. Retrofits that add a board layer and an acoustic panel finish cost far less than rebuilding the frame as a double stud.
What is the fastest way to soundproof a thin office wall?
Seal every gap around the partition with acoustic sealant and add a dense felt-backed panel to the room-facing surface. It will not match a rebuilt double-stud wall, but it closes the biggest leaks without opening up the frame.
Do soundproof curtains or foam work on an office partition?
Foam and curtains reduce echo inside the room but do almost nothing to stop sound passing through the wall, because they add negligible mass. Treat them as an add-on for reverberation, not a substitute for treating the structure.
Is a demountable office partition as quiet as a permanent stud wall?
A demountable partition can match a stud wall when specified with acoustic-rated panels and proper perimeter seals, but standard systems often leak at the track and ceiling junction. Check the manufacturer's sealing detail before assuming equivalent performance.
Does adding acoustic panels to both sides of a partition double the effect?
No. Panels on both faces add absorption in both rooms but do not double transmission reduction, which depends on mass and decoupling rather than surface treatment. Fix the wall structure first, then finish both faces.
What NRC rating should I look for in an office acoustic panel?
Check the manufacturer's published NRC or sound absorption figure and match it to the room's actual reverberation problem instead of chasing the highest number. Strong absorption across mid and high frequencies is what improves speech clarity in offices.
Can you soundproof a glass office partition after installation?
You can improve an existing glass partition with laminated acoustic film on the glazing and fresh perimeter seals, though neither matches specifying acoustic glazing from the start. Sealing the door and floor junction usually gives the biggest gain for the least disruption.
One last thing
Most office soundproofing budgets go entirely on the wall and skip the door — and the door is usually where the sound gets through. A hollow-core door with no drop seal leaks more noise than a mediocre stud wall. If you fix one thing in 2026, fix the door, then treat the wall.