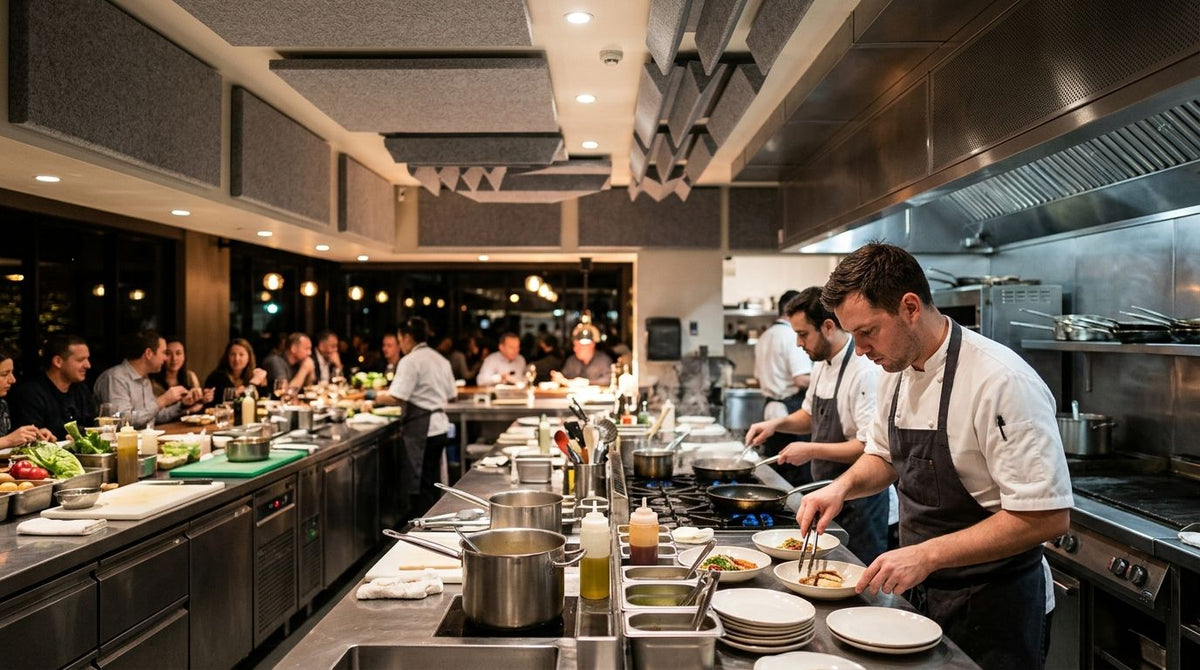
Open-plan restaurant kitchens fight noise on three fronts at once: hard reflective surfaces, mechanical extraction, and an open pass into the dining room. You reduce it by treating the walls that don't touch food with acoustic panels, closing the ceiling gap where sound escapes upward, and sealing the pass-through so kitchen clatter doesn't bleed straight into guest conversation. The part most fit-outs miss is that stainless steel and tile absorb almost nothing — every clang and shout bounces until it hits something soft.
- Acoustic wood panels on kitchen-adjacent walls cut reverberation fastest without soft furnishings that fail hygiene checks.
- UK kitchens routinely exceed the 85 dB(A) upper action value under the Control of Noise at Work Regulations 2005.
- Walls, ceiling, and the pass-through gap need separate treatment — fixing one rarely solves the other two.
- Akustiq UK's hexagon acoustic panels suit dining-side and pass-adjacent walls, not direct food-prep splash zones.
Why this matters
HSE's Control of Noise at Work Regulations 2005 sets a lower exposure action value of 80 dB(A) and an upper value of 85 dB(A) — the point where employers must actively control noise, not just monitor it. A busy open kitchen during service regularly sits at or above that upper threshold once extraction fans, plate stacks, and expediting calls layer on top of each other.
That's a staff welfare problem first and a guest-experience problem second. Diners seated near an open pass hear every ticket call and pan clatter, and in 2026 more restaurants are running fully open kitchens as a design choice — which means more operators are discovering the acoustic cost of that layout after the fit-out is finished, not before. If you're specifying materials before build, acoustic wall panels for a restaurant fit-out is worth reading alongside this guide — it covers material selection in more depth.
How do you reduce noise in a restaurant kitchen?
Work through these in order. Skipping straight to one fix usually leaves at least one noise path untreated.
- Map the hard surfaces. Stainless steel, tile, and painted concrete reflect close to all the sound that hits them — walk the kitchen and note every wall, ceiling run, and floor section that isn't already softened.
- Panel the walls that don't touch food. Any wall that isn't a food-contact or splash surface — corridor walls, the wall behind a pass counter, dividing walls to a dining room — can carry an acoustic wood panel with felt backing to absorb reflected sound.
- Treat the ceiling separately. Ceiling area in most kitchens equals or exceeds wall area, and it's the surface most fit-outs ignore because it's harder to reach and has to clear extraction ductwork.
- Close the pass-through gap. An open pass with no acoustic barrier lets kitchen noise travel directly into the dining room at close to full volume — a partial wall or acoustic screen at pass height cuts that transfer without blocking service flow.
- Handle extraction and equipment noise on its own track. Panels absorb reflected sound; they don't quiet a fan motor or a compressor. Extraction noise needs mechanical fixes — silencers, isolation mounts, servicing — separate from acoustic treatment.
Treating the pass-through and dining-facing walls
The wall or half-wall between kitchen and dining room does more acoustic work than any other single surface in an open-plan layout, because it's the one barrier standing between food-prep noise and the table nearest the pass. A felt-backed acoustic panel on that wall absorbs sound before it reaches the dining room rather than just softening the kitchen side. Acoustic wood panels for restaurant kitchen pass areas walks through panel placement around a working pass counter in more detail.
For the dining-side face of that wall, or any adjacent corridor wall away from splash zones, a real-wood veneer panel such as the hexagon acoustic panel in natural oak does the absorption work while still reading as a design feature rather than an acoustic afterthought. Verdict: fit acoustic panels on every non-food-contact wall facing the dining room before you touch soft furnishings — it's the single change with the largest noise-reduction return for the wall area covered.
Why kitchen noise levels vary
- Ceiling height and room volume — taller, larger kitchens give sound more distance to build up before it hits a surface, so reverberation time runs longer.
- Extraction fan size and duty cycle — a high-CFM canopy fan running flat out through service adds a constant noise floor that panels can't touch.
- Ratio of hard to soft surfaces — a kitchen with stainless everywhere and zero absorption reverberates far longer than one with even partial panel coverage.
- Staff count and service pace — a full brigade working a Friday dinner rush generates more simultaneous noise sources than a quiet Tuesday lunch service.
- Layout — a fully open kitchen with no pass barrier transfers noise to the dining room far more directly than a kitchen with even a partial dividing wall.
- Existing acoustic treatment — a kitchen that already has ceiling baffles or wall panels installed starts from a lower reverberation baseline than a bare shell.
Plan your kitchen's acoustic treatment
Browse acoustic wood panel finishes suited to pass-through and dining-facing walls.
Can you use acoustic wall panels in a commercial kitchen?
Yes, but not on food-contact or splash surfaces — acoustic wood panels with felt backing belong on corridor walls, pass-adjacent walls, and dining-facing walls, not on surfaces that need to be washed down after every service. Food-prep zones still need washable stainless steel or tile; the acoustic treatment goes on the walls around that zone, not inside it.
Does an open kitchen make a restaurant noisier for guests?
Yes — removing the barrier between kitchen and dining room means noise that would otherwise be contained travels directly to nearby tables at close to its original volume. That's the trade-off of the open-kitchen design trend that's kept growing through 2026: visual theatre for guests versus a harder acoustic problem for the operator to solve.
How do you reduce noise between an open kitchen and a dining room?
A partial dividing wall or acoustic screen at pass height, faced with an absorptive panel on the dining side, cuts the noise transfer without closing off the sightline guests expect from an open kitchen. How to reduce noise in a busy restaurant dining room covers the dining-room side of the same problem if you're treating both spaces in one project.
FAQ
How do you reduce noise in a restaurant kitchen?
Panel the non-food-contact walls with acoustic wood panels, treat the ceiling separately, and close the pass-through gap into the dining room. Extraction and equipment noise need mechanical fixes on top of that, not just acoustic panels.
What noise level counts as too loud in a UK kitchen?
85 dB(A) is the upper exposure action value under the Control of Noise at Work Regulations 2005, the point where employers must actively control noise exposure. Many open kitchens reach that level during peak service once extraction and equipment noise stack up.
Can acoustic panels go directly above cooking equipment?
No — panels belong on walls and ceiling areas away from grease and heat, not directly over cookers or fryers. Keep acoustic treatment on adjacent corridor, pass, and dining-facing surfaces instead.
Do acoustic wood panels work as well as foam acoustic panels in a kitchen?
Wood panels with a felt or acoustic backing absorb reflected sound in the same way foam does, but they hold up better in a commercial setting because the wood veneer face is wipeable and doesn't degrade the way exposed foam does. That makes them a better fit for kitchen-adjacent and dining-facing walls.
Is ceiling treatment or wall treatment more important in an open kitchen?
Both matter, but ceiling area often exceeds wall area in a typical kitchen footprint, so an untreated ceiling can undo the benefit of wall panels alone. Treat both surfaces where possible rather than choosing one.
How much noise does an open pass add to a dining room?
There's no fixed figure, but an open pass with no acoustic barrier transfers kitchen noise to nearby tables at close to full volume, since there's no absorptive surface between the two spaces. A partial dividing wall with an absorptive panel face cuts that transfer noticeably.
What's the fastest fix for a noisy open-plan kitchen?
Panelling the dining-facing and pass-adjacent walls is the fastest single change, since it targets the surfaces guests are closest to without requiring a full ceiling retrofit. Ceiling and extraction fixes follow once the walls are covered.
Should acoustic treatment happen before or after the kitchen fit-out?
Before, wherever possible — retrofitting panels around installed equipment, ductwork, and services costs more time and money than specifying wall treatment during the original fit-out. Plan acoustic wall coverage alongside the kitchen layout, not after it.
One last thing
Most kitchen acoustic projects start and stop at the walls, but the ceiling is usually the bigger surface — in a standard commercial kitchen footprint, ceiling area equals or exceeds combined wall area, which means an untreated ceiling can cancel out most of the benefit from wall panels alone. If you're planning a 2026 refit and can only budget for one phase first, cover the dining-facing and pass-adjacent walls, then come back for the ceiling before you call the job finished.