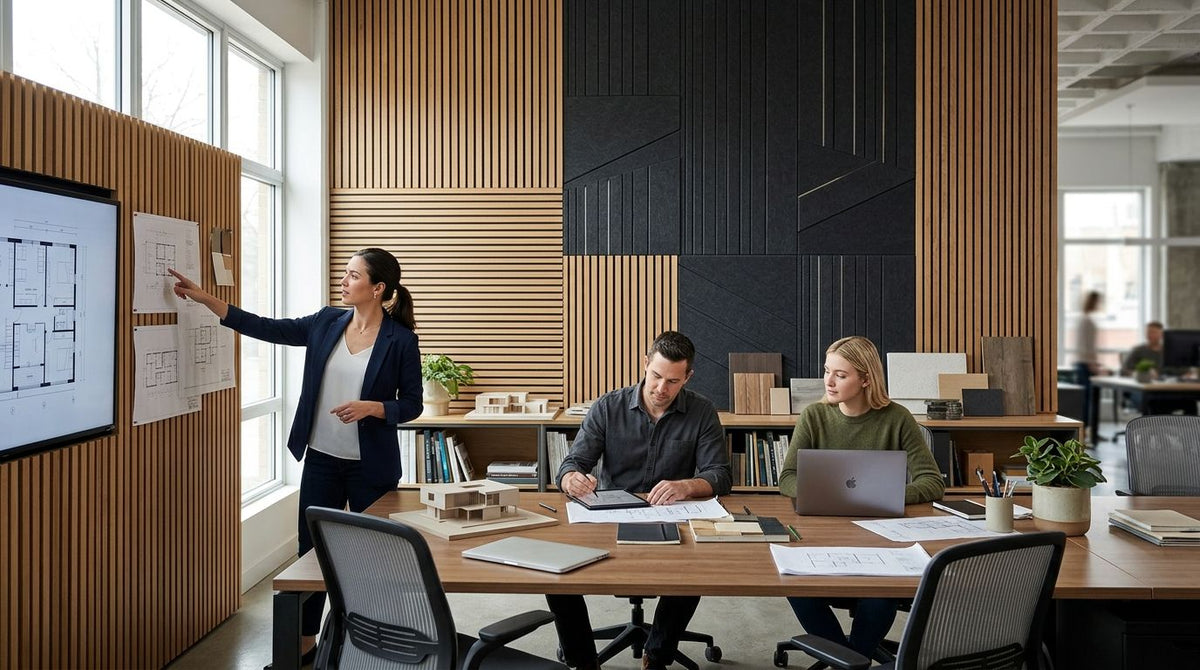
Grey Oak Wall Panel wins as the best wall panel for architecture firm offices overall, built for boardrooms and client-facing meeting rooms where the walls do double duty as a sound absorber and a design statement. For reception areas, Natural Oak Wall Panel is the pick — light, warm, and forgiving under bright showroom lighting. For private partner offices, Black Oak Wall Panel delivers the moody, premium feel that suits a one-to-one space.
- Grey Oak Wall Panel is the best wall panel for architecture offices overall, best suited to boardrooms in 2026.
- Natural Oak Wall Panel is the strongest pick for client reception areas thanks to its light, neutral veneer.
- Hexagon acoustic wall panels solve echo in open-plan studio zones without adding floor-standing screens.
- Every panel in this guide uses a 3-sided real wood veneer over an acoustic felt backing in 240cm and 300cm formats.
- Black Oak Wall Panel suits private partner offices where a darker, moody finish reads as premium.
Why this matters
Architecture firms live in open-plan studios full of hard surfaces: glass partitions, concrete floors, drafting tables, model-making benches. Every one of those surfaces bounces sound instead of absorbing it, and by mid-afternoon a busy studio turns into a wall of noise that makes phone calls and client walkthroughs painful.
Most firms fix this with acoustic ceiling baffles or fabric screens that clash with the design-forward image a studio is supposed to project. A wood veneer wall panel with an acoustic felt backing solves the same reverberation problem while doubling as the finish the practice would specify for a client anyway. That's the pitch for 2026: acoustics and aesthetics from the same product, not two separate line items.
What makes the best wall panel for architecture offices
- Acoustic felt backing that actually cuts reverberation, not decorative slats glued to plain MDF
- 3-sided real wood veneer so the panel reads as solid timber from every visible angle, not a printed laminate
- 240cm and 300cm size formats to match standard UK ceiling heights without excess cutting
- Consistent grain and tone across runs so a 6-metre boardroom wall doesn't look patched together
- Compatibility with stud walls, plasterboard and battened concrete, since studio fit-outs rarely have one wall type throughout
- A finish that photographs well, because architecture firms put their own office in the portfolio
Wall panels for architecture offices at a glance
| Panel | Best for | Standout feature | Key limitation |
|---|---|---|---|
| Grey Oak Wall Panel | Boardrooms and meeting rooms | Neutral grey tone reads as corporate without feeling cold | Less warmth than oak tones for casual breakout zones |
| Natural Oak Wall Panel | Client reception areas | Light veneer brightens rooms with limited daylight | Shows dust and fingerprints more than darker finishes |
| Black Oak Wall Panel | Private partner offices | Deep tone creates a distinct, separate feel from the open studio | Can make a small office feel tighter if overused |
| Walnut hexagon acoustic panel | Open-plan studio zoning | Geometric layout breaks up long runs without a full room divide | Installation takes longer than straight slat panels |
| Smoked Oak Wall Panel | Informal breakout corners | Warm, muted tone suits softer seating areas | Not distinct enough for a standalone feature wall |
1. Grey Oak Wall Panel: best wall panel for boardrooms and meeting rooms
A boardroom in an architecture practice is where the firm's own taste gets judged as hard as the drawings on the table. Grey Oak Wall Panel pairs a neutral, contemporary tone with the acoustic felt backing every AKU Woodpanel slat panel carries, so the room looks considered and sounds better during a two-hour design review.
The 3-sided real wood veneer means the panel reads as solid timber from the doorway, not a flat print, which matters when clients are staring at the wall behind the presenter.
Grey Oak Wall Panel pros:
- Neutral tone works with most existing office colour schemes
- Acoustic felt backing reduces the boomy echo common in glass-walled meeting rooms
- Available in 240cm and 300cm formats to fit standard and double-height boardrooms
Grey Oak Wall Panel cons:
- Doesn't hide scuffs as well as darker finishes on high-traffic corridor walls
- A grey tone can read flat under cool LED lighting without warm accent lighting
Best for: boardrooms and client-facing meeting rooms. Verdict: Buy.
2. Natural Oak Wall Panel: best wall panel for reception areas
A reception area is the first wall a visiting client actually looks at, and it's usually the room with the least acoustic treatment because nobody wants foam wedges at the front door. Natural Oak Wall Panel solves that with a light, warm veneer that absorbs sound from a busy front-of-house desk without looking like a soundproofing product.
If the reception has a lot of glazing, the natural oak tone keeps the space from feeling stark, and it pairs well with a textured accent panel on a single feature wall.


Natural Oak Wall Panel pros:
- Light tone brightens reception areas that lack natural daylight
- Real wood veneer photographs well for firm websites and portfolio shots
- Works as a base tone that pairs with a darker accent panel on one wall
Natural Oak Wall Panel cons:
- Shows fingerprints and dust more visibly than mid-tone or dark finishes
- Needs a contrasting accent to avoid a flat, uniform look across a long wall
Best for: client reception areas and front-of-house desks. Verdict: Buy.
3. Black Oak Wall Panel: best wall panel for private partner offices
A partner's office is the one room in the studio that's meant to feel separate from the open-plan floor. Black Oak Wall Panel creates that distinction with a deep, saturated tone that still carries the same acoustic felt backing as the lighter finishes, so calls and one-to-one meetings stay contained.
It reads as premium without needing extra styling, which suits a smaller office where there isn't room for much else on the walls.
Black Oak Wall Panel pros:
- Deep tone signals a distinct, private space against an open-plan studio
- Acoustic backing cuts sound bleed from adjoining desks
- Pairs well with brass or matte black hardware already common in studio fit-outs
Black Oak Wall Panel cons:
- Can make a small office feel tighter if used on more than one wall
- Requires stronger lighting to avoid the room reading as too dark
Best for: private partner or director offices. Verdict: Buy.
4. Walnut hexagon acoustic panel: best wall panel for open-plan studio zoning
Open-plan studios rarely need a full wall between desk clusters, but they do need something that signals "this zone is different" without blocking sightlines. The walnut hexagon acoustic panel does that with a geometric layout that reads as a design feature first and an acoustic treatment second.
An open-plan studio with bare concrete and glass reflects sound like a drum; a hexagon panel run absorbs it before it bounces back across the desks. That's the difference between a studio you can hold a phone call in and one where everyone shouts over the plotter.
“An open-plan studio with bare concrete and glass reflects sound like a drum; slat and hexagon panels absorb it before it bounces back across desks.”
Walnut hexagon acoustic panel pros:
- Breaks up long open-plan runs without a full partition wall
- Geometric pattern reads as a deliberate design choice, not a retrofit
- Same acoustic felt backing as the straight-line panels in this list
Walnut hexagon acoustic panel cons:
- Takes longer to install than straight slat panels due to the pattern alignment
- Less suited to a small, single-wall installation where the pattern can't repeat
Best for: zoning desk clusters in open-plan studios. Verdict: Buy.
5. Smoked Oak Wall Panel: best wall panel for informal breakout corners
Smoked Oak Wall Panel is the quieter option on this list, and that's the point. In a breakout corner with soft seating, the last thing the room needs is another bold statement finish competing with the boardroom or reception wall down the corridor.
Its warm, muted tone sits comfortably behind sofas and low tables, and it still carries the acoustic backing that keeps informal chat from carrying into nearby desks.
Best for: informal breakout and soft-seating corners. Verdict: Buy for supporting rooms, not as the firm's main statement wall.
How we ranked these wall panels
Each pick above was matched against a single studio zone — boardroom, reception, private office, open-plan desks, breakout corner — using the criteria set out earlier: acoustic backing, veneer quality, size-format fit, wall-type compatibility, tonal consistency, and how the finish reads in photographs. No panel was ranked twice for the same room type, so this reads as a room-by-room decision guide rather than a single leaderboard.
Which wall panel should you choose for your architecture office?
If you're only treating one room in 2026, start with the boardroom: Grey Oak Wall Panel gives the best balance of acoustic control and a neutral tone that won't date. If the priority is the first impression at reception, go with Natural Oak Wall Panel. For a firm doing a full studio fit-out across boardroom, reception, private offices and open-plan zones, mixing three or four finishes from this list across the different rooms reads more intentional than using one tone everywhere.
For a deeper look at acoustic specification for commercial studios, the guide on acoustic wall panels for architects and specifiers covers NRC ratings and fixing methods in more detail.
FAQ
What's the best wall panel for an architecture firm office in 2026?
Grey Oak Wall Panel is the best overall pick for 2026, suited to boardrooms and meeting rooms where acoustic control and a neutral finish both matter. Natural Oak Wall Panel is stronger for reception areas that need a lighter, brighter tone.
Do acoustic wood panels actually reduce echo in an open-plan studio?
Yes, the felt backing behind the wood veneer absorbs sound rather than reflecting it, which cuts reverberation in rooms full of glass, concrete and hard desks. Hexagon and slat layouts both use the same backing, so the choice between them is about zoning, not acoustic performance.
Is a wood veneer panel better than acoustic foam for an office?
A 3-sided real wood veneer panel looks like a finished wall surface rather than a soundproofing add-on, which matters in client-facing rooms like reception and boardrooms. Foam is cheaper for pure acoustic treatment but doesn't work as a visible finish in a design-led office.
What size wall panels fit a standard UK office ceiling?
AKU Woodpanel wall panels come in 240cm and 300cm formats, which cover standard and slightly taller commercial ceiling heights without heavy cutting. Measure the wall height before ordering to pick the format that leaves the least waste.
Can wall panels be installed on both stud walls and concrete?
Yes, the same panel range can be fixed to stud walls, plasterboard and battened concrete, which is common across mixed-construction studio fit-outs. The fixing method changes by wall type, so plan battens for concrete walls before installation day.
Which finish suits a private partner office best?
Black Oak Wall Panel suits a private partner office because the darker tone separates it visually from the open-plan floor. Keep it to one wall in smaller offices so the room doesn't feel closed in.
How many finishes should one architecture office use across the whole studio?
Three to four finishes across boardroom, reception, private offices and breakout zones reads as intentional design rather than a single flat treatment everywhere. Repeating one tone across every room in 2026 fit-outs tends to flatten the space instead of zoning it.
One last thing
The panel that gets skipped most often in architecture office fit-outs isn't the boardroom or reception wall — it's the corridor between them. A short run of Smoked Oak Wall Panel along a connecting corridor does more for overall noise control than a second feature wall in a room that's already quiet, because corridors are where sound from every zone actually meets.