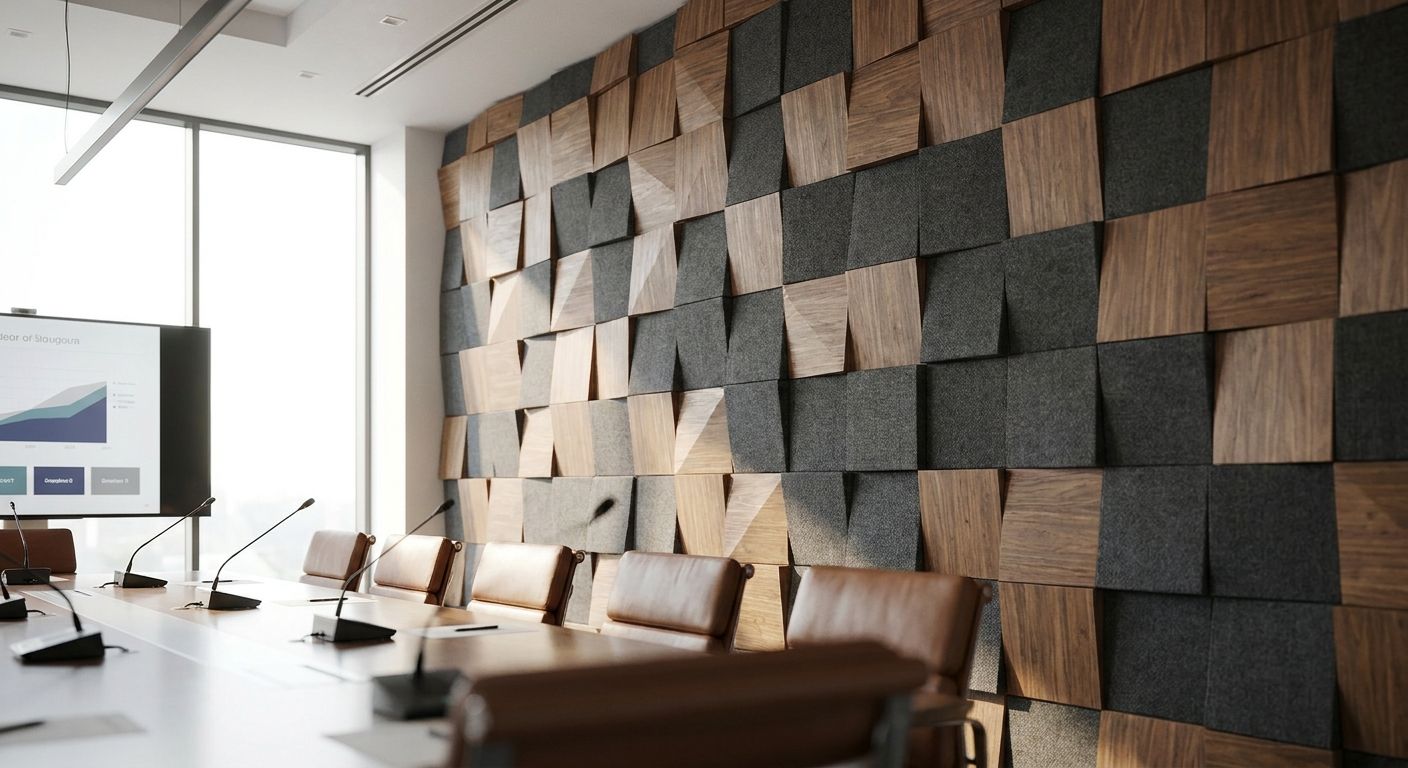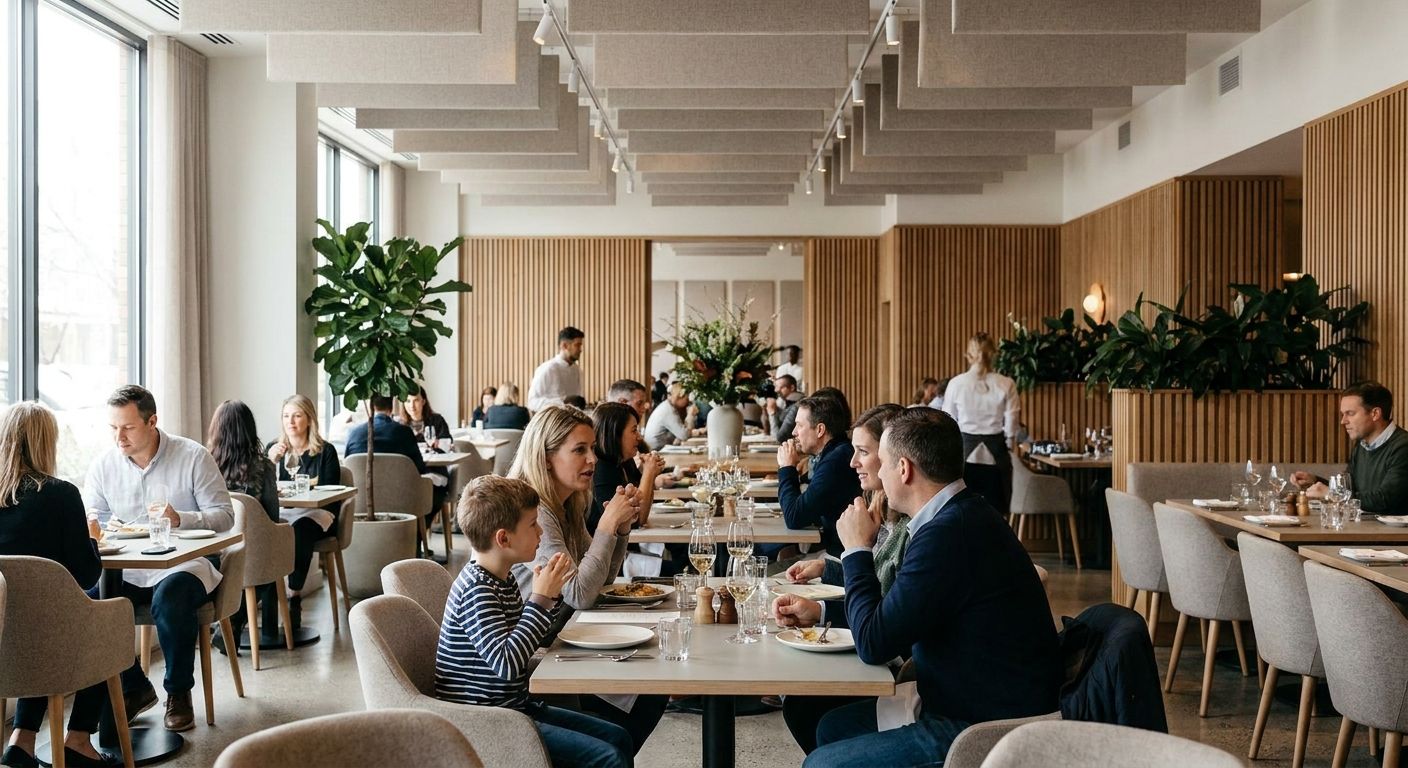
Loud dining rooms lose repeat bookings before dessert gets ordered. Treating the hard surfaces that bounce sound around the room is the fastest way to bring a shouting-match dining floor back to a comfortable murmur in 2026, and it doesn't require a full refit.
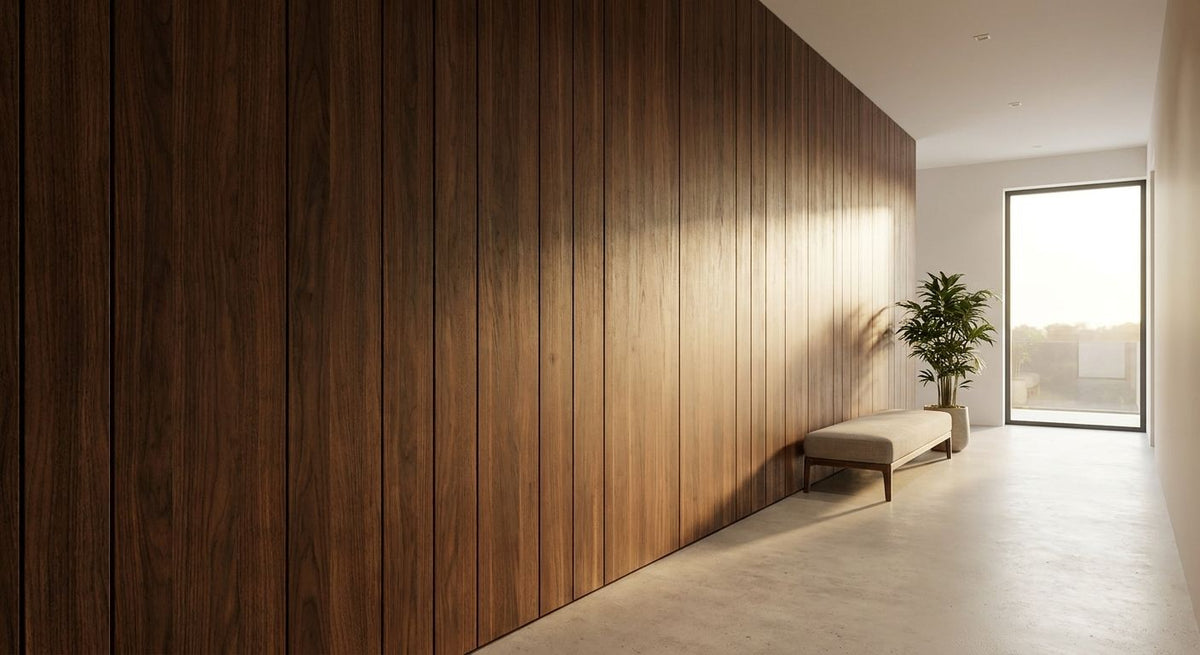
- AKU Woodpanel's Black Oak wall panel absorbs reflected chatter off hard walls — treat the largest surface first. Buy.
- To reduce noise in a restaurant dining room, cover 15-25% of hard wall and ceiling area, not the whole room.
- Skip loose foam tiles near open kitchens; a 3-sided wood veneer panel with felt backing survives daily wiping and grease.
- Panels ship in 240 cm and 300 cm lengths, so measure wall runs before ordering to cut waste.
Why a busy dining room turns into a shouting match
Hard surfaces are the real problem, not loud guests. Tile floors, glass frontage, plastered ceilings and bare drywall reflect nearly all the sound energy that hits them, so every clinking glass and raised voice bounces around the room instead of dying out. Reverberation time climbs, guests raise their voices to be heard over the din, and the whole room gets louder in a feedback loop that has nothing to do with how many covers you're running that night.
Acoustic wood panels work by giving sound somewhere to go instead of somewhere to bounce. A panel with a Noise Reduction Coefficient (NRC) of 0.70 absorbs roughly 70% of the sound energy striking its surface — the felt backing behind the wood veneer does the absorbing, the timber face does the aesthetic work. For a full breakdown of what to prioritise on a commercial job, see AKU Woodpanel's guide to acoustic wall panels for a restaurant fit-out.
That mechanism is behind every step below: cover the reflective surfaces, not the whole room.
What you'll need
- A tape measure and a rough sketch of the dining room's wall and ceiling area
- Acoustic wood wall panels in a finish that suits the room — AKU Woodpanel's range runs from Natural Oak through to Black Oak
- Panel adhesive rated for interior wood panel installation
- A spirit level and a fine-tooth or panel saw for cutting to length
- End pieces or trim for exposed edges and corners
- A free evening or weekend, depending on how much wall you're covering
The steps
The sequence below works whether you're panelling a single feature wall or planning a full 2026 dining room refurbishment.
1. Walk the room and map every hard surface
Identify reflective surfaces before you buy a single panel. Note the floor material, ceiling height, window area, and which wall carries the most conversation noise — usually the one opposite the bar or an open kitchen. Common mistake: treating a small feature wall while the ceiling, often the single largest hard surface in a dining room, stays untouched.
2. Work out how much surface you actually need to cover
Covering too little wastes money on panels that don't move the needle; covering every wall is unnecessary spend. Industry guidance for 2026 fit-outs generally points to treating 15-25% of a room's hard wall and ceiling area for a noticeable drop in reverberation. On a dining room with 60 m² of exposed wall and ceiling, that's roughly 9-15 m² concentrated in the loudest zones, not spread thin. Common mistake: diluting panels evenly across every wall instead of loading the loudest one.
3. Pick a finish that survives restaurant conditions
Real 3-sided wood veneer holds up better than laminate under daily wiping, spills and grease near a pass. AKU Woodpanel's Black Oak wall panel at £84.95 pairs a dark veneer with the same felt-backed acoustic core as the lighter finishes — useful if the dining concept runs low-lit. Panels come in 240 cm and 300 cm lengths, so measure your wall run before ordering rather than stacking short offcuts at eye level. Common mistake: picking a finish for the mood board and forgetting it still has to survive nightly service.
4. Prep the wall before anything touches it
Clean, dry, and check the wall is level. Grease film near kitchen walls stops adhesive from bonding properly, so degrease first. Mark stud or batten lines if the wall isn't solid masonry. Common mistake: skipping the degrease step on a wall near the pass, then wondering why panels lift within weeks.
5. Fix the panels with the right adhesive
AKU Woodpanel's High Tack Panel Glue at £10.95 a tube is formulated for the same tongue-and-groove panel system. Apply it in a zigzag bead across the full panel back, then press and hold before moving to the next section, working consistently in one direction across the wall. Common mistake: forcing panels tight against each other instead of leaving the gap the tongue-and-groove system expects.
6. Finish edges and corners with trim
Use end pieces on exposed edges instead of leaving a raw cut visible. This matters most at door frames, corners, and anywhere panelling meets a different wall material. Common mistake: leaving a raw edge at a corner guests brush past every night.
7. Test during actual service, not an empty room
Walk the dining room roughly 90 minutes into dinner service, when covers, kitchen noise and background music all stack up together. You should notice easier conversation at a normal volume and less need for staff to repeat orders back. Common mistake: judging the job on a quiet afternoon — reverberation only shows its full effect under load.


Troubleshooting
Room still echoes after installing panels. You likely under-covered. Add panelling to the ceiling or a second wall rather than assuming the first wall did the job — 15-25% of hard surface is a floor for treatment, not a ceiling on it.
Panels won't bond to the wall. Grease, dust or a damp surface stops adhesive from curing properly. Clean and dry the wall fully, then apply High Tack Panel Glue across the full panel back rather than just the edges.
Visible gaps or warping at seams. Panels that weren't acclimatised to the room's temperature and humidity before fitting can shift after installation. Let panels sit in the dining room for 48 hours before mounting.
Noise spikes near the kitchen pass. That zone is usually stainless steel and tile, both fully reflective. It needs its own treatment plan rather than relying on dining-room panelling to compensate for it.
Panels look right but conversation still feels strained. Check the ceiling. In rooms with hard plaster ceilings and no soft flooring, the ceiling is often the larger reflective surface even when walls are fully treated.
Background music competing with speech. That's a volume and speaker placement issue, not a panelling issue — treating the room won't fix a sound system set too loud for the space.
Tools and resources
- Tape measure, spirit level, panel saw, adhesive gun
- Acoustic wood wall panels and matching end pieces or trim
- A basic understanding of NRC ratings before comparing panels across suppliers — the coefficient is a percentage of sound absorbed, not a marketing number
- A plan for the ceiling, not just the walls, since ceilings account for a large share of reflective surface in most dining rooms
What to do next
Once the dining room is under control, the kitchen pass and prep areas usually need their own plan — hard stainless and tile don't respond to a wood panel finish the same way a dining wall does. AKU Woodpanel's guide to acoustic ceiling panels for restaurants covers the surface most dining rooms leave untreated.
FAQ
What's the best way to reduce noise in a restaurant dining room?
Cover 15-25% of the room's hard wall and ceiling surface with acoustic wood panels, starting with the wall opposite the bar or kitchen. That single change cuts reverberation more than any amount of soft furnishing added afterward.
How much of a dining room needs acoustic panelling?
Aim for 15-25% of the hard wall and ceiling surface area. A 60 m² dining room typically needs 9-15 m² of panelling concentrated on the loudest walls rather than spread thin across every surface.
Do acoustic wood panels work as well as fabric panels?
A wood panel with felt backing and an NRC rating of 0.70 absorbs a similar share of sound energy to a fabric-wrapped panel of comparable thickness. The difference is durability — wood veneer wipes clean and holds up to daily restaurant wear better than exposed fabric.
Is a wood veneer panel durable enough for a commercial restaurant?
Yes, provided it's a 3-sided wood veneer panel rather than a thin laminate wrap. The veneer face resists wiping and light contact, which matters near banquettes and high-traffic aisles.
How much does it cost to treat a restaurant dining room with acoustic panels?
AKU Woodpanel's core range runs from £80.95 to £84.95 per panel in 2026, plus roughly £10.95 per tube of adhesive. Total spend depends on wall area and how many panels the job needs.
Can acoustic panels go on a ceiling as well as walls?
Yes, and in many dining rooms the ceiling is the bigger reflective surface. If reverberation persists after wall treatment, the ceiling is usually the next place to check.
How long does acoustic panel installation take in a restaurant?
A single feature wall is realistic for a small team over one evening or weekend once the wall is prepped. Larger dining rooms with ceiling treatment take longer and are worth scheduling around service hours.
What's the difference between 240 cm and 300 cm wall panels?
The two lengths let you match panels to ceiling height and wall run with fewer cuts and less waste. Measuring the wall before ordering determines which length minimises offcuts.
One last thing
End pieces and trim aren't cosmetic. An exposed panel edge near a banquette is where wear starts first — it's the detail diners' hands and coat sleeves actually touch every night, and it's the detail most fit-outs skip heading into 2026. Get the trim right and the panelling looks finished for years instead of six months.