


Instead of repeatedly moving desks away from noisy vents, build an acoustic wall panels HVAC noise plan that separates mechanical noise from room echo, assigns each problem to the right trade, and checks both after installation. Use Akustiq UK acoustic wall panels for room absorption, not as a substitute for repairing noisy ventilation equipment.
- Akustiq UK acoustic wall panels suit office projects that need room absorption alongside a separate HVAC noise plan.
- An acoustic wall panels HVAC noise plan must distinguish room echo, duct noise and structure-borne vibration.
- Keep ventilation openings, equipment access and fire-safety provisions clear when planning acoustic treatment.
- Compare before-and-after conditions using the same listening positions and documented HVAC operating states.
Why this matters
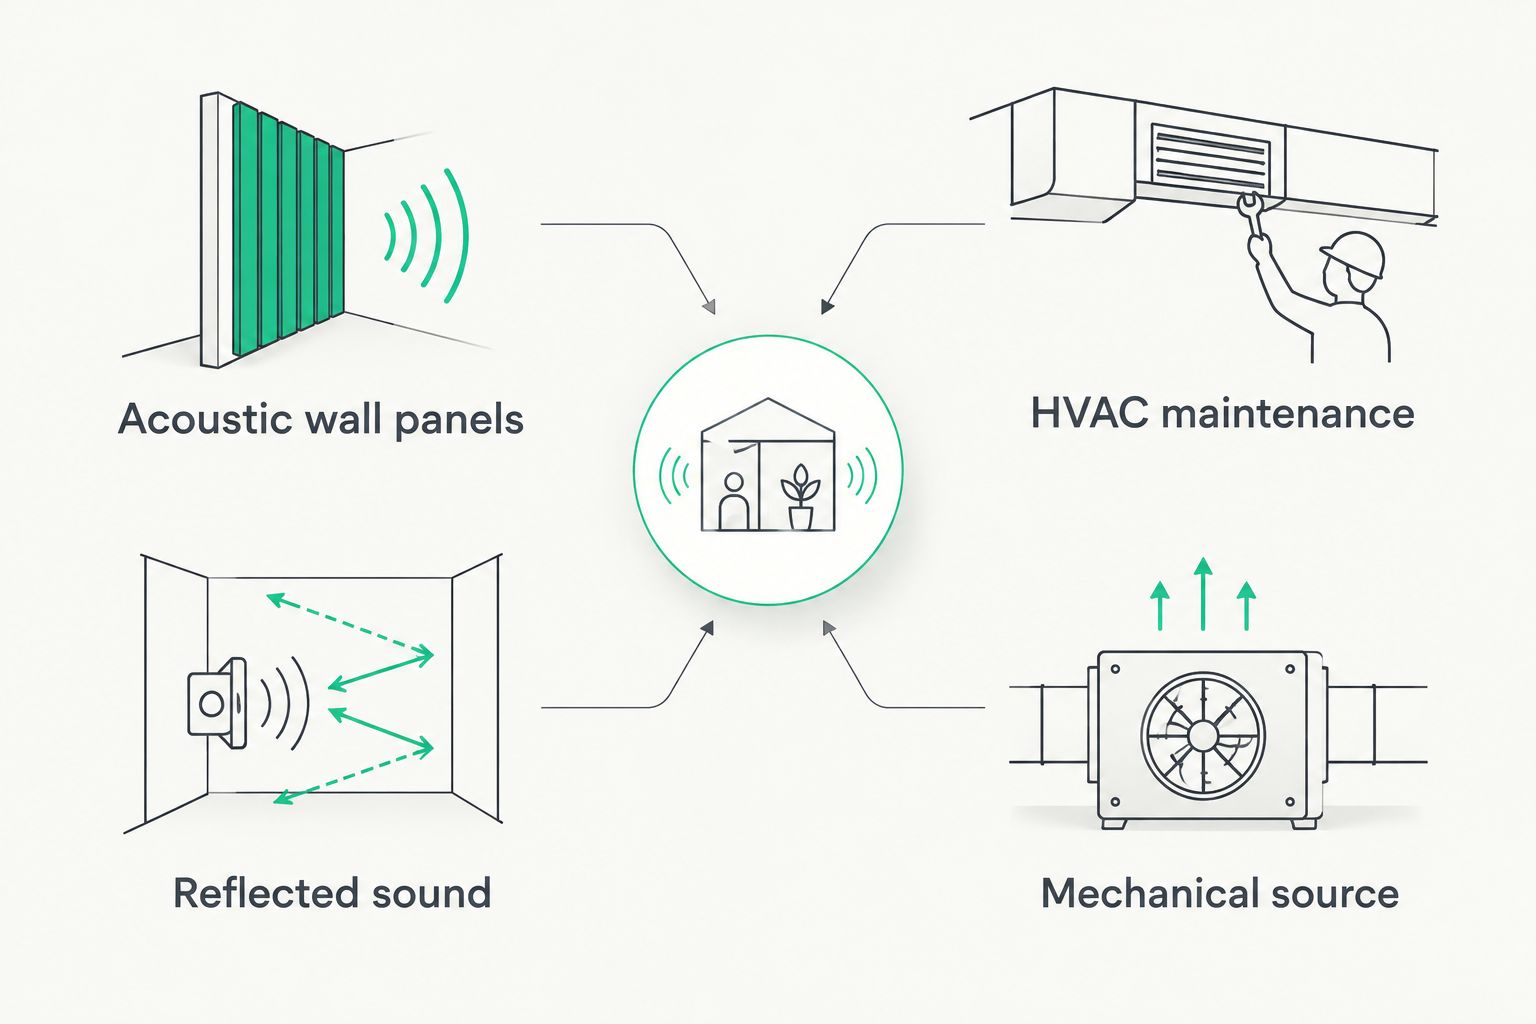
An office can have several noise problems at once. A diffuser can hiss, a fan can generate a tonal hum, and bare walls can keep speech and equipment noise circulating through the room. Treating the walls addresses reflected sound; it does not repair the source.
Akustiq UK acoustic wall panels are best for office projects needing room absorption alongside separately designed HVAC noise control. Their indoor slat panels combine real wood veneer with acoustic felt backing. That makes them a room-treatment option, not a duct silencer or vibration isolator.
For a 2026 office refurbishment, put the acoustic layout and mechanical-services layout on the same drawing before approving either. Otherwise, a feature wall can obstruct a return-air opening or conceal equipment that needs servicing.
Keep the success criteria separate, too. A less echoey meeting room and a quieter ventilation system are different outcomes, and each needs its own check.
Before you start
- Gather the drawings and permissions. Obtain the office plan, wall elevations, ventilation layout, maintenance-access requirements and landlord approval where applicable. Arrange access with the facilities manager and mechanical contractor; do not change ventilation controls without authorisation.
- Prepare the assessment materials. Bring a marked floor plan, room-use brief, panel installation information and the relevant acoustic and fire-performance documentation. Use a competent acoustic assessor when the project needs measured acceptance criteria or a diagnosis of persistent hum.
- Resolve the hidden clash first. Identify return-air paths, transfer grilles and service panels before selecting panel coverage. A clear-looking wall can be part of the ventilation route, so do not assume every blank surface is suitable for panelling.
Agree who owns each decision. The mechanical contractor owns airflow and equipment changes; the acoustic assessor advises on noise and absorption; the fit-out team coordinates wall construction and installation.
Noise baseline
Create a simple project record rather than relying on a description such as the office is loud. Give every observation a location, operating condition and owner so the contractor can investigate the same problem you heard.
Record the source and the listening position
- Mark listening positions. Choose 3 listening positions for an initial walkthrough: a workstation near a supply outlet, a desk away from outlets, and a meeting-room seat. Add positions wherever complaints identify another problem; this is a starting layout, not a measurement standard.
- Record operating conditions. Note whether the ventilation is running normally, serving an occupied meeting room or operating under another authorised setting. Record doors, windows, occupancy and other equipment that affects the sound.
- Describe the character. Write down hiss, whistle, rattle, hum, speech echo or speech arriving from an adjacent room. These descriptions guide investigation but do not establish the cause on their own.
- Arrange a controlled comparison. Ask the mechanical contractor to compare authorised operating states where safe. Never switch off required ventilation merely to make an occupied office quieter.
- Request appropriate measurements. For formal assessment, record sound levels in dB(A), frequency information in Hz where required, and reverberation time in seconds when room decay is part of the brief. Let the assessor select the method and acceptance criteria.
Expected result: you have a repeatable baseline that identifies where the complaint occurs and what the building services are doing at that moment.
Use the baseline record throughout the 2026 project. A before-and-after comparison loses meaning if the first observation comes from an empty room and the second from a busy office with different ventilation settings.
Treatment responsibilities
Split the work by the way sound reaches people. Wall absorption, equipment maintenance and sound isolation solve different problems; specify each against the diagnosis rather than choosing the most visible treatment.
Assign the correct intervention
- Separate source noise from reflected sound. Ask whether the complaint is strongest beside an outlet or piece of equipment, spread through the room, or associated with vibration in a surface. Have the relevant specialist confirm the suspected route.
- Assign mechanical investigations. Give whistles, rattles and fan-related complaints to the mechanical contractor. The investigation can include equipment condition, airflow, outlet selection, duct paths and mounting arrangements as appropriate.
- Assign room treatment. Give excessive reflected sound and lingering speech to the acoustic assessor and fit-out team. Specify the absorption treatment using evidence for the intended installation, not a finish photograph.
- Assign isolation work separately. Where sound travels through partitions, ceiling voids or ventilation connections between rooms, assess those paths. Adding absorptive panels to one wall does not create a sealed acoustic partition.
- Record dependencies. Complete noisy-equipment investigations and agree access arrangements before closing wall areas or committing to final panel positions.
Expected result: every action has an owner and a defined purpose, without asking decorative wall treatment to perform mechanical work.
| Treatment | Best for | Main benefit | Limitation |
|---|---|---|---|
| Acoustic wall panels | Offices with excessive reflected sound | Add room absorption and a finished wall surface | Do not repair fans, silence ducts or isolate vibrating equipment |
| HVAC maintenance and airflow review | Noise associated with equipment or outlets | Address the mechanical source or operating condition | Do not treat all room reflections |
| Engineered duct attenuation | Noise travelling along ventilation ducts | Targets the duct-borne sound path | Requires mechanical design that accounts for airflow and pressure loss |
| Engineered vibration isolation | Equipment vibration transmitted through supports | Targets structure-borne transmission | Does not replace room absorption or duct-noise treatment |
| Partition and flanking-path treatment | Sound passing between enclosed rooms | Addresses transmission routes and enclosure weaknesses | Requires coordinated construction and services detailing |
The table is a division of responsibilities, not a shopping list. Select the intervention that matches the confirmed sound path, and combine treatments only where the assessment identifies more than one problem.
Coordinated wall layout
Once the noise responsibilities are clear, overlay the proposed wall treatment on the services drawings. Work from the finished construction depth, not just the visible panel face.
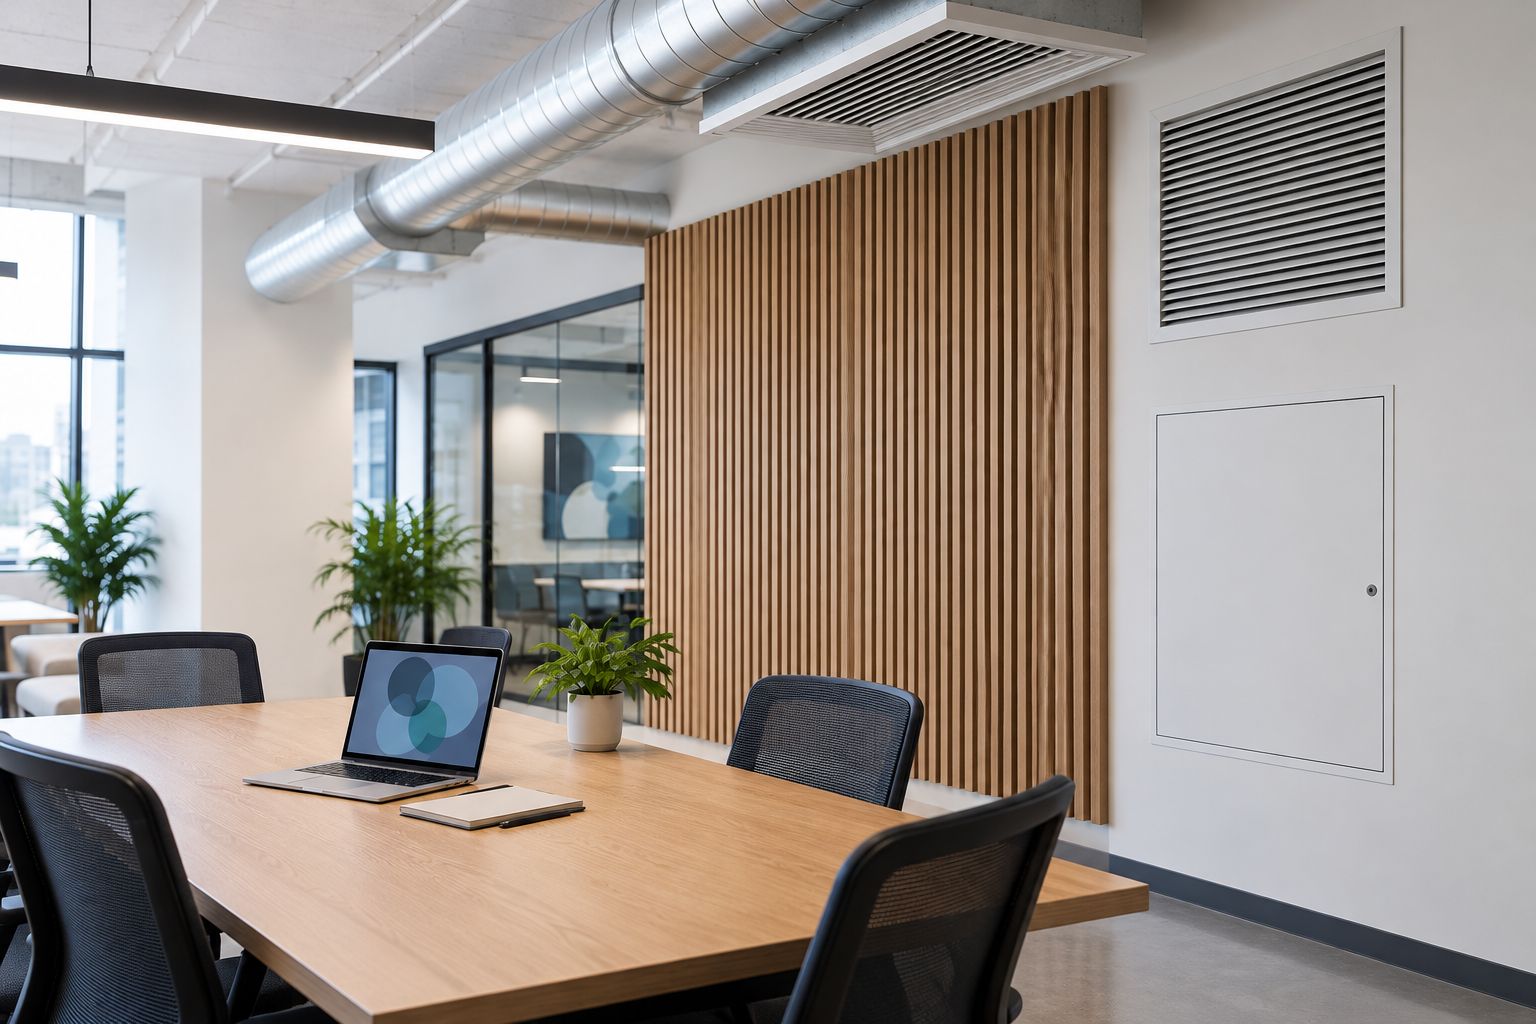
Set out panels around ventilation and access
- Mark protected zones. Show supply outlets, return grilles, transfer openings, controls, sockets, inspection panels and any required servicing space. Obtain equipment-specific clearances from the responsible contractor rather than guessing a universal gap.
- Draw the full build-up. Include the panel, any specified backing or cavity, fixing arrangement and edge treatment. Check the proposed assembly against the acoustic evidence and installation instructions.
- Calculate the usable wall area. Exclude openings and protected zones before calculating coverage. Have the acoustic assessor judge whether the remaining treatment suits the room; do not apply an unsupported percentage-of-wall rule.
- Choose the format. Akustiq UK indoor panels have 240 cm and 300 cm size formats. Measure the wall in centimetres, account for the intended edges and service openings, and select the format against the actual elevation.
- Confirm commercial requirements. Check the relevant fire-performance documentation, substrate suitability, fixing method and permissions for the proposed assembly. Do not infer a fire classification from the appearance of wood or felt.
- Approve a coordinated elevation. Require the mechanical and fit-out teams to agree that airflow paths remain open and equipment remains accessible before installation begins.
Expected result: an approved wall elevation shows where panels go, where they stop, and how the installation preserves ventilation and servicing.
A 2026 drawing revision should distinguish finished panel edges from service-access boundaries. A removable cover that looks accessible on paper is not useful if someone must dismantle the feature wall to open it.
Installation and acceptance record
Check the mechanical work and panel work separately, then review how the completed room performs. A visual inspection alone cannot establish that an acoustic objective has been met.
Verify the completed workflow
- Inspect the installation. Confirm that panels follow the approved layout and fixing specification. Check that grilles, controls and access panels remain usable and that debris has not entered ventilation openings.
- Obtain mechanical confirmation. Ask the contractor to confirm that required airflow and operating conditions are maintained after the fit-out. Acoustic treatment must not depend on restricting ventilation.
- Repeat the baseline conditions. Return to the documented listening positions with comparable occupancy, door positions and HVAC operation. Use the same assessment method for any formal comparison.
- Assess separate outcomes. Review mechanical noise against the agreed services criteria and room absorption against the agreed room-acoustic criteria. Do not treat one improved result as proof that both requirements have been satisfied.
- Close the handover record. Store the final drawings, installation details, assessment results, outstanding actions and maintenance-access information with the facilities team.
Expected result: the handover identifies what changed, what passed the agreed checks and who owns any remaining defect.
For the 2026 acceptance record, document the actual ventilation state rather than writing system on. Different operating conditions are not interchangeable test conditions.
Repeat the checks whenever the office layout changes
The adjacent workflow is a change-control process. Use it when you move desks, add meeting-room partitions, relocate outlets or extend the wall treatment.
Start by marking the change on the coordinated drawing. Ask the mechanical contractor whether airflow, access or equipment operation is affected, then ask the acoustic assessor whether the room geometry or absorption strategy needs review.
Revisit the affected listening positions after the change. Keep the previous record for comparison, but do not assume it represents the altered room.
Best for: facilities teams managing repeated office alterations. The benefit is a traceable review before work starts; the limitation is that a material change still needs professional assessment, not just an updated drawing.
Troubleshooting
The echo improves, but the HVAC hum remains
Treat the remaining hum as a separate investigation. Ask the acoustic assessor and mechanical contractor to examine its frequency character and transmission route rather than automatically adding more panels. The room-treatment work can succeed while a mechanical problem remains unresolved.
A grille whistles after the fit-out
Compare the completed wall with the approved layout and check for obstruction or debris. Have the mechanical contractor inspect the outlet and airflow conditions. Do not partially cover the grille or adjust dampers yourself to suppress the sound.
The room sounds acceptable only at low ventilation output
Reject reduced ventilation as the acoustic solution. Ask the mechanical contractor to assess noise under the operating conditions needed for the room's use, and agree corrective work without sacrificing the ventilation requirement.
Maintenance staff cannot reach equipment
Stop treating the obstruction as a minor finishing issue. Restore the access required by the equipment documentation and revise the wall detail with the fit-out team. Do not rely on cutting through the completed panels during a future service visit.
People hear neighbouring conversations through a vent
Investigate duct connections, transfer paths and surrounding construction. Wall absorption alone does not establish speech privacy between rooms; an acoustic assessor and mechanical designer should coordinate the transmission-path solution.
Customise your workflow
Adapt the record to the room's function. A boardroom needs a brief centred on speech and meetings; an open-plan office also needs attention to desk locations and noise travelling between work zones.
For a 2026 commercial fit-out, keep Akustiq UK acoustic wall panels within the room-treatment specification and retain separate mechanical acceptance criteria. The commercial acoustic wall panel specification guide is the next step for organising the panel requirements alongside the construction brief.
Expand the assessment beyond walls when the room requires it. Ask the acoustic assessor to review the ceiling, glazing, floor and layout before deciding that additional wall coverage is the right next move.
FAQ
Can acoustic wall panels stop office HVAC noise?
Acoustic wall panels treat reflected sound in the room, not the mechanical source of HVAC noise. Fan noise, duct transmission and equipment vibration need investigation and treatment matched to their sound paths.
What should an acoustic wall panels HVAC noise plan include?
Include a noise baseline, separate mechanical and room-acoustic responsibilities, a coordinated wall layout and an acceptance record. Preserve ventilation openings and servicing access throughout the work.
Should I fix the ventilation or install panels first?
Investigate noisy ventilation before finalising the panel layout. Agree the mechanical corrections and access requirements first, then coordinate room absorption around them.
Can I install wooden acoustic panels over a return-air grille?
Do not cover a return-air grille with wooden acoustic panels. Keep the opening and any required clearance unobstructed, following the mechanical design and equipment documentation.
What measurements help distinguish HVAC noise from office echo?
Sound-level and frequency assessment help investigate HVAC noise, while reverberation-time assessment addresses room sound decay. A competent assessor should select the measurements and interpret them against the project's criteria.
Are Akustiq UK acoustic wall panels soundproofing for office partitions?
Akustiq UK acoustic wall panels are a room-absorption option, not a replacement for a designed sound-isolating partition. Speech privacy also depends on doors, ceilings, penetrations and ventilation paths.
How many acoustic panels does a noisy office need?
Base the panel quantity on the room assessment, usable wall area and evidence for the intended installation. Room dimensions or a panel finish alone do not establish the required coverage.
One last thing
Record the operating condition that causes the complaint, not just the room where it happens. If the noise appears when a meeting room fills up or a particular unit runs, that detail gives the mechanical contractor a repeatable investigation condition. More wall panels cannot compensate for an unidentified source.
Share:
How to integrate acoustic wall panels into a home cinema AV calibration setup
How to specify acoustic wall panels through the RIBA Product Selector