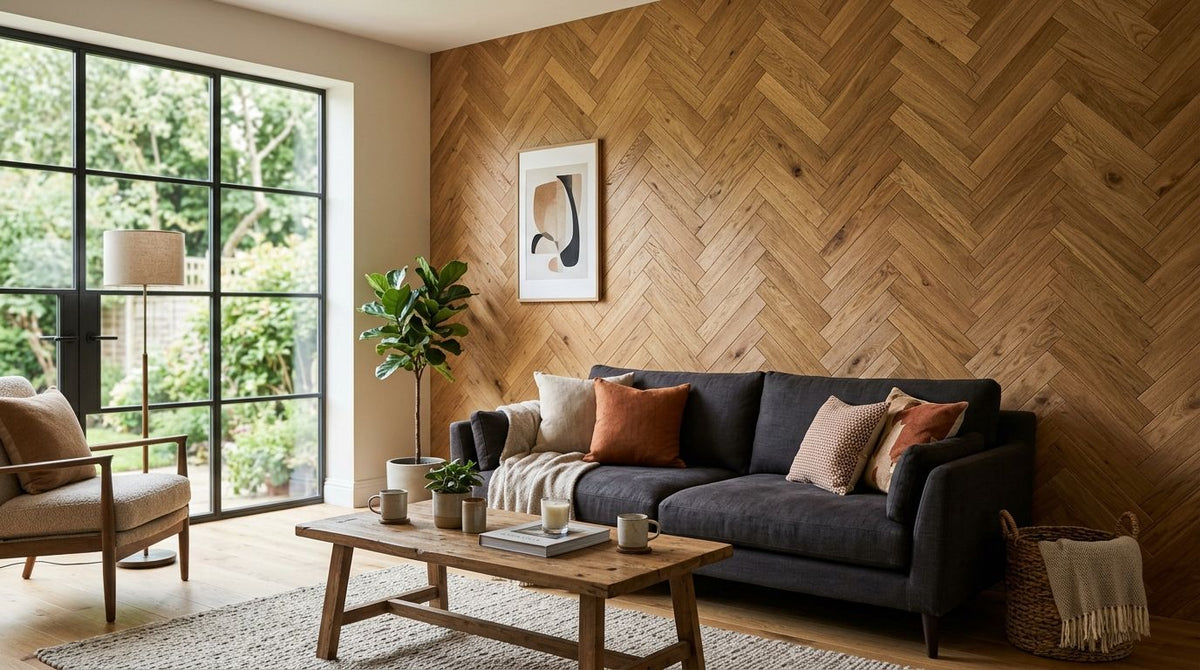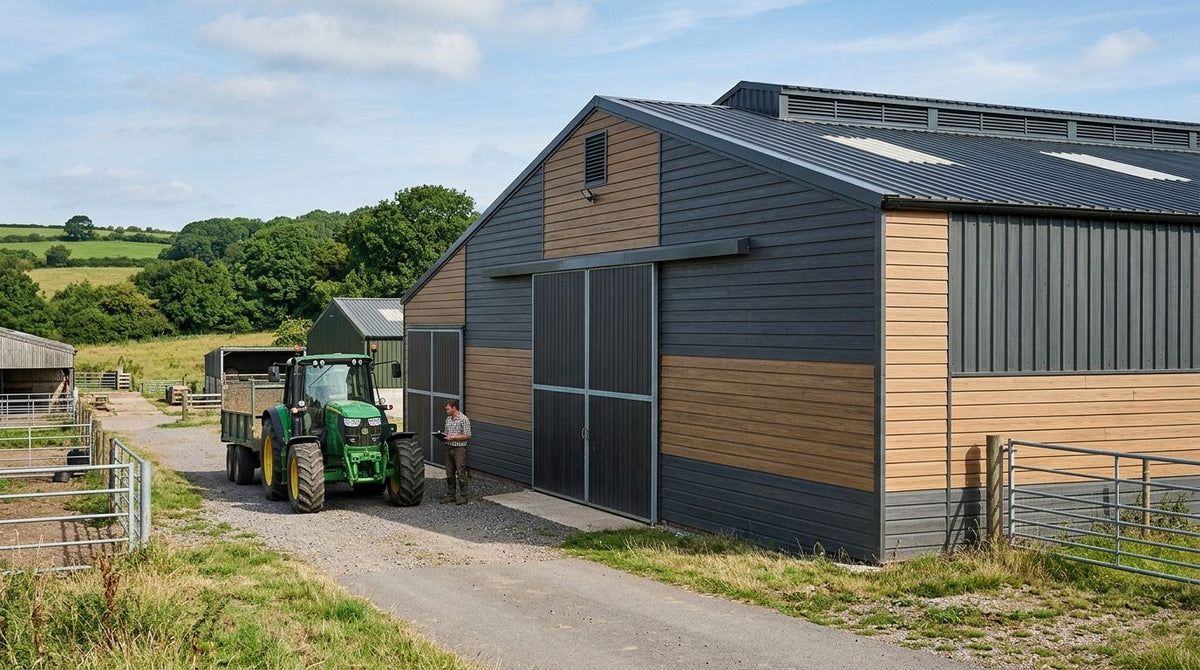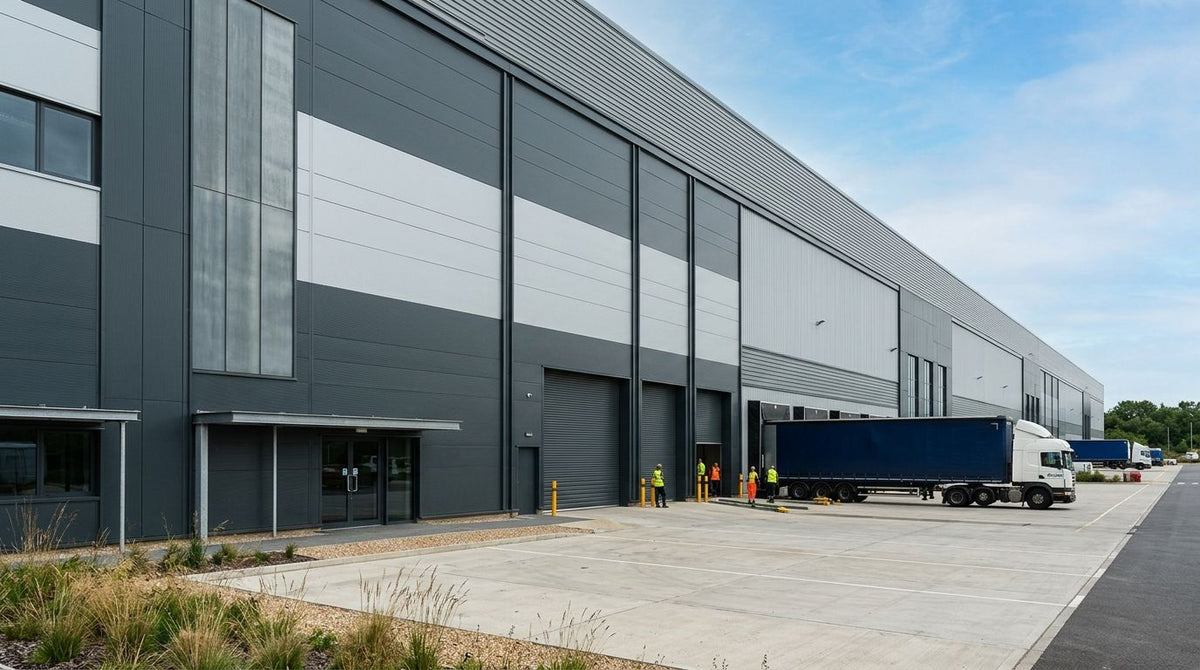
Exterior cladding for warehouse facades is a weatherproof, low-maintenance skin fitted over steel frame, block or rendered walls to protect the structure and lift kerb appeal without the cost of a full re-render. Industrial buildings carry different demands than a house extension: longer spans, steel or concrete substrates, fire compliance tied to the building's use class, and facilities managers who need decades of upkeep-free performance rather than a good-looking wall that fails in five years.
- Exterior cladding for warehouse facades needs a batten-and-cavity fixing system on steel frame buildings, not direct-to-substrate fixing.
- Akuwood Panel composite boards run 290 cm and carry a stated 25+ year maintenance-free lifespan for exterior use.
- Stone Grey and Black finishes read as industrial and hide facade grime better than pale timber tones in 2026 specifications.
- Metal profile sheet still wins on large-span cost efficiency; composite wood-effect cladding wins on kerb appeal and site-office use.
Why exterior cladding matters for warehouse and industrial facades
A bare steel or block warehouse elevation weathers unevenly — rust streaks from fixings, algae on north faces, render cracking at movement joints. Facilities teams get asked to fix the look during a lease renewal or a site rebrand, and the honest answer in 2026 is that cladding over the existing envelope is almost always cheaper than re-rendering a full facade.
The segment-specific problem is scale. A warehouse elevation might run 40 or 60 metres with minimal breaks, over a steel portal frame that moves seasonally. A domestic cladding job never has to account for that. Get the fixing detail wrong at industrial scale and the failure is visible from the car park, not just on close inspection.
Assess your facade's exposure and substrate
Start by identifying what's actually behind the wall before ordering anything. Steel portal frame, blockwork infill, rendered masonry, and precast concrete panel all take cladding differently.
- Check whether the wall is a cavity wall, solid block, or steel sheeting rail construction
- Note compass orientation — north and east elevations hold moisture longer
- Record any existing movement joints in the structure
- Flag areas near ground level that see standing water or vehicle splash
- Photograph fixing points already in the substrate (cladding rails, sheeting rails)
Choose a cladding material rated for exterior industrial exposure
Once you know the substrate, narrow the material. Composite wood-effect boards, profiled metal sheet, and timber board cladding all perform differently under UV, rain, and thermal cycling.
- Composite wood-effect panels resist UV fading better than raw timber over multi-year exposure
- Profiled metal sheet suits very large runs where cost per square metre matters most
- Solid timber (larch, Thermowood) needs a maintenance schedule most warehouse budgets skip
- A black exterior cladding panel finish, such as Black 290cm, hides diesel and dust marks better than pale finishes on loading-bay elevations
- Rendered block with a cladding trim band works where only part of the facade needs updating
This is where Akuwood Panel's exterior cladding range fits — composite boards with a 3D wood-grain finish designed as a facade skin rather than a structural material, sold in 290 cm lengths for full-height coverage.
Plan the fixing system for the building type
Steel frame buildings need a different fixing sequence than blockwork. Get this wrong and the cladding either won't sit flat or won't survive the first hard frost.
- Confirm batten spacing against the panel's span rating before ordering
- Use a ventilated cavity behind the cladding to let moisture escape
- Fix into structural steel or timber battens, never into render alone
- Follow a proper sequence when fixing exterior cladding to a steel frame rather than improvising rail spacing on site
- Leave expansion gaps at every board join to absorb thermal movement
If the fixing system can't absorb thermal movement across a 20-metre run, the cladding will bow within a few years — this is the single most common industrial cladding failure and it's a design fault, not a material fault.
Confirm fire performance for the building's use class
Warehouses fall under different fire regulation requirements depending on height, occupancy, and proximity to boundary lines. Don't specify a finish before this is settled.
- Ask for documented fire test data on any external cladding product before ordering at scale
- Check boundary distance rules that may restrict combustible cladding classes
- Confirm whether the building falls under relevant height thresholds for external wall systems
- Keep a paper trail of specification decisions for building control sign-off
Detail junctions, trims and corners for a weatherproof finish
Most facade failures start at an edge, not a flat panel face. Corners, window reveals, and base junctions need dedicated trim pieces, not site-cut boards.
- Use matched corner and finishing trims rather than mitred main panels
- Detail the base junction with a drip line to keep water off the wall foot
- Seal window and door reveals with purpose-made trim, not sealant alone
- An oak finishing trim closes board ends cleanly on lighter facade schemes
- Leave a clear gap at ground level to prevent capillary rise from paving
Budget material and labour before ordering
Warehouse elevations are large, so waste and labour hours compound fast. Measure the full elevation, subtract openings, then add a cutting allowance before pricing.
- Measure each elevation separately — warehouses rarely have identical wall heights
- Add 5-10% to material quantity for cuts around openings and corners
- Price fixings and trims as a separate line item, not an afterthought
- Get one supplier quote covering boards, trims, and fixings together to avoid finish mismatches
Maintain the facade after installation
Composite cladding needs far less attention than render, but it isn't zero-maintenance. Build a light annual check into the facilities calendar.
- Rinse road grime and algae off lower panels once or twice a year
- Inspect fixings after the first winter for any loosening
- Check expansion gaps haven't closed up or opened excessively
- Repaint or refinish is rarely needed on composite boards within the stated lifespan
Comparison: cladding options for warehouse and industrial facades
| Option | Best for | Key limitation |
|---|---|---|
| Composite wood-effect cladding (Akuwood Panel) | Facilities wanting a real-wood look with low upkeep on steel or block walls | Not a structural fire barrier substitute; still needs cavity/batten fixing |
| Profiled metal sheet | Very large-span elevations where cost per square metre is the priority | Reads industrial rather than premium; dents and scratches show |
| Solid timber board (larch, Thermowood) | Sites wanting an unfinished natural material look | Needs a recurring treatment schedule most warehouses skip |
| Rendered block with trim band | Partial facade updates where full recladding isn't budgeted | Render cracks at movement joints over time; higher long-term upkeep |
Common mistakes on warehouse and industrial facades
- Specifying a finish before fire compliance is confirmed — reworking a signed-off spec costs more than checking first
- Fixing composite boards directly into render instead of a batten-and-cavity system, which traps moisture behind the panel
- Ignoring thermal movement on long steel-frame runs, leaving no expansion gap between boards
- Treating the facade as a discretionary line item that gets value-engineered out mid-project, then redone later at higher cost
- Mixing finish batches across a large elevation without checking colour consistency between deliveries


FAQ
What is the best exterior cladding for warehouse facades in 2026?
Composite wood-effect cladding is the best exterior cladding for warehouse facades needing low maintenance and a premium look, while profiled metal sheet still wins on very large spans where cost per square metre is the priority. Match the choice to the substrate and fire class requirement first.
Can you fix exterior cladding directly to a steel frame warehouse?
No — steel frame buildings need a batten-and-cavity system behind the cladding, not direct fixing into the frame or render. This lets moisture escape and gives the boards room for thermal movement across long runs.
Is composite cladding fire-rated for industrial buildings?
Fire performance depends on the specific product and the building's use class and boundary distance, so confirm documented fire test data before ordering at scale rather than assuming any wood-effect finish is compliant.
How long does exterior wood-effect cladding last on a warehouse?
Akuwood Panel's composite exterior boards carry a stated 25+ year maintenance-free lifespan with UV and weather resistance, though the fixing detail and site exposure both affect real-world performance.
What colour cladding hides dirt best on an industrial facade?
Black and Stone Grey finishes hide road grime, dust and diesel marks better than pale oak or birch tones, which is why they're common choices for loading bay and yard-facing elevations.
Do warehouse cladding panels need special trims and corners?
Yes — corners, window reveals and base junctions should use matched trim pieces rather than site-cut main panels, since most facade failures start at an edge or joint, not a flat panel face.
How much cladding waste should I budget for a warehouse elevation?
Add 5-10% to the measured material quantity to cover cuts around openings, corners and trims, and price fixings as a separate line item so the quote doesn't understate labour and hardware.
One last thing
The detail that gets skipped most often on industrial jobs isn't the panel choice — it's the expansion gap. A 40-metre steel-frame elevation moves more in a UK winter-to-summer swing than most specifiers expect, and a board fixed tight to its neighbour in October will buckle by July. Budget the gap into the drawing before the boards ever arrive on site.