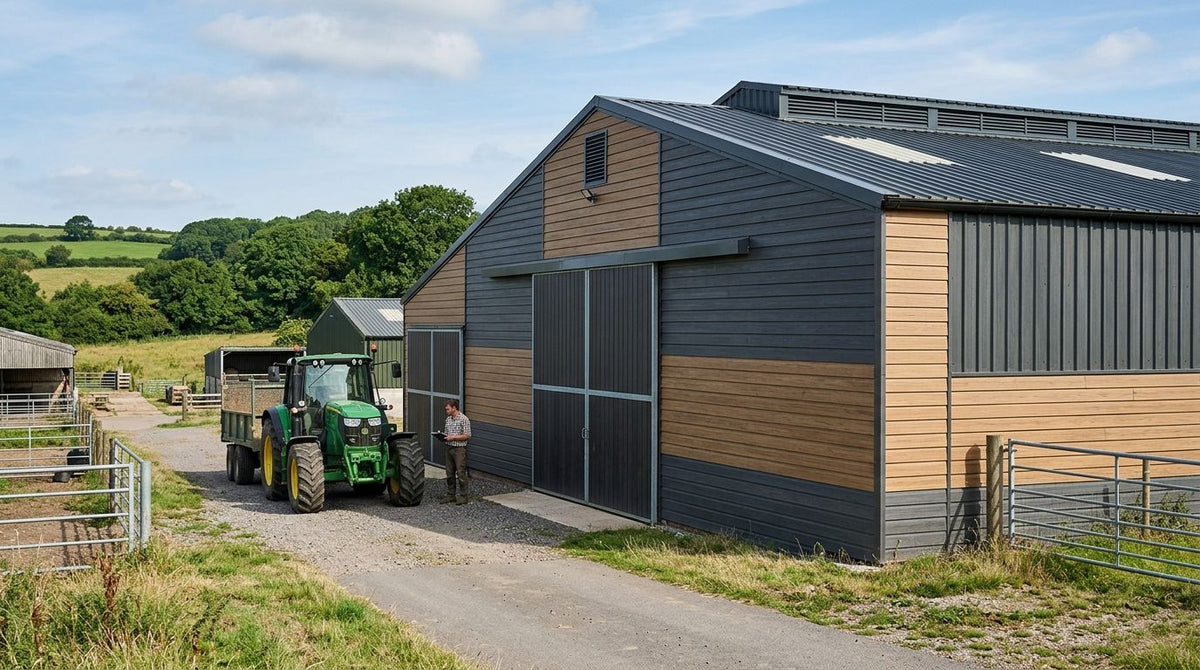
Composite cladding for agricultural buildings is a wood-composite exterior wall covering fitted to barns, stables, machinery stores and grain sheds to protect steel or timber frames from weather while cutting the repainting and rot-repair that timber demands. Farm walls take a harder beating than a house facade — livestock ammonia, pressure-washing, tractor knocks and long unbroken runs — so the priority is impact resistance and low upkeep, not just kerb appeal.
- Composite cladding for agricultural buildings suits steel-portal barns, stables and machinery sheds better than painted timber because it skips annual re-treating.
- Akustiq UK exterior wall cladding panels carry over 25 years of maintenance-free use per the manufacturer product data. Verdict: buy for long farm wall runs.
- 290 cm panel lengths cut horizontal joints on tall gable walls, a real advantage on grain stores and hay barns.
- Steel-frame buildings need a batten layer before fixing composite panels — skipping it is the most common farm install mistake in 2026.
Why composite cladding matters for agricultural buildings
A farm building's exterior wall works harder than a house wall. It sits closer to standing water, gets hosed down after every mucking-out, and often runs 20-30 metres without a break — every joint and fixing point is a place water can get in. Painted timber cladding on a barn needs re-staining every few years or it silvers, splits and lets rot start at the fixing holes.
Composite cladding avoids that cycle. The exterior wall cladding panel in oak and its equivalents carry a manufacturer-stated lifespan of over 25 years of maintenance-free use with UV and weather resistance built into the finish, according to the product data. For a livestock building or machinery store where nobody wants to schedule a repaint every third summer, that single fact changes the maintenance budget more than any other spec on the sheet in 2026.
Assess your building frame type and exposure
Before you pick a panel, work out what you are fixing to and which side of the building takes the weather.
- Identify whether the structure is steel portal frame, timber frame, or block plinth with a timber or steel superstructure above
- Mark which elevation takes the prevailing wind-driven rain — that wall needs the tightest joint spacing
- Note any livestock zones where ammonia and washdown water will sit against the lower panel courses
- Check for existing damp staining or timber rot on the current cladding — it tells you where water is getting in now
- Measure wall height: a 3-4 metre barn gable will need panels stacked or cut, changing your joint count
Choose a cladding profile rated for farm exposure
The manual route is treated softwood board, re-oiled or re-stained on a schedule you set yourself and enforce with a diary reminder. It works, but it is labour every year, not labour once.
The faster path for most farm projects in 2026 is a composite panel rated for outdoor exposure from the start. The exterior wall cladding panel in black and the oak and stone grey versions in the same range share the same 3D wood-grain finish and UV resistance, so the choice becomes aesthetic rather than technical.
- Confirm the panel is rated for direct weather exposure, not just protected outdoor use
- Check the finish resists UV fading — dark colourways show fade fastest on south-facing walls
- Match colour to existing steelwork or roof sheeting if the building sits near a farmhouse or holiday let
- Ask whether corner and finishing trims are sold separately — most composite ranges need them for a clean edge
- Rule out anything without a stated weather-resistance claim; farm walls are not the place to test an unproven product


Plan the batten and fixing layout for a steel or timber frame
Composite panels do not fix straight to steel sheeting or block plinths. They need a batten layer to create a drainage gap and a flat fixing surface. Get this wrong and moisture sits behind the panel instead of running off it.
- Run vertical battens at spacing matched to the panel width, checked against the manufacturer fixing guide
- Use packers to keep battens flat across a steel sheet wall that is not perfectly true
- Leave a ventilation gap behind the batten line so trapped moisture escapes rather than pools
- Fix with corrosion-resistant exterior screws — the guide to fixing cladding to steel frames covers frame-specific detail
- Seat screws flush to the manufacturer guidance so the panel face does not crack
Fit corner and finishing trims before the field panels
Trims are not an afterthought on a farm building. They stop water tracking into cut edges at corners, door reveals and eaves.
- Fit corner trims at every external and internal corner before running the field panels
- Use finishing trims at the top and bottom of each wall to seal exposed cut edges
- Cut trims to length on site rather than forcing an oversized piece into a doorway reveal
- Match trim colour to the field panel — mismatched trims are the most visible finishing error on a barn elevation
Leave ventilation gaps in livestock buildings
A stable or cattle shed generates far more moisture and ammonia than a domestic wall ever will. Ventilation behind the cladding is not optional here.
- Size the drainage gap behind the batten line at the wider end of the manufacturer range for high-humidity buildings
- Keep base vents clear so airflow is not blocked by bedding or muck buildup
- Avoid sealing the top of the cladding run completely — a vent gap at eaves level lets moisture escape upward
- Inspect the gap annually in livestock buildings, more often than on a machinery store
Set a cleaning and inspection routine
Low maintenance does not mean zero maintenance. A short annual check protects the 25-year lifespan the panels are built for.
- Rinse with a low-pressure hose rather than a high-pressure washer that forces water behind panel joints
- Check fixings for corrosion or loosening once a year, more often on exposed gable ends
- Clear debris and vegetation from the base of the wall so it does not hold moisture against the panel
- Look for hairline cracks at cut edges near corner trims after any hard frost
Comparison: cladding options for farm buildings
| Option | Best for | Maintenance | Key limitation |
|---|---|---|---|
| Composite wood-composite panels | Barns, stables, machinery stores wanting low upkeep | No repainting; annual fixing check | Needs a batten layer on steel or block |
| Treated timber boards | Traditional farm look on a tight budget | Re-stain or re-oil every 2-3 years | Highest ongoing labour cost |
| Corrugated steel sheeting | Large sheds prioritising cost over finish | Recoat when corrosion appears | Poor acoustic and thermal performance |
| Fibre cement boards | Fire-sensitive stores and workshops | Low, repainting eventually needed | Heavier, needs stronger fixing points |
Composite panels win on total cost of ownership for any farm building where nobody wants to schedule re-treating — the trade-off is a more involved first fix with battens and trims.
Common mistakes on agricultural cladding projects
- Fixing straight to block or steel without battens — traps moisture behind the panel and cancels the point of composite cladding
- Skipping ventilation gaps in livestock buildings — condensation builds faster in a stable than in a garden room, and gaps are non-negotiable there
- Using standard interior screws on exposed elevations — they corrode within a season on a wind-driven-rain wall
- Treating trims as optional — cut edges without corner or finishing trims are the first place water gets in on a barn
- Ignoring wind uplift on long gable walls — farm walls run longer unbroken spans than domestic jobs, and fixing spacing has to account for it
FAQ
What is the best composite cladding for agricultural buildings?
A composite panel rated for direct weather exposure, fixed over a ventilated batten layer, is the best fit for barns and stables in 2026. Akustiq UK exterior wall cladding panels in oak, black and stone grey carry a manufacturer-stated 25+ year maintenance-free lifespan.
Is composite cladding better than timber for farm buildings?
Composite cladding needs no repainting or re-oiling, where treated timber needs restaining every 2-3 years. For a barn or machinery store where nobody wants an annual maintenance task, composite wins on total upkeep.
How long does composite cladding last on a barn or shed?
Manufacturer product data for Akustiq UK exterior wall cladding panels states over 25 years of maintenance-free use with UV and weather resistance. Actual lifespan depends on fixing quality and ventilation behind the panel.
Can composite cladding be fitted to a steel-frame agricultural building?
Yes, but it needs a batten layer fixed to the steel frame first to create a flat surface and a ventilation gap. Fixing panels directly to steel sheeting traps moisture and shortens panel life.
Does composite cladding need painting or re-treating?
No. The panels are finished with UV and weather-resistant coatings at manufacture, so there is no repainting cycle like treated timber requires. An annual fixing check is still worth doing.
How much ventilation does livestock building cladding need?
Livestock buildings generate more moisture and ammonia than domestic walls, so the drainage gap behind the batten line should sit at the wider end of the manufacturer range. Base vents should stay clear of bedding and muck buildup.
Can I install composite cladding myself or do I need a contractor?
Composite panels can be self-installed by anyone comfortable with a batten layout and a level. Steel-frame buildings and tall gable walls benefit from a contractor experienced with agricultural structures, and trims are the detail DIY installs most often get wrong.
What panel size is best for tall barn walls?
A 290 cm panel length reduces horizontal joints on a tall gable wall compared with shorter boards, which means fewer points where water can get behind the cladding. That makes it a practical default for barn and grain store elevations in 2026.
One last thing
The 290 cm panel length matters more on a farm wall than it does in a living room. Every horizontal joint on a tall barn gable is a place water can find its way behind the cladding, and a longer panel gives you fewer of them. Order corner and finishing trims at the same time as the panels — buying them later, after the field panels are cut and fixed, is the single most common reason farm cladding jobs in 2026 end up with an unfinished edge.