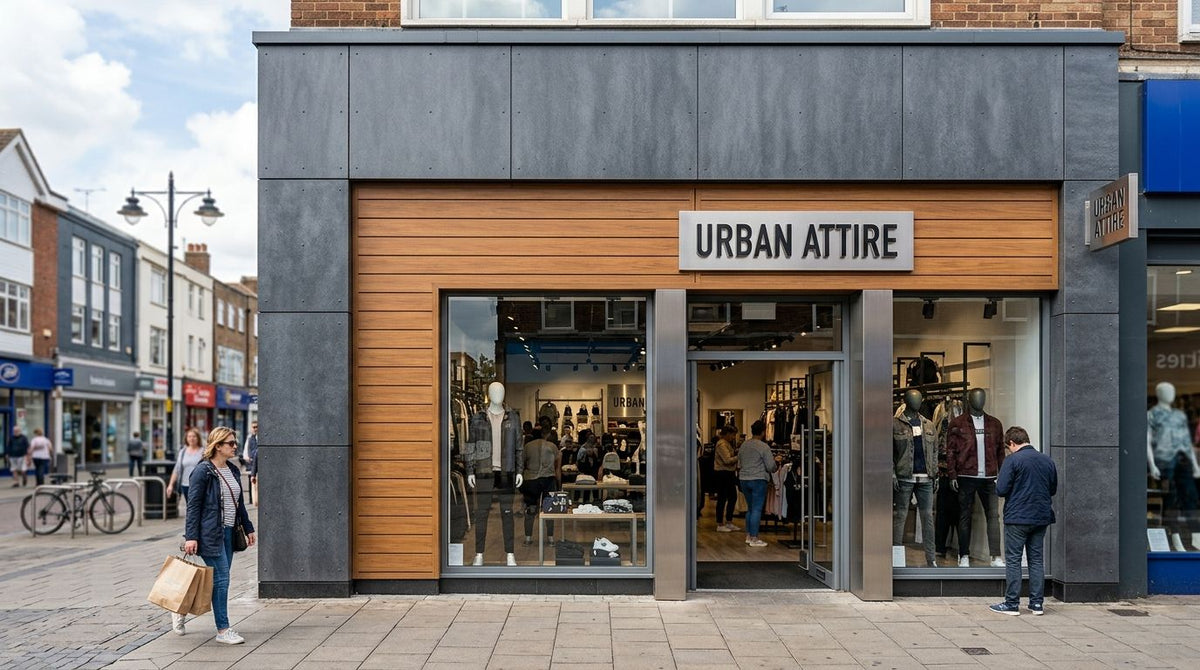
Cladding panels for retail unit shopfronts protect the facade from weather and footfall damage while giving a brand a consistent look across every location, and the right system needs to survive far more contact than a house exterior ever will. A shop unit takes daily abuse from trolleys, deliveries and passing traffic that a residential wall never sees, so the selection criteria for shopfront cladding differ from a garden room or a house extension.
- 3D wood-grain composite cladding panels for shopfronts are rated for over 25 years of maintenance-free use.
- Cladding panels for shopfronts come in oak, black, birch and stone grey finishes at 290 cm lengths.
- Natural timber cladding needs re-staining; composite wood-grain panels do not, which matters on a trading unit.
- Finishing and corner trims protect panel edges from trolley and delivery impact at entry points.
- Check fire classification and planning status before ordering any panels in 2026.
Why cladding matters for retail unit shopfronts
A shopfront is the first thing a customer judges before they walk through the door, and cladding that looks tired within two years undoes whatever the interior fit-out achieves. Retail units also face constraints a private home does not: shared party walls with neighbouring units, kerb appeal tied directly to footfall, and landlords who will not tolerate a facade needing scaffolding every season for re-treatment.
Exterior cladding panels built for weather exposure carry a specified lifespan of over 25 years with minimal wear and fading. That figure matters more on a shop unit than almost anywhere else, because closing for facade repairs costs trading days, not just materials. In 2026 that single number should drive most of the decisions below.
How to choose and fit cladding panels for a retail shopfront
Assess your exposure and substrate first
Before picking a finish, work out what the wall behind the fascia is made of and how much weather it takes directly.
- Check whether the substrate is render, brick, block or a steel-framed shopfront system
- Note which elevation faces prevailing wind and rain — north and west-facing units in the UK weather hardest
- Look for damp, cracking render or loose pointing that needs fixing before any cladding goes up
- Measure fascia height and width so panel quantities can be calculated accurately
- Record existing signage brackets, lighting and services the cladding must route around
Choose a finish that fits your brand and your maintenance tolerance
Match the finish to the shop's visual identity and to how often you can realistically access the facade. This is where a 3D wood-grain composite panel usually beats natural timber on a commercial unit — it holds colour and grain definition without repeat treatment.
- Oak and birch tones suit cafes, bakeries and independent retail wanting a warm natural front
- Black cladding gives a sharp modern edge that works for fashion, beauty and design-led units
- Stone grey sits well against glazed shopfronts and steel signage frames
- Composite wood-grain finishes are UV and weather resistant, which matters on unshaded high streets
- Painted render and timber stain both need reapplication plus access equipment every few years
Check fire classification and planning status
Commercial cladding sits under different scrutiny than a domestic garden wall, particularly on multi-storey units or those adjoining other trading premises. Fire performance and building control sign-off are steps a shop fit-out cannot skip, and the detail sits beyond any single product page, which is why specifying facade cladding panels for commercial buildings needs its own conversation before you order.
- Confirm building height and use class against current UK fire safety guidance
- Ask for fire classification documentation on any panel system before committing
- Check whether the shopfront alteration needs planning consent locally
- Flag listed building or conservation area status early — it restricts permitted finishes
Plan fixings for the wall type behind the fascia
Fixing method depends entirely on what sits behind the panel, and getting it wrong is the most common reason a shopfront cladding job needs redoing inside a year.
- Masonry and brick usually need a batten frame fixed with appropriate wall plugs
- Steel-framed shopfronts need self-tapping fixings rated for the frame gauge
- Uneven or previously rendered walls need packers behind the battens to true the surface
- Budget extra fixings around window and door reveals where panels get cut
- Use colour-matched cladding screws so fixing heads disappear into the panel face
Order trims and corner pieces with the panels
Corner trims and finishing strips are not an afterthought on a shopfront — they take the most physical contact from trolleys, bikes locked to railings and deliveries squeezing past. Ordering them alongside the main panels avoids a second delivery stalling the install.
- Corner trims wrap external corners without leaving exposed panel edges
- Finishing trims close off panel runs at window and door reveals
- Match trim finish to panel finish (oak to oak, black to black) to keep joins invisible
- Keep spare trims on site — shopfront corners take more accidental impact than any other section
Fit top to bottom and seal the base
Installation follows the same sequence as any exterior cladding job, with one extra consideration on a retail unit: minimising trading disruption.
- Set battens level and plumb before hanging a single panel
- Work top to bottom so water sheds over the panel below, never into it
- Seal the base junction against the pavement to stop damp wicking up
- Schedule noisy cutting outside peak trading hours
- Leave expansion gaps at trims per the fitting guidance supplied with the panels
Maintain the cladding around the retail calendar
Composite wood-grain panels need far less attention than timber, but a shopfront still benefits from a routine tied to footfall rather than the seasons.
- Rinse panels after heavy street dirt, salt spray or roadworks dust
- Inspect trims and corners after peak trading periods for impact damage
- Re-tighten loose fixings on a walk-round instead of waiting for a panel to come away
- Keep one spare panel and trim per finish for like-for-like repairs


Comparison: cladding options for retail shopfronts in 2026
| Option | Best for | Key limitation |
|---|---|---|
| 3D wood-grain composite panel, oak | Independent retail wanting a warm, low-upkeep front | Needs a batten frame over masonry or render |
| 3D wood-grain composite panel, black | Fashion, beauty and design-led units wanting a sharp look | Shows fine surface dust more than lighter finishes |
| 3D wood-grain composite panel, stone grey | Units with large glazing and steel signage frames | Narrower colour range than painted render |
| Natural timber cladding | Heritage-style or conservation-area shopfronts | Re-staining every 2-3 years, with access equipment each time |
| Rendered and painted facade | Budget refreshes on tight timelines | Cracks with vibration and footfall; repaint cycle returns |
| Brick slip cladding | Matching existing masonry across a parade of shops | Heavier system needing structural fixing support |
Composite 3D wood-grain cladding panels win for retail shopfronts that cannot afford repeat maintenance visits — the 25-year maintenance-free spec beats any repaint or re-stain cycle on a unit that trades six or seven days a week.
“On a trading shopfront, the real cost of cladding is not the panel — it is the days you close to maintain it.”
Common mistakes retail units make with shopfront cladding
- Skipping the fire classification check. A product specified without documentation on a multi-unit retail building can fail building control at final sign-off.
- Ignoring planning status. Conservation areas and listed parades restrict cladding colour and material, and finding out after ordering wastes both panels and trading time.
- Ordering panels without trims. A shopfront that fits main panels and improvises corners ends up with exposed edges that take the first impact damage.
- Choosing natural timber for a heavy-footfall unit. The 2-3 year re-staining cycle demands access equipment on a schedule the business often cannot accommodate.
- Fixing straight onto failing render. Cladding over damp or cracked render traps moisture behind the panel instead of solving it.
Colour deserves its own decision, not a default. A black or stone grey shopfront reads very differently under shop lighting and grey British daylight than it does on a swatch, and the same logic behind choosing exterior cladding colours on a house facade applies to a retail unit — judge a sample panel against the actual signage, glazing and neighbouring units before committing to a full 2026 run.
One last thing
The detail most shopfronts get wrong is not the panel finish — it is the corner spec. Two units can run identical 290 cm panels and one will look worn within a year purely because its corners were left unprotected, and a shopfront corner takes more accidental contact than any other surface on the high street. Order the corner trims with the panels, then order two spares.
Related guides
- How to install exterior wall cladding panels
- Best slatwall panels for retail shop fitouts
- Wooden wall panels for retail shop interiors
FAQ
What are the best cladding panels for shopfronts?
Composite 3D wood-grain cladding panels are the best fit for most retail shopfronts in 2026 because they are rated for over 25 years of maintenance-free use against UV and weather exposure. Natural timber and rendered finishes need more frequent upkeep, which costs trading time.
Is wood cladding suitable for shop fronts in the UK?
Composite wood-grain cladding suits UK shopfronts well, while solid natural timber needs regular re-staining to hold colour against rain and UV. A weather-resistant composite panel gives the same wood-grain look without that cycle.
How much maintenance does shopfront cladding need?
Composite exterior cladding panels need occasional rinsing and a fixings check after heavy footfall periods, with no re-treatment across the specified 25-year lifespan. Natural timber cladding typically needs re-staining every 2-3 years.
Can you fit cladding over existing render?
Yes, provided the render is sound, dry and free of cracking or damp before battens go up. Cladding fitted over failing render traps moisture behind the panel instead of solving the problem.
What fire rating do retail cladding panels need?
Requirements depend on the building's height and use class under current UK fire safety guidance, and multi-unit retail buildings face stricter scrutiny than a single detached shop. Request classification documentation from the supplier and confirm with building control before ordering.
Do cladding panels need planning permission on a shopfront?
It depends on the building's planning status, since conservation areas and listed parades often restrict external alterations including cladding colour and material. Check with the local planning authority before ordering panels for any shopfront in a designated area.
How long are exterior cladding panels?
The exterior wall cladding panels and trims in this range are 290 cm long. That length covers most shopfront fascia and pier heights with a single cut rather than a horizontal joint.
Is composite or natural timber cladding better for a shop?
Composite is better for a trading shop unit because it is engineered for UV and weather resistance with a 25-year maintenance-free spec. Natural timber suits heritage shopfronts where the material itself is a planning requirement.