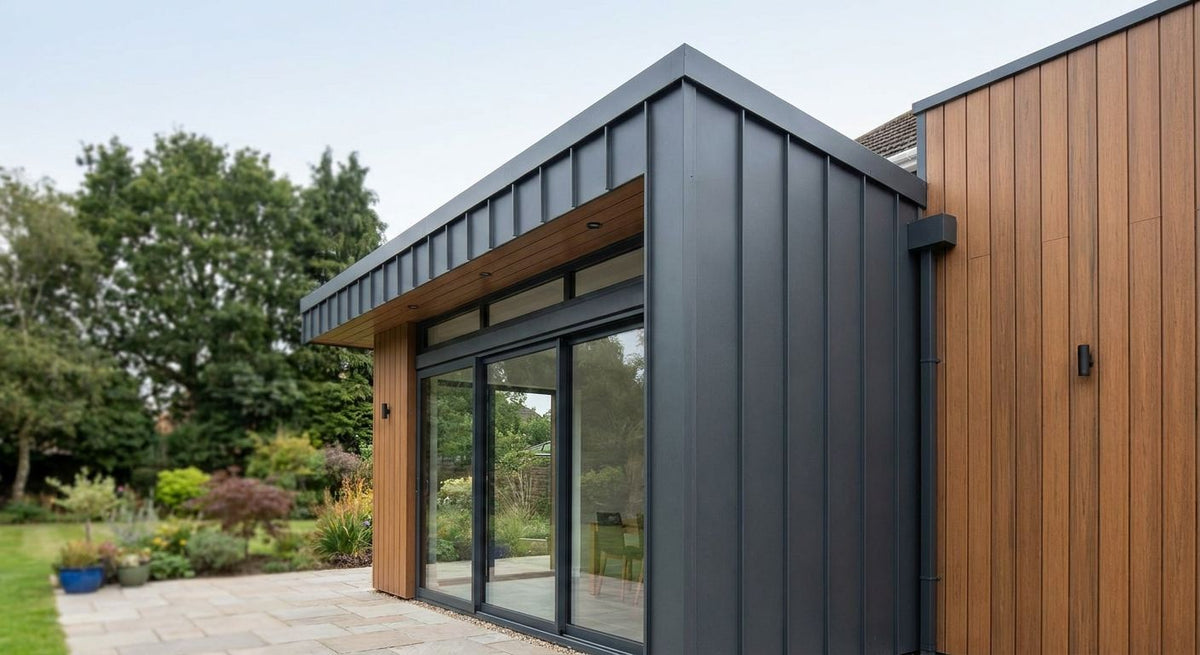
Cladding flat roof extension walls means fitting a ventilated, weather-rated wall covering — composite wood-grain panels, timber boards, render or brick slip — to the box-shaped walls of a single-storey rear or side extension that has no roof overhang to shed rainwater away from the face. Flat roof extensions expose more wall area to direct rain and UV than a pitched-roof house does, because there's no eaves overhang breaking the water run before it hits the wall, so the cladding and its junction details carry more of the weatherproofing load than on a standard elevation.
- Cladding flat roof extension walls needs a vented batten cavity of roughly 25-50mm to stop moisture getting trapped behind the panel.
- Akuwood Panel's composite exterior wall cladding panels come in Oak, Black, Birch and Stone Grey finishes with a 3D wood-grain face.
- Corner trims and finishing strips matter more on flat roof extensions than on houses — box shapes have more corners per wall.
- Composite panels skip the annual oiling that solid timber cladding needs on a south-facing extension gable.
Why exterior cladding matters more on flat roof extensions
Flat roof extensions get built as box additions off the back or side of a house, usually under a single flat felt, GRP or EPDM roof with a minimal or zero overhang. Without a jettied eave, rain runs straight down the wall face instead of dripping clear of it, and the top of the wall meets a roof edge trim rather than a soffit. That junction is where most cladding failures on flat roof extensions start — not the middle of the wall.
Cladding also carries the visual job of tying the new extension into the existing house, matching or deliberately contrasting the render, brick or timber of the original build. On a flat roof extension in 2026, that usually means a run of composite or timber cladding for flat roof extensions sitting under a band of glazing, fixed to masonry, timber frame or SIPs.
A vented cavity behind the cladding, not the cladding material itself, decides whether a flat roof extension wall stays dry. Get that detail wrong and it doesn't matter whether you spent on composite panels or basic softwood boards.
How to clad flat roof extension walls
Check the wall build-up before you order panels
- Masonry cavity wall: dry, load-bearing face, straightforward batten fixing.
- Timber frame or SIPs: confirm the breather membrane is intact before cladding goes over it.
- Check the damp-proof course sits above finished ground level, not behind the new cladding line.
- Note any movement joint between the extension and the original house wall — cladding needs to allow for it, render doesn't.
Build in a ventilated cavity, not a sealed face
- Batten out the wall with treated timber or vertical counter-battens, roughly 25-50mm deep.
- Leave a drainage gap at the base of the cladding — never seal it flush to the ground.
- Vent the top of the cavity under the roofline so damp air has somewhere to go.
- Skip a sealed, glued-direct fix. It's the single biggest cause of trapped moisture behind panels on flat roof extensions.
Detail the roofline junction before you touch the wall face
- Fit a drip or finishing trim under the roof edge so water can't track behind the top course of panels.
- Extend the roof membrane or flashing over the top of the cladding, not the other way round.
- Order finishing trim in the same finish as the panels — Akuwood Panel sells finishing strips in Oak, Black, Birch and Stone Grey.
- Seal the junction where cladding meets the roof edge trim; don't just caulk over a gap and hope.
Work out corners and window reveals before you cut a single panel
- Measure reveal depth around bifold or sliding doors — flat roof extensions usually carry a full glazed elevation.
- Use corner trim pieces at external corners instead of mitring panel ends on site.
- Order end pieces for exposed panel edges around openings.
- Box-shaped extensions typically have more external corners per metre of wall than a pitched-house gable, so budget more trim than the wall length alone suggests.
Choose a finish that matches the wall's sun exposure
- South and west-facing gable ends take the heaviest UV and heat load on a flat roof extension.
- The Oak exterior wall cladding panel reads lighter and reflects more heat than darker finishes, useful on exposed south walls.
- The Black exterior wall cladding panel suits north-facing or shaded elevations where heat gain isn't the deciding factor.
- Stone Grey and Birch sit between the two and work well matched to an existing render or brick tone.
Fix panels bottom to top on a level starter line
- Set a level starter batten first — every course above follows that line.
- Fix through the tongue where the system allows, keeping screws out of sight on the face.
- Use finish-matched screws so fixings don't stand out against the panel colour.
- Check expansion gaps every third or fourth board on long wall runs.
Order trims and fixings with the panels, not after
- Corner trim, finishing trim and matching screws come in the same four finishes as the panels.
- Ordering trims after the wall is already battened out means a colour-match delay mid-project.
- Keep a spare board or two from the same batch — 3D wood-grain finishes can vary slightly between production runs.


Cladding options for flat roof extension walls compared
| Option | Best for | Key limitation |
|---|---|---|
| Akuwood composite wood-grain panels | Homeowners who want a real wood look with low upkeep | Needs a properly vented batten cavity to avoid trapped moisture |
| Solid timber cladding (larch, cedar) | Self-builds matching an existing timber-clad building | Needs periodic oiling or staining to hold colour |
| Render | Matching an existing rendered house facade | Prone to hairline cracking at the extension-to-house movement joint |
| Brick slip cladding | Matching brick extensions to a brick main house | Heavier substructure and more skilled fitting |
For most flat roof extensions built in 2026, composite wood-grain panelling sits as the practical middle ground between the upkeep of solid timber and the cracking risk of render across a new movement joint.
Common mistakes on flat roof extension cladding
These mistakes keep showing up on flat roof extensions, whatever the build year:
- Cladding straight to the wall with no cavity. Sealing panels flush to a masonry or timber-frame wall traps whatever moisture gets behind the face — it has nowhere to dry out.
- Skipping a proper roofline drip trim. Without one, water tracks behind the top course of panels every time it rains on the flat roof edge above.
- Ignoring reveal depth around bifold doors. Flat roof extensions almost always carry wide glazing, and cladding fitted without checking reveal depth ends up proud or recessed at every opening.
- Choosing a dark finish for a south-facing gable without thinking about heat. Black or smoked finishes on the sunniest elevation take the most UV and heat load of any wall on the extension.
- Ordering panels without matching trims. Raw panel edges at corners and window reveals are the most common call-back on a flat roof extension fit-out.
FAQ
What's the best cladding for flat roof extension walls?
Composite wood-grain panels are the best cladding for flat roof extension walls in 2026 for most homeowners, because they need no oiling or staining and hold their finish under UV exposure on exposed gable ends. Solid timber gives a similar look but needs annual maintenance; render risks cracking at the new movement joint.
Can you clad a flat roof extension without a ventilated cavity?
No — fixing cladding flush to the wall without a vented batten cavity traps moisture behind the panels with nowhere to dry out. A 25-50mm vented gap with drainage at the base and venting at the roofline is standard practice for any wall cladding on a flat roof extension.
Is composite cladding better than timber for a flat roof extension?
Composite cladding needs less upkeep than solid timber on a flat roof extension because it doesn't need re-oiling to hold colour under direct UV exposure. Solid timber can still work well where it's matched to an existing timber-clad building, but expect annual maintenance.
How do you finish cladding at a flat roof edge?
Fit a drip or finishing trim under the roof edge before the top course of cladding goes on, then run the roof membrane or flashing over the top of the trim, not under it. This stops water tracking behind the panels at the junction where most flat roof extension cladding fails.
Do flat roof extensions need different cladding on each elevation?
Not different cladding, but different finish choices make sense — a lighter finish like Oak on a south-facing gable reflects more heat than a Black or smoked finish. The panel system and fixing method stay the same across every elevation.
How much does exterior cladding for a flat roof extension cost?
Cost depends on wall area, finish choice and whether you use composite panels or solid timber, plus trims and fixings. Check current panel pricing directly on the product pages rather than relying on a flat per-metre estimate.
What size are exterior wall cladding panels?
Akuwood Panel's exterior wall cladding panels run 290cm in length, which covers most single-storey flat roof extension wall heights in one run with minimal cutting. Corner trim and finishing trim come in matching finishes to close off cut edges.
Does exterior cladding need planning permission on an extension?
Cladding an existing extension wall usually falls under permitted development in the UK, but rules vary by council, conservation area status and how much of the facade changes. Check with the local planning authority before ordering materials for a flat roof extension.
One last thing
The detail that trips up most flat roof extension cladding jobs isn't the panel choice — it's under-ordering trim. A box-shaped extension has more external corners and window reveals per metre of wall than a pitched-roof gable, so count every corner and every reveal before you place an order, not just the obvious ones at the front. Akuwood Panel's finishing trims and corner pieces come in the same Oak, Black, Birch and Stone Grey finishes as the panels, so ordering them together in 2026 avoids a colour-match delay when the wall's already battened out and waiting.