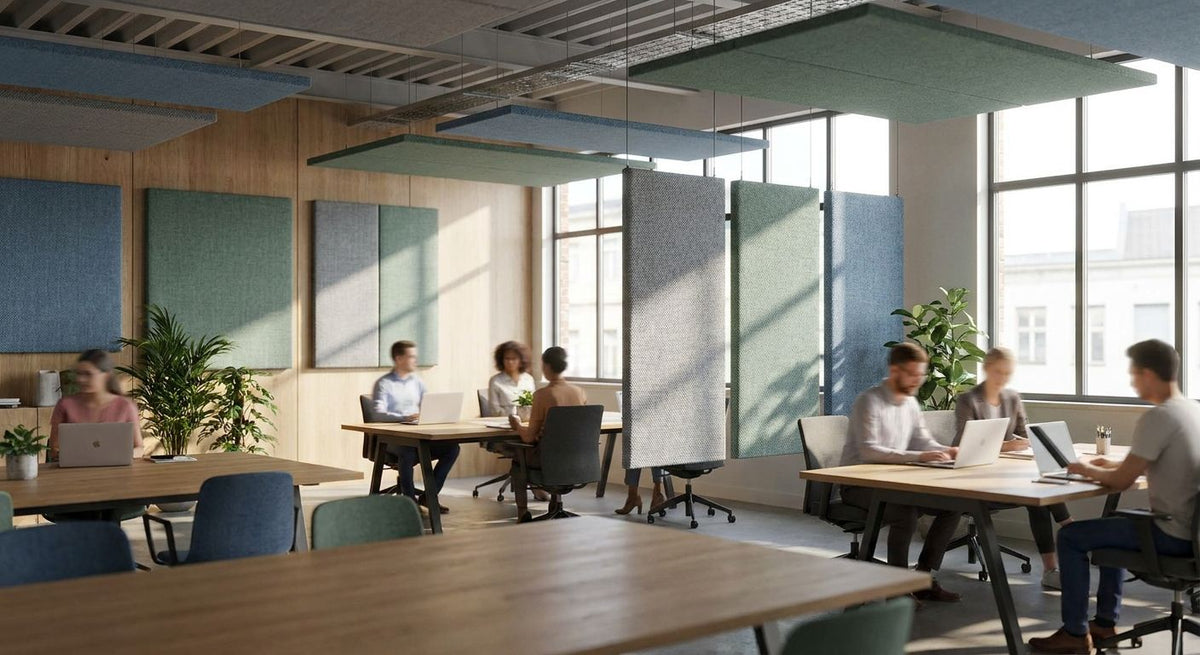
Acoustic panels for co-working spaces cut the reverberation that builds up around open desks, phone booths and meeting pods, and they do it without eating into the floor space you're renting per seat. A co-working floor mixes hard flooring, glass partitions and dense desk clusters — three surfaces that bounce sound rather than absorb it, which is why a single feature wall rarely fixes the problem.
- Acoustic panels for co-working spaces cut reverb around desks, booths and pods without losing floor space.
- Hexagon acoustic panels from Akuwood Panel carry an NRC rating of 0.75, suited to hard-floor open-plan zones.
- Slat panels ship in 240 cm and 300 cm formats — pick by ceiling height, not room size.
- Phone booths and meeting pods need panels on two adjacent walls minimum; one feature wall does little.
- Buy hexagon panels at £40.95 each for zoning; skip full-wall coverage in rooms under 15 sqm.
Why acoustic panels matter for co-working spaces
A co-working floor runs on density. Desks sit closer together than in a traditional office, phone booths get used back to back all day, and meeting pods have glass walls that reflect sound straight back into the room. Any one of those alone is manageable; stacked together, they push background noise up until members start complaining about focus, not just comfort.
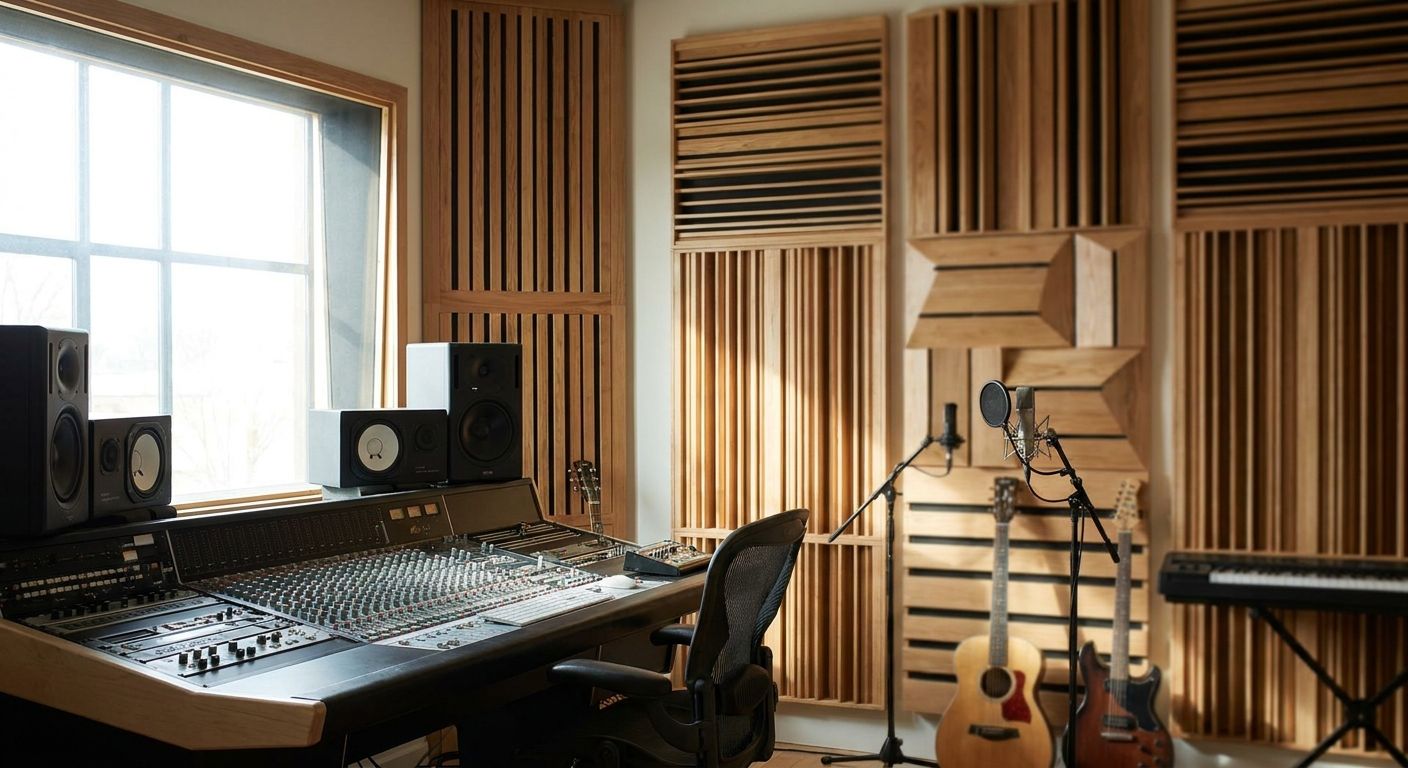
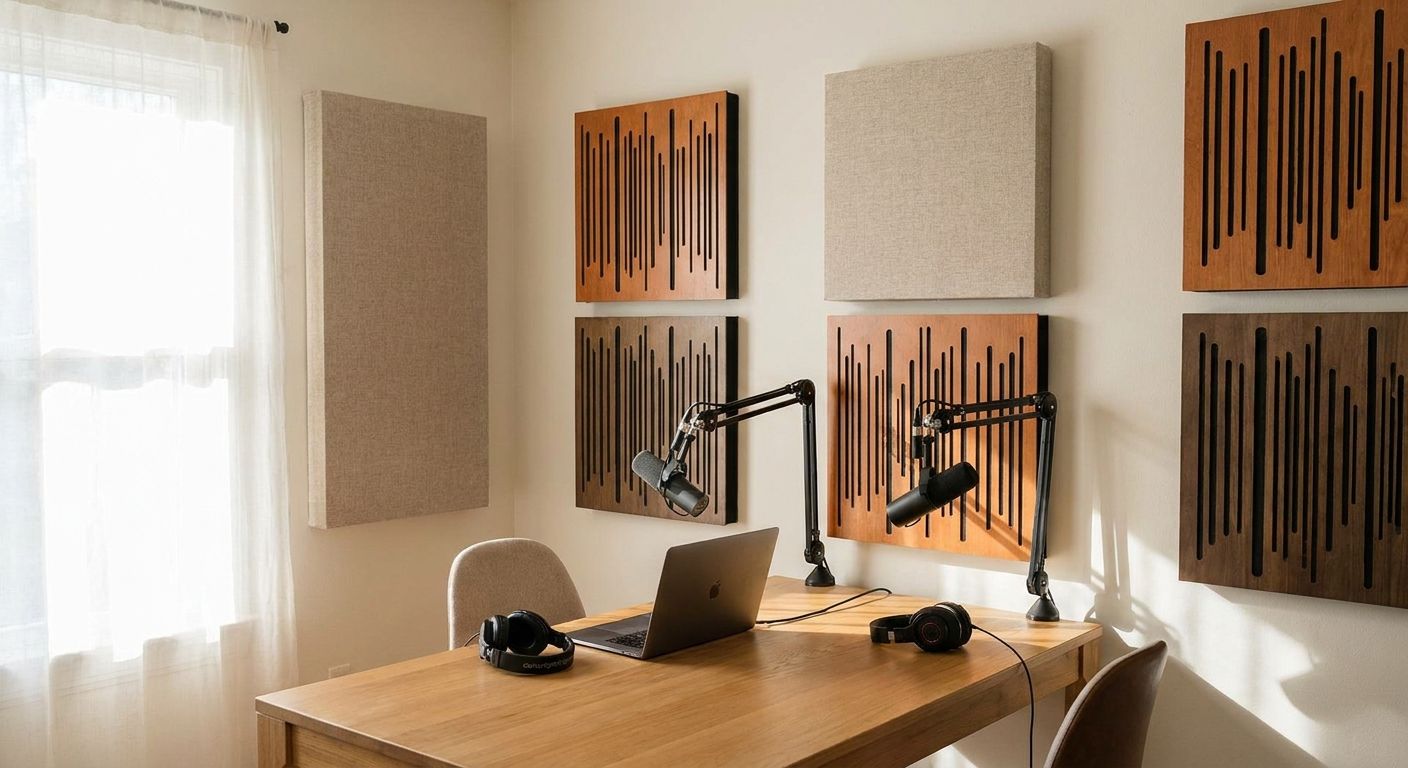
Most operators fix the wrong wall first. A striking feature wall in reception looks good in photos, but it does nothing for the hot-desk zone twenty metres away where the actual noise complaints originate. Wooden wall panels for co-working space interiors work because they combine a real wood veneer finish with an acoustic felt backing — the visual upgrade members notice and the sound absorption the space actually needs, in one product.
Map your noise zones first
Before ordering anything, walk the floor and note where sound actually collects — not where it would look nicest to add panelling.
- Mark hard-floor zones (tile, polished concrete, exposed screed) — these reflect the most sound
- Flag glass-walled meeting pods and phone booths — glass absorbs almost nothing
- Note ceiling height; a 3.5m ceiling behaves differently to a 2.4m one
- Identify where desks cluster within 2m of each other
- Check which walls are load-bearing versus stud, since fixing method changes
Treat phone booths and pods before open desks
Small enclosed spaces amplify sound faster than open floor because reflections have less distance to travel and decay. A single phone booth with three hard walls and a glass door can sound worse than an open desk bank twice its size.
- Panel at least two adjacent walls inside every booth, not just the back wall
- Use felt-backed panels rather than decorative-only boards in booths — the felt is what absorbs, the veneer is what you see
- Check door seals; a gap under the door lets sound leak into the corridor
- Add a ceiling patch above the booth if the enclosure is under 1.5m x 1.5m
Acoustic wood panels for coworking phone booth pods covers panel counts by booth size in more detail if you're speccing more than one unit.
Choose panel finish and format for the room
Once you know which walls need treatment, match the panel to the room rather than picking on looks alone.
- Use 240 cm panels for standard 2.4-2.7m ceilings to avoid on-site cutting
- Use 300 cm panels for double-height reception areas or floor-to-ceiling runs
- Pick hexagon panels for partial-wall zoning between desk clusters — they cover less surface per panel, which suits accent treatment rather than full walls
- Pick slat panels for full-wall runs in meeting rooms and corridors
- Match veneer tone to existing joinery; mixing more than two finishes on one floor reads as unplanned
Install on hard, high-reflection surfaces before anything else
Budget goes further when it targets the surfaces doing the most damage, not the walls that are easiest to reach.
- Start with the wall opposite the main entrance — first reflections off this wall carry furthest
- Treat walls behind reception desks, since reception noise travels into open-plan zones
- Cover at least 25-30% of a wall's surface area for a noticeable drop in reverberation; scattered single panels rarely register
- Leave carpeted, curtained walls for last — they're already absorbing some sound
Zone open-plan desks without walling off the room
Open-plan floors need acoustic breaks between desk clusters, not full partitions that kill the layout's flexibility.
- Run a low panel run (waist to shoulder height) between adjacent desk banks
- Use hexagon panels in a cluster pattern rather than a single flat run — the broken surface scatters reflections better than one continuous panel
- Add freestanding acoustic screens for open-plan desks where you can't fix to a wall or lease terms restrict drilling
- Keep sightlines open above 1.5m so the floor still reads as one space


Balance acoustics with floor and ceiling treatment
Wall panels do most of the work, but a floor of hard tile or a bare concrete ceiling limits how much a wall-only fix can achieve.
- Add rugs or carpet tiles under desk clusters if the budget doesn't stretch to full carpeting
- Fit acoustic ceiling elements above meeting pods where the ceiling is exposed slab
- Don't skip curtains or blinds on glass meeting room walls — glass reflects sound that wall panels elsewhere can't catch
- Reassess after the first phase of wall panels before spending on ceiling treatment; walls alone often solve 60-70% of the complaint volume
Comparing acoustic options for co-working floors
| Option | Best for | Starting price | Key limitation |
|---|---|---|---|
| Hexagon acoustic panel, natural oak | Zoning between desk clusters and pod entrances | £40.95 per 81cm panel | Small format needs several panels to cover a full wall |
| Wooden slat wall panel, 240/300 cm | Full-height treatment in meeting rooms and corridors | Check current pricing on site | Needs batten fixing; longer lead time on bulk orders |
| Freestanding acoustic screens | Rented floors where drilling into walls isn't allowed | Varies by supplier | Lower coverage per screen than a fixed wall run |
| DIY textiles (rugs, curtains) | Low-priority corners on a tight budget | Varies by supplier | Absorbs high frequencies only; doesn't stop reverberation across a room |
The verdict for most co-working operators in 2026: hexagon acoustic panels solve desk-zone noise fastest per pound spent, and full slat panel runs solve meeting-room and pod echo where a hard visual upgrade is also wanted.
Common mistakes co-working operators make
- Treating reception only. The wall members photograph isn't the wall generating noise complaints from the desk floor.
- Panelling one wall of a phone booth. A single treated wall in a three-hard-wall enclosure barely moves the reverberation reading.
- Choosing decorative-only boards for noise-critical zones. A veneer panel without felt backing looks the same but does far less acoustically.
- Ordering 300 cm panels for a 2.4m ceiling. The excess gets cut and wasted; the 240 cm format was the right call from the start.
- Ignoring the ceiling and floor entirely. Wall panels alone plateau in double-height rooms with exposed slab ceilings.
FAQ
What's the best acoustic panel for a co-working space?
Hexagon acoustic panels work best for zoning between desk clusters, while full slat wall panels suit meeting rooms and corridors needing floor-to-ceiling coverage. Both formats from Akuwood Panel carry a 3-sided wood veneer finish with felt backing.
How many panels does a phone booth need?
Cover at least two adjacent walls inside the booth, not just one. A booth under 1.5m x 1.5m often benefits from a ceiling patch as well since reflections have so little distance to travel.
Do hexagon acoustic panels work as well as slat panels?
Hexagon panels carry the same NRC rating of 0.75 as the felt-backed slat range, so per square metre the absorption is comparable. The difference is coverage per unit — hexagon panels suit accent zoning, slat panels suit full walls.
What NRC rating should co-working spaces look for?
An NRC of 0.7 or higher is a reasonable baseline for busy open-plan floors. Akuwood Panel's hexagon range rates at 0.75, which covers most phone booth and desk-zone applications.
Can I install acoustic panels without damaging a rented office wall?
Freestanding acoustic screens avoid drilling entirely and work well for rented floors with lease restrictions on wall fixings. Fixed wall panels need battens or adhesive and are better suited to floors you control long-term.
How much do acoustic panels cost for a co-working space?
Hexagon panels run £40.95 per 81cm unit as of 2026. Full slat panel runs vary by finish and format (240 cm or 300 cm), so check current pricing before budgeting a full-floor project.
Is 240 cm or 300 cm panel format better for coworking ceilings?
240 cm suits standard 2.4-2.7m ceilings without on-site cutting. 300 cm suits double-height reception areas or floor-to-ceiling meeting room runs.
Do acoustic panels replace ceiling treatment?
No. Wall panels solve most desk-zone and booth complaints, but exposed slab ceilings above meeting pods still need their own treatment for the reverberation panels alone can't catch.
One last thing
The fastest fix on most co-working floors isn't a full-wall install — it's treating the two or three phone booths generating the loudest complaints first, then reassessing before spending on the open floor. Panelling in the wrong order wastes budget on the wall that photographs well and leaves the wall that's actually causing the noise ticket untouched.