

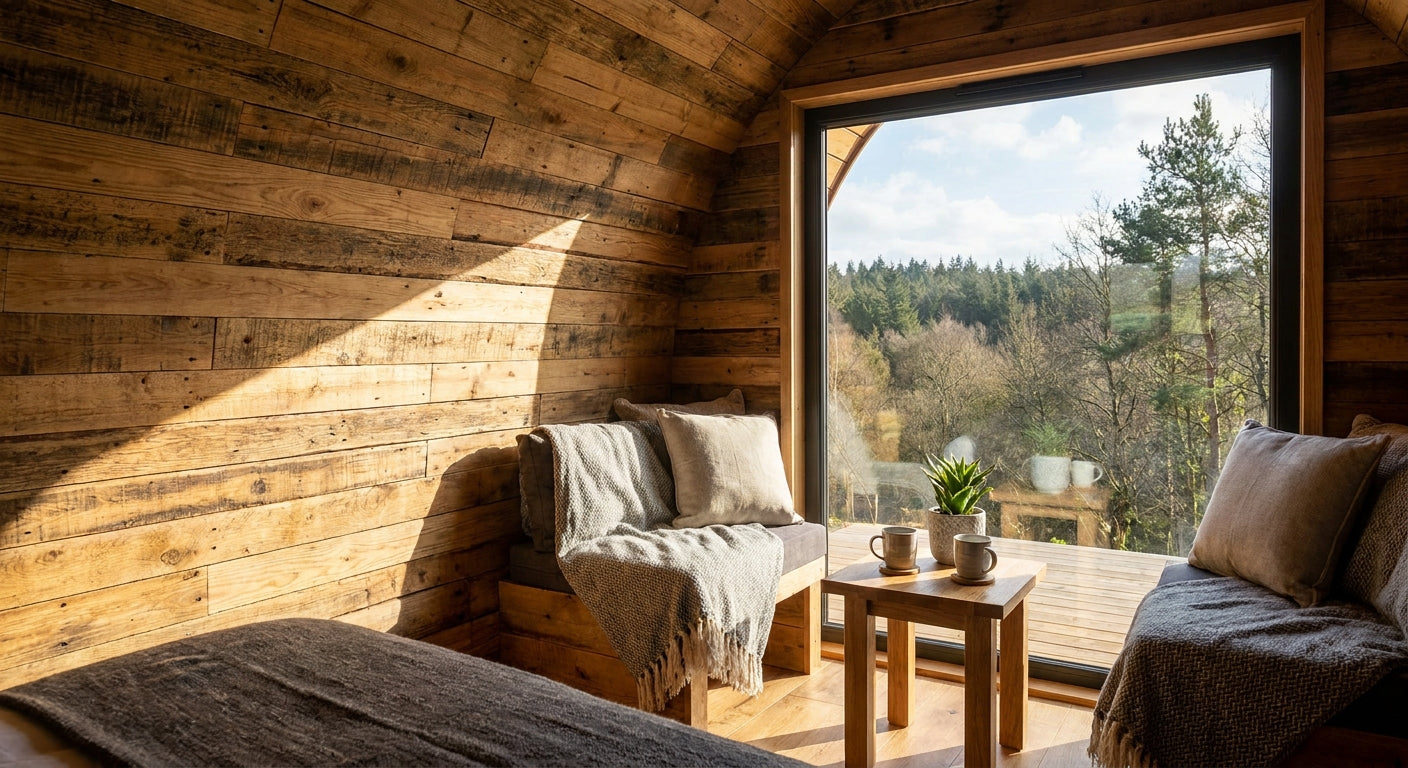
Glamping pod interiors amplify every footstep and voice because there's no second room to soak up the noise — a bare timber-frame wall bounces sound straight back at your guest. Wooden wall panels for glamping pods solve the acoustic problem and the aesthetic one in a single fit, provided you pick the right backing, finish, and panel length for a compact single-room build.
- Wooden wall panels for glamping pods need felt backing — Natural Oak Grey Felt cuts echo best in 2026 fit-outs. Buy.
- 240cm panels waste less offcut than 300cm boards on pods with ceilings under 2.4m. Match length to height first.
- Rustic Oak Premium 3-sided veneer is the safe pick for a feature wall behind the pod bed. Buy.
- Skip full dark-tone rooms under 25m2 — Smoked Oak works as an accent wall, not floor-to-ceiling coverage.
Why this matters
A standard living room has furniture, curtains, and an adjoining hallway to break up reflected sound. A glamping pod has none of that — one room, hard timber or SIP walls, a glazed door, and maybe a shower pod in the corner. Sound has nowhere to go, so it bounces straight back and makes a 25m2 space feel noisier than a room twice its size.
A felt-backed panel changes that physics instead of just changing the look. AKU Woodpanel's Rustic Oak Premium panel pairs a 3-sided real wood veneer with an acoustic felt layer, so the same fit that gives you a timber feature wall also cuts the slap-back that makes guests notice thin walls in a 2026-built pod. That's the whole pitch for wooden wall panels in a pod: one material, two jobs.
Who this is for
This guide is for glamping site operators fitting out a new pod build and for self-builders panelling a garden pod they'll rent out or use as an annexe. You've got a timber-frame or SIP shell, a weekend or two to fit interior finishes, and a guest who's paying a nightly rate and expects the inside to look as good as the pod photos online.
What to look for in wooden wall panels for glamping pods
Panel length versus pod ceiling height
Most glamping pods run a ceiling height of 2.1m to 2.4m, and panels come in two lengths — 240cm and 300cm. A 240cm panel fits a low pod wall with a single clean cut at the top; a 300cm panel on the same wall means more offcut and more waste per pod. Measure the wall first, then pick the length, not the other way round.
Acoustic felt backing
A single-room pod with no adjoining space to diffuse noise needs the felt backing more than a house bedroom does. Panels without it look identical from three feet away but do nothing for the echo that makes a pod feel small and loud at the same time.
Moisture tolerance in a timber-frame shell
Pods sit outdoors year-round and see bigger humidity swings than an insulated house wall. Real wood veneer over an engineered core handles that better than solid softwood, which can cup or gap as moisture levels shift through a UK winter.
Fixing method for lightweight pod walls
Many pods use SIP panels or thin timber-frame stud walls that won't hold heavy mechanical fixings well. A panel-grade adhesive fit, like high-tack panel glue, keeps the wall load light and avoids drilling through a vapour barrier you don't want to puncture.
Tone continuity between exterior and interior
If the pod's exterior uses dark cladding, guests notice when the interior tone clashes at the entrance. Matching or deliberately contrasting the interior wood tone against the exterior cladding is a design decision worth making before you order, not after.
Cost relative to total wall area
A pod's total wall area is small — usually under 40m2 including the door and window cutouts — so a higher per-panel spec still keeps the total project cost modest compared to panelling a full house room. Don't downgrade the spec to save a fraction of the total.
Top picks for glamping pod interiors
Rustic Oak Premium 3-sided wood veneer — the safe pick. Real wood veneer on three visible edges means no MDF edge showing at panel joins, which matters on a feature wall guests will photograph. Available in both 240cm and 300cm lengths. Verdict: Buy for the main feature wall behind the bed or seating area.
Mocca — the dark accent. A warm dark-brown tone that reads as cozy rather than heavy when used on one wall against light bedding and linen. Running Mocca across all four walls in a pod under 25m2 makes the room feel smaller, not richer. Verdict: Buy as a single accent wall; Consider for anything beyond that in a compact pod.
Natural Oak Grey Felt — the acoustic workhorse. This finish leans into the felt backing more than any other option in the range, and it's the pick when the pod's main complaint is echo rather than looks. Light oak tone keeps a small room feeling bright even with full wall coverage. Verdict: Buy for pods where acoustic control is the priority over statement design.
Smoked Oak, full-room coverage — the one to skip. It photographs beautifully as a single panel sample but reads almost black across four walls in a room with limited natural light, which most pods have through one window and a glazed door. Verdict: Skip for full coverage; fine as a single accent panel instead.


“A pod with one room and no soft furnishings turns every footstep into an echo chamber unless the walls absorb it.”
What to avoid
- Standard MDF slatwall with no felt backing. It looks similar to acoustic panel in a photo but does nothing for the reverb problem a single-room pod actually has.
- 300cm panels on a sub-2.4m ceiling. You'll cut roughly a fifth of every board into waste, which adds up fast across four walls in a small pod.
- Gloss or laminate finishes near a shower pod. Real wood veneer with the right sealing handles the humidity swings of an outdoor timber structure; laminate joints can lift where condensation collects.
Verdict comparison
| Panel | Best for | Panel length | Verdict |
|---|---|---|---|
| Rustic Oak Premium (3-sided veneer) | Feature wall behind the bed | 240cm / 300cm | Buy |
| Mocca | Single dark accent wall | 240cm / 300cm | Buy (accent only) |
| Natural Oak Grey Felt | Full-room acoustic control | 240cm / 300cm | Buy |
| Smoked Oak, full coverage | Not recommended for small pods | 240cm / 300cm | Skip |
FAQ
What's the best wooden wall panel for a glamping pod interior?
Natural Oak Grey Felt is the strongest all-round pick for 2026 pod fit-outs because the felt backing controls echo in a single-room layout while the oak tone keeps the space feeling bright. Rustic Oak Premium is the better choice specifically for a feature wall.
Do wooden wall panels help with echo in a glamping pod?
Yes, panels with acoustic felt backing reduce reverb noticeably in a pod because there's no second room to diffuse sound. Plain MDF or laminate panels without felt backing don't have this effect.
Can you fit wall panels on a timber-frame glamping pod without damaging the wall?
Yes, panel-grade adhesive fixing avoids drilling through a vapour barrier on SIP or thin timber-frame stud walls. It's the standard fixing method for lightweight pod construction rather than mechanical fixings.
Should a glamping pod use 240cm or 300cm wall panels?
Match the panel length to the pod's ceiling height, which typically runs 2.1m to 2.4m. A 240cm panel fits most pods with a single clean cut, while 300cm panels usually mean more offcut waste on a low pod wall.
Are real wood veneer panels durable in a glamping pod's humid environment?
Real wood veneer over an engineered core handles the humidity swings of an outdoor pod better than solid softwood, which can cup or gap through a UK winter. Proper sealing near any shower area matters as much as the panel choice itself.
Can exterior cladding tone match interior wall panels in a pod?
Yes, matching the interior wood tone to the exterior cladding at the entrance creates a continuous look guests notice immediately. Decide this at the design stage rather than after both are ordered separately.
Is felt-backed panel enough sound insulation for a glamping pod bedroom?
Felt-backed panel reduces echo and reverb but isn't a substitute for structural sound insulation between a pod and its surroundings. For airborne noise from outside, it works alongside the pod's wall build-up rather than replacing it.
How much wall area does a typical glamping pod need to panel?
Most pods have under 40m2 of total wall area once door and window cutouts are subtracted, on a floor footprint of roughly 20-35m2. That keeps total project cost modest even at a premium panel spec.
One last thing
The felt backing matters more in a pod than in almost any other room type in this range, precisely because a pod has no hallway, no second room, and usually no soft furnishings beyond a bed and one chair to break up reflected sound. Spend the extra attention on that spec line before you compare finishes — the wood tone is the part guests photograph, but the felt backing is the part they actually feel within the first five minutes of walking in.
Share:
Best Wall Panels for Wedding Venues 2026: Top 6 Ranked
Timber Cladding for Boat Houses: 2026 Buying Guide