

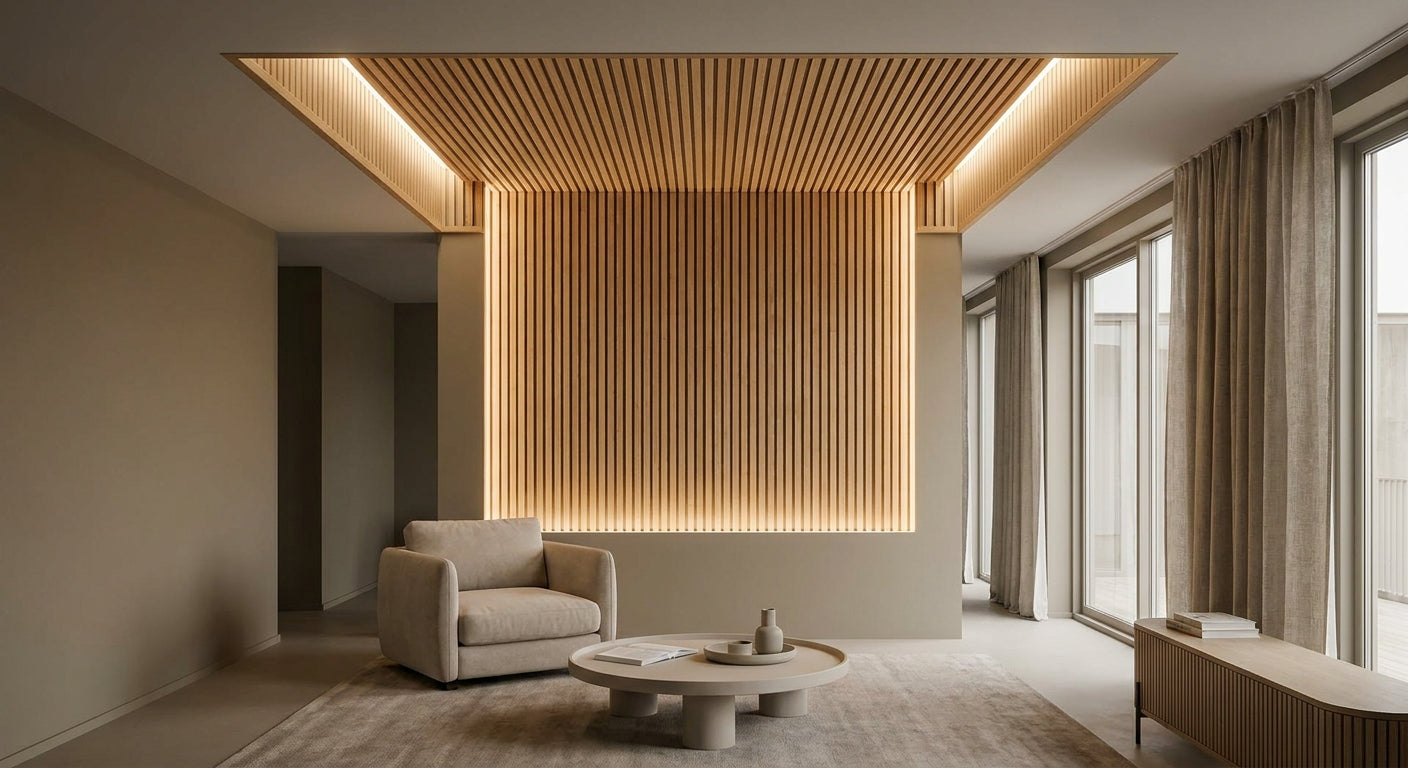
Ceiling alcoves and recessed bays reflect sound in tight loops and show every uneven cut where two walls meet the ceiling line — wooden slat panels for ceiling alcoves solve both problems if you match panel length to depth and pick a felt backing that actually deadens the space.
- Natural Oak wins for ceiling alcoves under 240 cm depth in 2026 — Buy at £84.95.
- Smoked Oak suits darker recessed bays and hides shadow lines — verdict: Buy.
- 300 cm panels avoid a mid-ceiling seam in bays deeper than 240 cm — measure first.
- Skip panels without acoustic felt backing in boxed-in alcoves — echo returns within weeks.
Why this matters
A recessed bay or chimney-breast alcove has three hard surfaces facing each other — ceiling, back wall, side returns — and sound bounces between them before it reaches soft furnishings. That's why alcoves and dormer recesses sound louder than the rest of a room even when the floor area is identical. Panelling the ceiling plane closes that loop instead of just treating the wall.
Most homeowners try wall panels first and stop there, then wonder why the room still rings. The ceiling inside an alcove is usually the shortest, flattest run in the house — it's also the easiest surface to panel cleanly, because there's no skirting board or socket to cut around.
The fix in 2026 isn't acoustic foam or a false ceiling. Wooden slat panels for ceiling alcoves give you the acoustic felt backing and the finished veneer face in one board, so you deaden the reflection and finish the surface in a single install.
Who this is for
This guide is for homeowners boxing in a chimney breast recess, panelling the underside of a bay window, or finishing a dormer ceiling where the plasterboard has visible joints. You've probably already got decorative wall panels for a living room alcove on the wall and now need the ceiling plane to match — or you're starting from a bare recess and want one finish, floor to ceiling, in a single order.
What to look for in wooden slat panels for ceiling alcoves
Panel length versus alcove depth
Measure the alcove depth before you order anything — a 240 cm panel that needs cutting down by 60 cm wastes a third of the board and leaves an offcut with no acoustic felt on the exposed edge. Standard alcoves under a bay window usually run 30-90 cm deep, so a single 240 cm panel cut in half covers two average bays with almost no waste.
Panel format for deep or double-height bays
Dormer recesses and double-height stair bays often run past 240 cm, and that's where the 240 x 60 cm format built for standard ceiling heights stops being the right call — you need the 300 cm option to avoid a visible seam halfway down the ceiling plane.
Felt backing weight
Ceilings carry sound differently to walls because reflections travel down as well as across. A panel with a thin, sparse felt layer looks identical to a properly backed one from the shop floor but performs nothing like it once it's overhead — press a fingernail into the felt before buying; it should resist, not compress flat.
Finish and grain match to the walls below
An alcove ceiling sits inches from eye level for anyone standing inside it, so grain mismatch between the ceiling panel and the wall panel below is obvious in a way it never is on a full-height feature wall. Order from the same finish batch where possible, and keep to one of the eight core finishes rather than mixing two similar oaks.
Fixing method for overhead angles
Overhead installs put more strain on adhesive than a vertical wall run, because gravity is working against the bond the whole time. Panel glue rated for overhead use plus at least two mechanical fixing points per board is the difference between a panel that stays up in year one and one that's still up in 2030.
Edge finishing for exposed cuts
Any cut edge inside an alcove is visible from more than one angle at once — side return, ceiling, and back wall all meet at that corner. Matching end pieces close the raw veneer edge so the cut looks intentional rather than like an afterthought.
Top picks for ceiling alcoves and recessed bays
Natural Oak — the safe pick. Light grain reflects the limited daylight most alcoves get, which matters more overhead than on a wall. At £84.95 per panel with the standard 3-sided wood veneer finish, it's the easiest match to existing oak-toned skirting and architrave. Buy — this is the default for any alcove getting natural light from one side only, and the Natural Oak wooden wall panel is the same finish used on wall runs below the ceiling in most of these projects.
Smoked Oak — the moody pick. Darker grain hides shadow lines that form where the ceiling panel meets an uneven wall return, which is common in older recesses that were never built perfectly square. Priced at £80.95, it's also the cheaper of the two darker finishes in the range. Buy for alcoves lit by a single downlight rather than daylight — the Smoked Oak wooden wall panel reads as intentional in low light where a pale finish shows every joint.
Black Oak — the drama pick. This finish works when the alcove is doing a specific job — a TV recess or a home cinema nook where you want the ceiling to disappear rather than draw the eye. It's a strong commitment for a small space and reads as heavy in a bay that also gets daylight. Consider it only if the rest of the room already leans dark — otherwise Skip.
Rustic Oak — the textured pick. Heavier grain variation suits farmhouse and period alcoves where a flawless finish would look out of place against exposed brick or an old fireplace surround. It's a harder match if the wall panels below are a smoother finish, so check swatches side by side before committing. Consider for period properties, Skip for new-build alcoves with crisp plasterboard lines.
What to avoid
- Unbacked or thin-felt veneer panels — they look identical in a showroom photo but do nothing to the reflection once fitted overhead; the felt weight is the entire acoustic function.
- Panels without matching end pieces — a raw cut edge inside an alcove is visible from two or three angles simultaneously, not hidden the way it would be on an open wall.
- Full 300 cm panels in shallow bays — cutting a 300 cm board down to fit a 60 cm alcove wastes most of the panel and the offcut has no finished edge for reuse elsewhere.
Verdict comparison
| Finish | Best for | Price | Verdict |
|---|---|---|---|
| Natural Oak | Daylight-facing alcoves | £84.95 | Buy |
| Smoked Oak | Single downlight, low light | £80.95 | Buy |
| Black Oak | TV recess, cinema nook | £84.95 | Consider |
| Rustic Oak | Period, exposed-brick alcoves | £84.95 | Consider |


“If the alcove is shallower than 15 cm at the return, don't force a full panel in — cut for the end piece first and work backward.”
FAQ
Can you fit wooden slat panels for ceiling alcoves overhead?
Yes, provided you use adhesive rated for overhead application plus at least two mechanical fixing points per board. Standard wall-only adhesive alone isn't enough to hold a panel against gravity long-term.
What size wooden slat panel fits a standard alcove ceiling?
Most bay-window and chimney-breast alcoves run 30-90 cm deep, so a single 240 cm panel cut in half covers two average bays with minimal waste. Deeper dormer recesses may need the 300 cm format instead.
Do slat panels actually reduce echo in a recessed bay?
Panels with a proper acoustic felt backing reduce reflected sound because the felt absorbs rather than bounces the wave. Thin or sparse felt backing does very little, so check felt density before buying.
Is Natural Oak or Smoked Oak better for a dark alcove?
Smoked Oak is the better pick for alcoves lit by a single downlight because the darker grain hides shadow lines from an uneven wall return. Natural Oak suits alcoves that get daylight from one side.
How much does it cost to panel a ceiling alcove in 2026?
Panels run £80.95 to £84.95 each depending on finish, and a typical alcove needs one to two panels plus end pieces and adhesive. Total cost for a single chimney-breast recess usually stays under £200 in materials.
Do I need end pieces for a panelled alcove ceiling?
Yes — any cut edge inside an alcove is visible from two or three angles at once, so a matching end piece closes the raw veneer edge cleanly. Skipping end pieces leaves an unfinished seam exactly where the eye lands first.
Can you mix wall and ceiling panels in different finishes?
You can, but grain mismatch is far more obvious in an alcove than on an open wall because both surfaces sit within arm's reach. Ordering ceiling and wall panels from the same finish batch avoids visible tone drift.
One last thing
The detail most people miss is the felt density test, not the finish. Press a fingernail into the backing before you buy — a panel that resists is doing acoustic work overhead, and one that compresses flat under light pressure is decorative only, whatever the listing claims. That five-second check matters more for a ceiling alcove in 2026 than any of the grain or colour decisions that come after it.
Share:
Wood Wall Panels to Zone an Open Plan Room: 2026 Guide
Wood Wall Panels to Zone an Open Plan Room: 2026 Guide