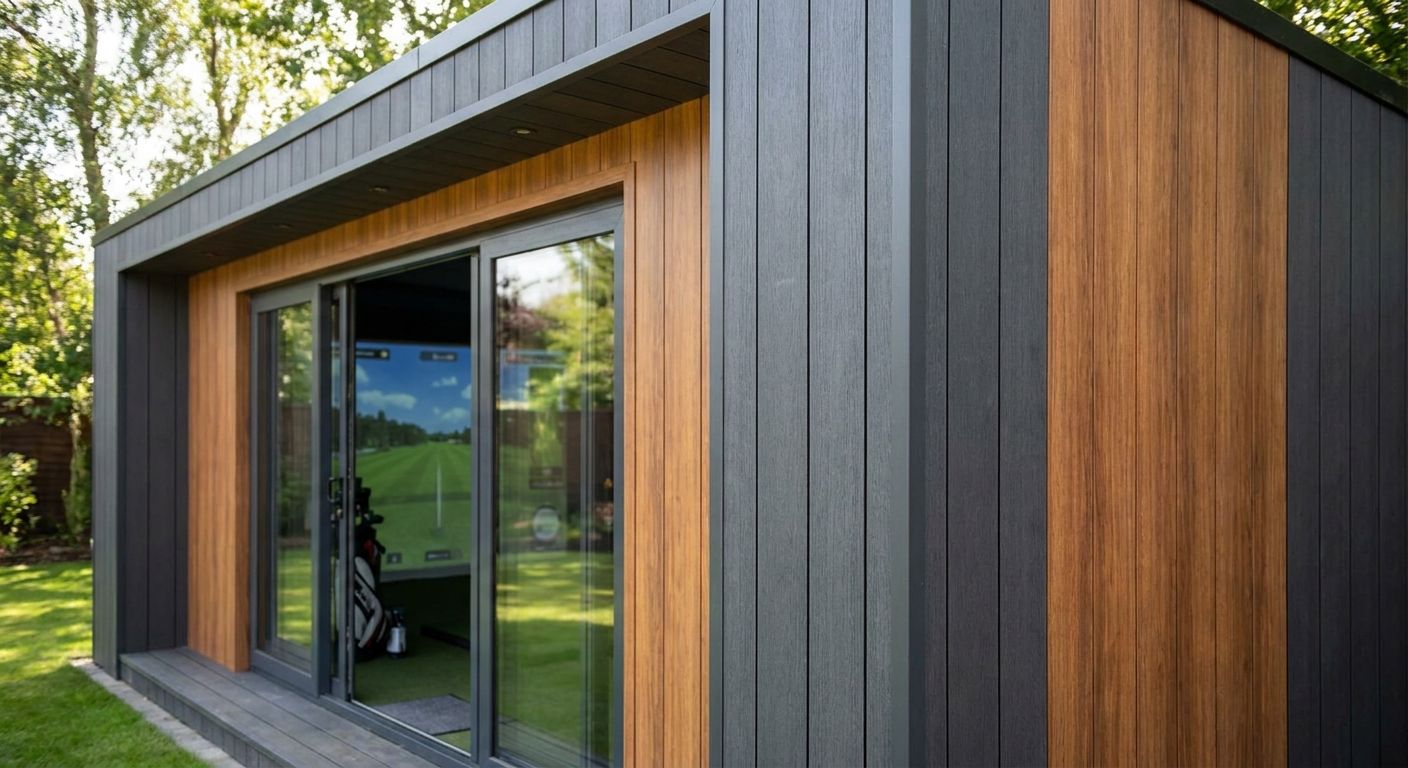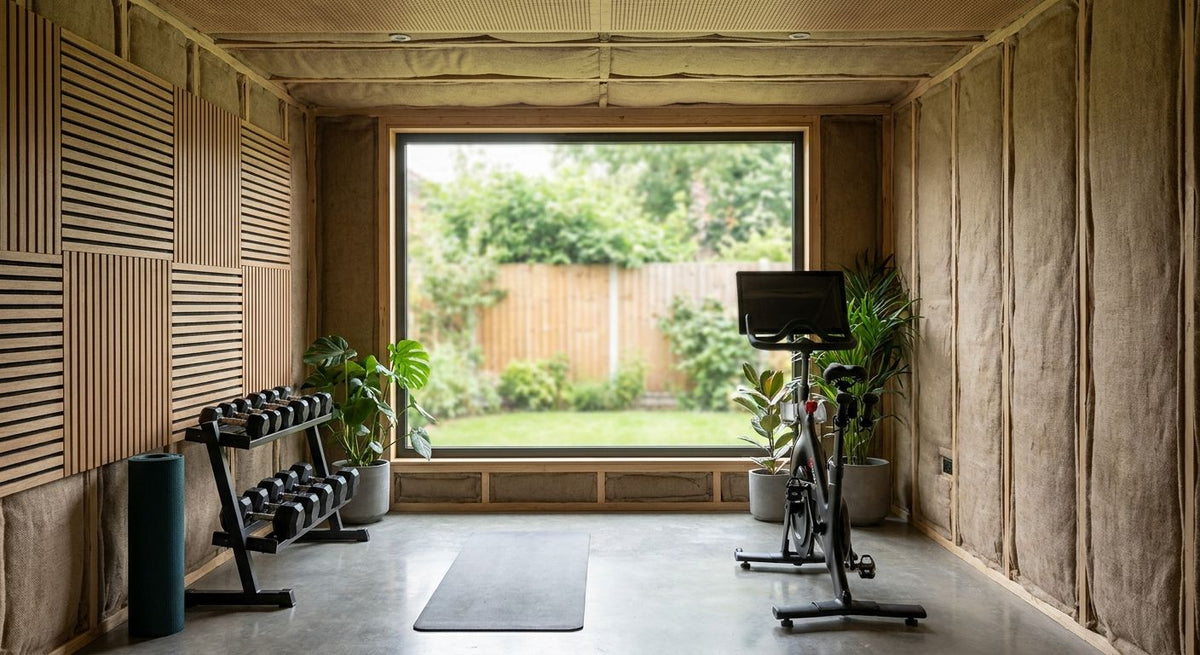
A garden room home gym turns a timber outbuilding into an echo chamber the moment a kettlebell hits the floor. Sealing gaps, adding mass, and finishing the walls with acoustic wood panels stops that noise from reaching the house, the neighbours, and the garden next door.
- Soundproof a garden room home gym in 2026 by sealing gaps first, then adding mass, then finishing with acoustic wood panels.
- Akustiq UK's acoustic wood panels with felt backing handle mid-to-high echo; rubber gym flooring handles low-end impact - use both together.
- Rustic Oak 3-sided veneer panels come in 240 cm and 300 cm lengths, so measure wall height before ordering.
- Skip fixing panels straight onto plasterboard with no insulation behind it - bass from treadmills and dropped weights still gets through.
- Buy acoustic wood panels and high-tack panel glue together - running short on adhesive mid-install is the most common delay in 2026 installs.
Why this matters
Garden rooms are built light. Most sit on a timber frame with a single skin of cladding outside and plasterboard or OSB inside - a construction method that's fast to put up and poor at blocking sound. A treadmill footfall or a dropped barbell sends vibration straight through that thin structure into the frame, out through the walls, and across the garden.
Acoustic wood panels from Akustiq UK absorb the mid and high frequencies that cause echo and voice fatigue inside the room, but panels alone don't stop bass and impact noise from a squat rack or a rowing machine. Soundproofing a garden room home gym properly in 2026 means treating the whole structure - floor, walls, and ceiling - not just cladding over the plasterboard and calling it done. For a broader look at panelling options inside a garden room, see wall panels for garden room interior walls.
What you'll need
- Tape measure, spirit level, and a stud finder for locating the timber frame behind plasterboard or OSB
- Acoustic sealant or expanding foam for gaps around windows, doors, and cable or pipe entries
- Mineral wool insulation batts if the wall cavity is open or accessible during the project
- Acoustic wood wall panels with felt backing - the 3-sided veneer finish is available in Natural Oak, Rustic Oak, Smoked Oak, Black Oak, Walnut, Grey Oak, and Mocca
- High-tack panel glue or mechanical fixings, depending on what's behind the wall
- Rubber interlocking gym flooring or dense foam matting for impact noise
- A fine-tooth handsaw or circular saw for cutting panels to size
- End pieces and trim for a clean finish at corners, windows, and doors
- A full weekend, realistically, for one garden room - sealing and insulation take longer than the panelling itself
The steps
1. Seal every gap before you do anything else
Closing air gaps stops airborne sound before it becomes a wall problem. A gap under a door or around a window frame lets more sound through than the wall next to it blocks, no matter how good the panelling is.
Run acoustic sealant around every window and door frame, foam any cable or pipe penetrations, and check the floor-to-wall junction where the timber frame meets the base. That junction is usually the biggest leak and the easiest to miss. Expect a quieter room even before a single panel goes up. Common mistake: sealing the visible gaps around windows but skipping the skirting line.
2. Add mass to the wall cavity
Acoustic wood panels absorb reflected sound inside the room; they don't add mass to block sound moving through the wall structure itself. Insulation inside the cavity is what slows that transmission down.
Pack mineral wool batts snugly between the studs without compressing them - compressed insulation loses much of its damping value. This step happens before any cladding goes back on, so plan it early in the sequence. Outcome: noticeably less bass and impact noise reaching the outside of the room. Common mistake: assuming a thicker panel replaces the need for insulation behind it.
3. Fit rubber flooring before you touch the walls
Dropped weights and machine vibration are impact noise, and impact noise travels through the structure rather than the air. Wall panels do nothing for this path, which is why the floor comes before the walls in the sequence.
Cover the full working area with interlocking rubber tiles or dense foam matting, not just the space under the rack, and run the flooring right to the skirting so vibration doesn't jump straight into the wall base. Common mistake: fitting a thin yoga mat and expecting it to behave like proper impact matting - the density difference is the whole point.
4. Panel the walls with acoustic wood panels
Once mass and impact noise are handled, echo inside the room is what makes a home gym feel loud and makes music or a phone call hard to hear. Acoustic wood panels fixed over the insulated stud wall bring that reverberation down.
The Rustic Oak Premium 3-sided wood veneer panel comes in 240 cm and 300 cm lengths, so measure your wall height first and pick the size that needs the fewest cuts before ordering in 2026. Leave a small expansion gap at the top and bottom rather than fitting panels edge-to-edge. Common mistake: panelling straight onto bare studs with no board behind - panels need a solid backing surface to fix to.
5. Fix panels correctly for the wall type
The wrong fixing method is the single most common reason panels come loose or bow within a year, so this step matters more than most people expect.
On a solid backing board, high-tack panel glue applied in a bead pattern across the panel back holds it flat with no visible fixings. On a stud wall with wider spacing, screw through the felt backing into the studs and cover the fixing with trim. Common mistake: using too little glue and relying on pressure alone - panels need full contact across the back to bond properly.
6. Treat the ceiling if the room has an open apex
A garden room with a vaulted or open ceiling loses a lot of its acoustic gain if the roof structure is left untreated, since sound bounces off it just as much as off bare walls.
Run panels or acoustic treatment along the lower slope where reach allows, and prioritise the wall behind any speaker or TV setup first. Outcome: reduced flutter echo, the sharp slap-back you hear clapping in an empty garden room. Common mistake: treating three walls and the ceiling but leaving the fourth wall bare because it's behind equipment.
7. Address the door and windows last
Doors and glass are the weakest points in any garden room wall - they're thinner than the surrounding structure and rarely seal as tightly.
Fit a compression seal around the door frame and a draught brush along the bottom edge; a heavy curtain over a window adds soft material that reduces reflected sound without touching the structure. These are the last easy gains for the least amount of work, and leaving this step out because it seems minor is a mistake most first-time installers make.
“Impact noise from a dropped weight travels through the frame, not the air - the floor stops it, not the wall panel.”
Troubleshooting
- Still hearing footfall and weight drops in the house. Check the floor first, not the walls - upgrade the impact matting and confirm it covers the full gym footprint, not just under the rack.
- Panels rattling or buzzing during heavy bass. Check the fixings - a panel held only at the edges resonates; add a central fixing point or increase glue coverage across the back.
- Echo persists after paneling most of the room. Check coverage - one feature wall reduces echo but rarely eliminates it in a small room. Cover at least two adjacent walls for a noticeable drop.
- Neighbours can still hear bass through a shared boundary. Panels alone won't fix this. It's a mass and insulation issue, so revisit the cavity insulation step before adding more wall panels.
- Panels gap or bow a few weeks after fitting. Check acclimatisation - wood panels fitted straight from a cold van into a heated room can expand or contract. Let panels sit in the room for 48 hours before fixing them.
- Condensation building up behind panels in an unheated garden room. Leave a small ventilation gap behind the panel line rather than sealing them flush to a cold exterior wall.
Tools and resources
- Acoustic wood wall panels in Natural Oak, Smoked Oak, Black Oak, Walnut, Grey Oak, and Mocca finishes, all built with the 3-sided veneer and felt backing described above
- High-tack panel glue for solid-backing installs
- End pieces and corner trims for a finished edge where panels meet a window, door, or adjoining wall
- Hexagon acoustic panels as an alternative for a smaller accent wall rather than full-room coverage
- A basic sound-level app on a phone to compare before-and-after readings in the room - not precise, but useful for spotting an untreated wall
What to do next
If the gym shares a wall with the house, or sits inside a flat rather than a standalone garden building, the noise path is different and needs a different fix. The guide on reducing noise from a home gym in an apartment covers shared-wall and shared-floor scenarios that a standalone garden room doesn't have to deal with.
FAQ
What's the best way to soundproof a garden room home gym?
The best way combines three layers: seal every air gap, add mass with insulation inside the wall cavity, then finish with acoustic wood panels to control echo. Skipping any one layer leaves an obvious weak point, usually the floor or the door.
Do acoustic wood panels actually reduce gym noise?
Acoustic wood panels reduce reverberation and echo inside the room, which makes music, calls, and conversation clearer during a workout. They don't stop bass or impact noise from dropped weights on their own - that needs flooring and wall mass as well.
How much does it cost to soundproof a garden room home gym in 2026?
Cost depends on room size, wall condition, and how much of the structure needs treating, so there's no single figure that fits every garden room. Check current panel pricing against your wall measurements before budgeting the full project.
Is mass-loaded vinyl necessary for a home gym in a garden room?
Mass-loaded vinyl helps where bass and low-frequency noise are the main complaint, typically in a garden room close to a neighbouring boundary. For most home gyms, mineral wool insulation inside the cavity plus proper flooring solves the bulk of the problem without it.
Can I fit acoustic panels without battens on a stud wall?
Acoustic panels need a solid backing board such as plasterboard, OSB, or ply fixed to the studs before the panels go on; fitting straight onto open studs isn't stable long-term. Battens are only needed if the existing wall surface is uneven.
What panel finish works best for a home gym look?
Darker finishes like Smoked Oak or Black Oak hide scuffs and equipment marks better than lighter woods in a heavily used room. Natural Oak and Grey Oak suit a brighter gym space but show marks faster near equipment.
How thick should acoustic panels be for a home gym?
Panel thickness affects how much mid and high frequency sound gets absorbed, with thicker panels generally handling a wider range of frequencies. Match the thickness to the room's main noise source - a room dominated by music and voices needs different treatment than one dominated by impact noise.
Do I need planning permission to soundproof a garden room in the UK?
Soundproofing work inside an existing garden room usually doesn't need planning permission because it doesn't change the structure's footprint, height, or external appearance. Always check with the local authority first if the work involves altering windows, doors, or the exterior cladding.
One last thing
Most people spend their whole budget on wall panels and skip the floor, then wonder why the neighbours still complain. Impact noise from dropped weights and treadmill footfall travels through the structure, not the air, so a proper rubber floor layer often cuts more noise than every wall panel in the room combined. Fit the floor first in 2026, then panel the walls for the acoustic finish.