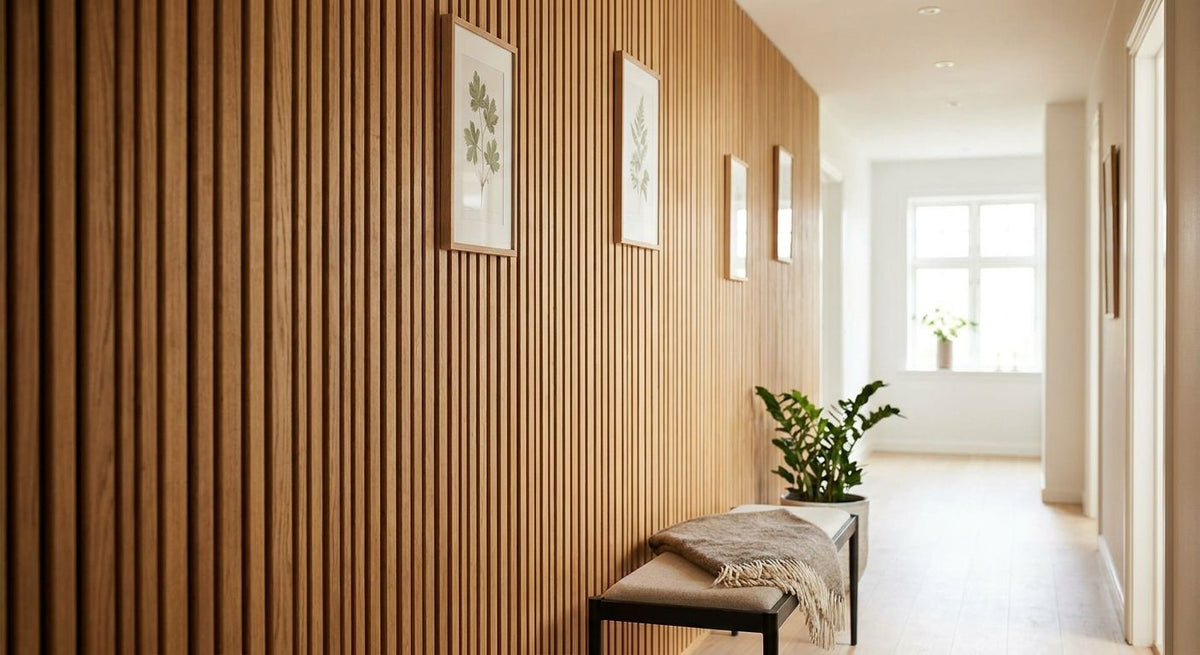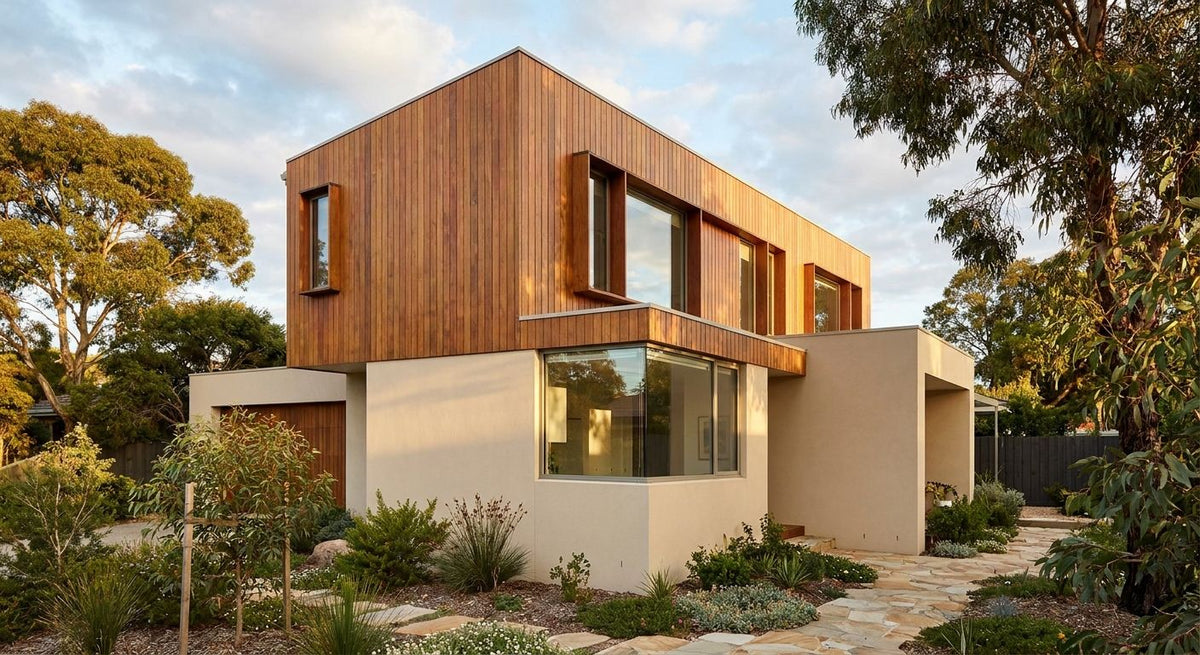
Combining cladding with render on one facade works when you treat cladding as an accent zone, not a competing material — a gable end, a bay window surround, or a ground-floor plinth clad in timber while smooth render covers the rest of the wall. The detail most self-builders get wrong isn't the material choice, it's the junction: a raw butt joint between the two finishes weathers unevenly and cracks within a season, so the join always needs a corner trim, finishing strip, or a deliberate change of plane in the wall.
- Zone the cladding to one section — gable, bay, or plinth — and let render cover the rest for a facade that reads intentional in 2026, not patched.
- Bridge cladding and render with a corner trim or finishing strip, never a raw butt joint, to stop weather getting behind the board.
- Match cladding cavity depth to the render thickness before ordering, or the two surfaces won't sit flush against each other.
- Akuwood Panel's Exterior Wall Cladding Panel Black and Oak give a 3D wood-grain finish that reads well against smooth render without extra flashing.
Why this matters
A facade that mixes cladding and render badly looks like an afterthought — cladding stuck on as decoration rather than part of the design. Done right, it does two jobs at once: it breaks up a large flat render elevation and it protects the parts of the wall most exposed to weather, like a north-facing gable or a low plinth that takes rain splash-back.
The Exterior Wall Cladding Panel Black and the Exterior Wall Cladding Panel Oak are both built for this kind of partial-facade use — a 3D wood-grain finish designed to sit against a rendered field rather than cover a whole elevation.
How do you combine cladding with render on one facade?
The standard approach is to pick one zone of the wall for cladding and leave the rest rendered, then handle the junction with a trim rather than a butt joint. Here's the order that avoids rework:
- Pick the zone first — gable end, bay window, dormer cheek, or a ground-floor band are the classic choices because they already read as a separate plane.
- Check the render finish and colour before ordering cladding — a textured render reads busier next to wood grain than a smooth trowel finish.
- Batten the clad section — timber cladding needs a cavity behind it, render doesn't, so the clad zone will sit slightly proud of the rendered wall unless you plan for that step.
- Finish the junction with a corner trim where cladding turns a corner, or a finishing strip where it meets flat render.
- Seal the top and base of the clad section so water running down the render doesn't track behind the cladding.
| Facade zone | Cladding suits | Render suits | Best for |
|---|---|---|---|
| Gable end | Full triangle in cladding | N/A | Homes wanting a strong roofline feature |
| Bay window surround | Cladding wrap around the bay | Rest of elevation | Adding depth to a flat facade |
| Ground-floor plinth | Cladding band 600mm-1200mm up | Upper storey | Splash-back protection and a grounded look |
| Full elevation | Skip cladding here | Full render | Budget-led builds with one clean material |
Where cladding usually goes on a rendered house
Gable ends and bay surrounds are the two zones that get clad most often, because both already sit on a different plane to the main wall — the junction reads as a design choice rather than a patch. A ground-floor plinth works the same way but for a practical reason: it's the section of wall most exposed to rain splash and mud, and timber cladding takes that wear better than a render finish that chips.
A raw butt joint between cladding and render is the fastest way to make a rendered house look unfinished — the trim at the junction is doing more design work than either material on its own.
“A raw butt joint between cladding and render is the fastest way to make a rendered house look unfinished.”
Full elevation vs. zoned combination
Some builds skip the mix altogether and clad the whole facade, or render the whole facade and add no wood at all. That's a valid call on a budget-led build, but it gives up the depth and shadow lines a zoned combination creates. Zoning wins on visual interest; full-render wins on lowest junction risk — pick based on how exposed the wall is and how much detailing time the build has.
Why the cladding-render split varies house to house
- Orientation — north and west-facing walls take more weather, so cladding often lands there rather than on a sheltered south wall.
- Planning restrictions — conservation areas and some new-build estates restrict how much of a street-facing elevation can be timber.
- Wall build-up — a cavity wall with external insulation needs a different batten depth to a solid masonry wall, which changes how proud the cladding sits against render.
- Colour contrast — a black cladding panel against a pale render reads as a strong design line; a similar-tone cladding against a matching render fades into the wall.
- Maintenance access — ground-floor cladding gets knocked and needs replacing sooner than upper-storey cladding, which pushes some builds to keep cladding higher up.
- Budget split — cladding per square metre generally costs more to fit than render, so many builds use it as an accent rather than the primary finish for cost control.


Can cladding go directly on top of existing render?
Cladding does not sit directly on render — it needs a batten frame fixed through the render into the structural wall behind, creating the cavity the boards need to breathe and drain. Skipping the batten and fixing straight to render traps moisture against the wall and voids the point of adding cladding in the first place.
What trim do you use where cladding meets render?
A corner trim handles the junction where cladding turns an external corner, and a finishing strip handles the edge where cladding meets a flat run of render. Both close the gap that would otherwise let wind-driven rain track behind the boards.
Does mixing cladding and render need planning permission?
Planning permission for a cladding-render mix depends on the property and area, not the materials themselves — conservation areas and listed buildings are the two situations most likely to need consent. A standard single-storey extension in most areas falls under permitted development, but it's worth checking locally before ordering panels.
FAQ
How do you combine cladding with render on one facade?
Combine cladding with render by zoning the cladding to one section of the wall — a gable, bay, or plinth — and finishing the junction with a corner trim or finishing strip rather than a raw butt joint. Render covers the rest of the elevation as the dominant field.
What's the best facade zone for cladding on a rendered house?
Gable ends and bay window surrounds work best because they already sit on a separate plane to the main wall, so the cladding-render junction reads as intentional design rather than a patch.
Can you put cladding straight onto render without battens?
No — cladding needs a batten cavity fixed through the render into the wall behind it for drainage and ventilation. Fixing boards flat against render traps moisture and shortens the cladding's life.
Is black cladding or oak cladding better against pale render?
Black cladding against pale render gives the strongest contrast and reads as a deliberate feature line, while oak cladding blends more softly and suits a warmer, less contrasted look.
Does mixing cladding and render cost more than render alone?
Cladding generally costs more to fit per square metre than render, which is why most builds use it as an accent zone rather than the primary finish across the whole facade.
What trim closes the gap where cladding meets render?
A finishing strip closes a flat junction where cladding meets render, and a corner trim closes the junction where cladding wraps an external corner. Both stop wind-driven rain getting behind the boards.
Does orientation affect where cladding goes on a rendered house?
Yes — north and west-facing walls take the most weather in the UK, so cladding is often placed there for protection while a sheltered south wall stays rendered.
Do conservation areas restrict cladding and render combinations?
Conservation areas and listed buildings are the two situations most likely to restrict how much timber cladding can appear on a street-facing elevation, so it's worth checking locally before ordering panels.
One last thing
The detail that separates a considered cladding-render facade from a DIY one isn't the wood finish — it's the trim at the junction. Spend the extra time getting the corner trim or finishing strip right and the whole facade reads as designed, even if the cladding only covers one gable end.