

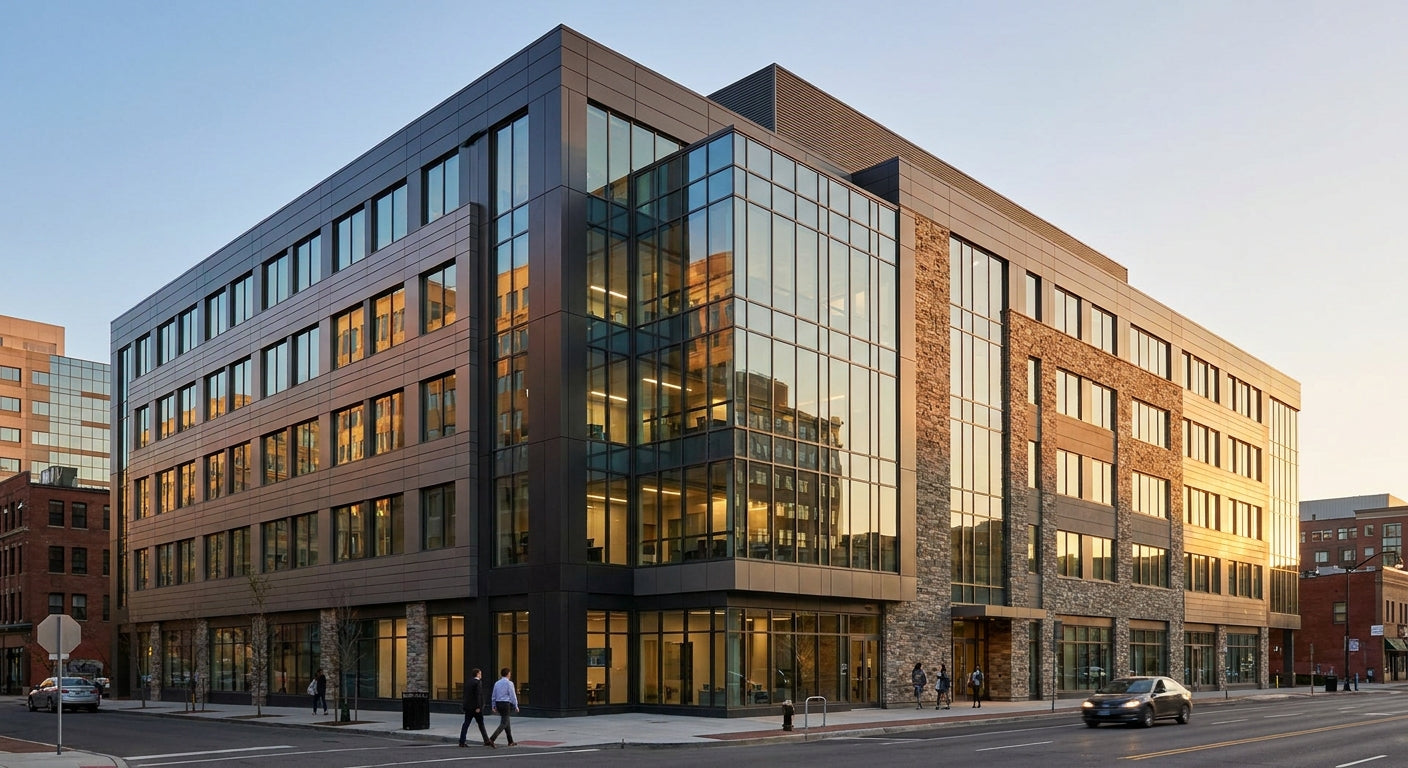
Facade cladding for commercial office buildings is a decision that affects planning approval, long-term maintenance costs, and how your building reads from the street — so getting the spec right in 2026 matters more than ever.
TL;DR: The right facade cladding for commercial buildings balances fire classification, weatherproofing, visual weight, and installation speed. Composite wood-effect cladding panels — such as those offered by Akustiq UK — hit all four criteria without the upkeep burden of real timber. Stone grey and black finishes dominate commercial projects in 2026. If you are specifying for an office building above 18 metres, check your fire rating requirements before anything else.
Why facade cladding decisions on commercial buildings are different
Residential cladding decisions are straightforward compared to commercial ones. On an office building you are dealing with greater surface area, stricter fire compliance under the Building Safety Act 2022, planning conditions that may dictate colour or material, and a client or facilities team that will be managing the building for 20-plus years. A wrong call costs more — in remediation, in planning rejections, and in daily maintenance hours.
This guide is for architects, project managers, and commercial developers specifying facade cladding for commercial buildings in 2026. It covers the four criteria that matter, three finish options that work in practice, and what to avoid.
Who this is for
This guide is aimed at architects and commercial developers working on office buildings between one and six storeys — the segment where composite cladding is most competitive. It is also useful for facilities managers handling a refurbishment or a tenant improvement project where the existing facade needs updating without full structural work. If you are specifying for a high-rise above 18 metres, fire classification requirements narrow your material choices considerably, and that is addressed in the criteria below.
What to look for in facade cladding for commercial office buildings
Fire classification and compliance
Since the Building Safety Act 2022 came into force, facade materials for buildings above 18 metres in England must meet Class A2-s1, d0 or better under EN 13501-1. Below 18 metres the threshold is more flexible, but specifiers increasingly choose materials that can demonstrate at least Class B compliance to satisfy planning conditions and future-proof the building. Ask every supplier for a certified fire test report — not a marketing claim — before committing.
Weatherproofing for UK conditions
The UK's climate combines sustained driving rain, freeze-thaw cycles, and UV exposure across all four seasons. Facade cladding panels for commercial buildings must be tested to resist water ingress over a continuous surface, not just at joints. Composite panels with a UV-stable finish and a sealed substrate hold their colour and structural integrity without annual treatment. Real timber cladding requires recoating every two to four years on exposed commercial elevations — a maintenance cost that compounds fast across a large facade.
Finish consistency at scale
On a residential project you might cover 20 square metres. A commercial office building could require 400 to 2,000 square metres of cladding across multiple elevations. Batch-to-batch colour consistency matters enormously at that scale. Composite panels from a single product line give you consistent tone across the full project. Natural timber does not; grain pattern and colour shift between boards and between batches are unavoidable.
Installation speed and fixing system
Commercial projects run on tight programmes. Cladding that requires bespoke fabrication, specialist trades, or long lead times adds risk. Look for a system with a straightforward horizontal or vertical fixing method, standard corner trims, and finishing trim components that are available off the shelf. A complete fixing system — panels, screws, corner trims, finishing trims — from one supplier cuts down on coordination and snagging.
Planning compatibility
Local planning authorities vary in how prescriptive they are about commercial facade materials, but most will scrutinise colour and finish on elevations facing a public highway. Stone grey, birch, and black finishes have the broadest planning acceptance across urban and semi-urban contexts in 2026. High-gloss or unusual composite colours are more likely to attract a condition requiring amendment. Get your preferred finish confirmed in pre-application discussions before you specify.
Long-term maintenance profile
Facilities teams want a facade they can clean with a pressure washer once a year and leave alone. Composite cladding panels meet that standard. They do not split, warp, or need staining. On a 10-year total cost of ownership basis, the lower maintenance overhead of composite panels offsets a higher upfront unit cost compared with painted render or treated timber.
Top picks for commercial office facade cladding
Stone Grey — the safe pick for planning
The spec: Composite construction with a stone grey UV-stable surface, available in full panel and cladding board formats.
Why it works commercially: Stone grey reads as a contemporary neutral across most planning contexts. It does not age visibly in the way that cream or white finishes do, and it photographs well for planning submissions. The exterior wall cladding panel in stone grey from Akustiq UK is available with a matching corner trim and finishing trim, giving you a complete system from one source.
Verdict: Buy. The finish that clears planning fastest and ages best on north-facing elevations.
Black — the specification for design-led commercial projects
The spec: Deep black composite finish, weather-sealed, available in panel and board formats with a full trim range.
Why it works commercially: Black cladding has moved firmly into mainstream commercial specification in 2026, particularly on tech-sector offices, co-working buildings, and ground-floor retail-to-office conversions. It reads as intentional rather than utilitarian, and it holds its depth of colour better than mid-tones over time. The exterior wall cladding panel in black pairs with dedicated black screws and corner trims so fixings disappear into the surface.
Verdict: Buy for design-led briefs and urban contexts. Consider for suburban office parks where planners may prefer a lighter tone.
Birch — the wildcard for warmth without timber upkeep
The spec: Birch-tone composite finish that reads as light natural wood without the maintenance of real timber.
Why it works commercially: Some commercial briefs — particularly hospitality-led office developments, co-working spaces with a residential quality, or office buildings adjoining residential streets — call for warmth rather than industrial tone. Birch delivers that visual register while keeping the maintenance profile of a composite product. The cladding board in birch works well on lower-storey cladding zones or entrance bays where the human-scale detail matters most.
Verdict: Consider. Strongest on mixed-use or hospitality-adjacent office projects. Less suited to large undifferentiated elevations where the light tone can read as flat.
What to avoid
- Untreated or lightly treated timber on large commercial elevations. The maintenance cycle — inspection, sanding, recoating — is feasible on a garden room. On 600 square metres of commercial facade accessed by MEWP, it is a recurring cost that most facilities budgets absorb badly.
- Panels without a complete fixing system. If corner trims and finishing trims are not available from the same supplier in the same finish, you will be improvising at the edges — and that is where failures and water ingress start.
- Relying on supplier marketing claims for fire classification. In 2026, with the Building Safety Act fully in force, you need the actual EN 13501-1 test certificate, not a brochure reference to "fire-resistant." Always request documentation.
Verdict comparison
| Finish | Planning acceptance | Maintenance demand | Trim system available | Best context |
|---|---|---|---|---|
| Stone Grey | High | Low | Yes | All commercial contexts |
| Black | High (urban) | Low | Yes | Design-led, urban office |
| Birch | Medium-high | Low | Yes | Mixed-use, hospitality-adjacent |
| Oak | Medium | Low | Yes | Smaller-scale, entrance bays |
| Real timber | Variable | High | Project-specific | Avoid on large elevations |
FAQ
What is the best facade cladding for commercial buildings in the UK in 2026? Composite cladding panels in stone grey or black are the most widely specified options for commercial office buildings in 2026. They meet current fire and weatherproofing expectations, require minimal maintenance, and have broad planning acceptance across urban and suburban contexts.
Does facade cladding on a commercial building need planning permission? Yes, in almost all cases. Changes to the external appearance of a commercial building require planning permission under the Town and Country Planning Act 1990. Pre-application discussions with your local planning authority will confirm which finishes and materials are acceptable for your specific site.
Is composite cladding fire-safe on office buildings? Composite cladding products vary in fire classification. For buildings above 18 metres in England, materials must meet Class A2-s1, d0 under EN 13501-1. For buildings below 18 metres, Class B is frequently sufficient, but you must obtain the certified test report from the supplier before specifying.
How long does facade cladding last on a commercial building? A quality composite cladding system, correctly installed with a full fixing and trim system, can be expected to perform for 25 to 30 years with minimal maintenance. Annual cleaning with a pressure washer is typically sufficient.
What is the difference between cladding boards and wall cladding panels for commercial use? Cladding boards are narrower individual boards installed in a horizontal or vertical run, giving a traditional weatherboard appearance. Cladding panels are wider format units that cover more area per fixing. Both formats are available from Akustiq UK; the right choice depends on the visual grain direction and scale of the elevation.
How much does commercial facade cladding cost per square metre in the UK? Composite cladding panel systems typically range from £40 to £90 per square metre for materials, excluding installation. Installation on a commercial building — including scaffolding, battens, and a certified contractor — adds significantly to that figure. Get a full installed cost per square metre from your contractor before comparing material unit costs.
Can composite cladding be installed on a rendered commercial building? Yes. Composite cladding panels can be fixed to rendered facades using a batten system that brings the panel off the wall and allows for drainage. This is a common approach on office refurbishments where the existing render is sound but dated in appearance.
Is black exterior cladding suitable for a north-facing commercial elevation? Black composite cladding is well suited to north-facing elevations. It does not rely on sun to look good, holds its depth of colour regardless of light direction, and shows less visible soiling than lighter finishes in urban environments.
One last thing
The most common mistake on commercial facade cladding projects is specifying the panel and forgetting the trim. Corner trims, finishing trims, and the right fixing screws are what make the installation look resolved from close range — and they are what planners and building inspectors look at on site visits. Akustiq UK supplies a full trim range in every finish, matched to the panel products, which eliminates that coordination problem before it starts.
Share:
How to Install Exterior Cladding on a Rendered Wall (2026)
Stone Grey Exterior Cladding Panels: 2026 Buyer Guide