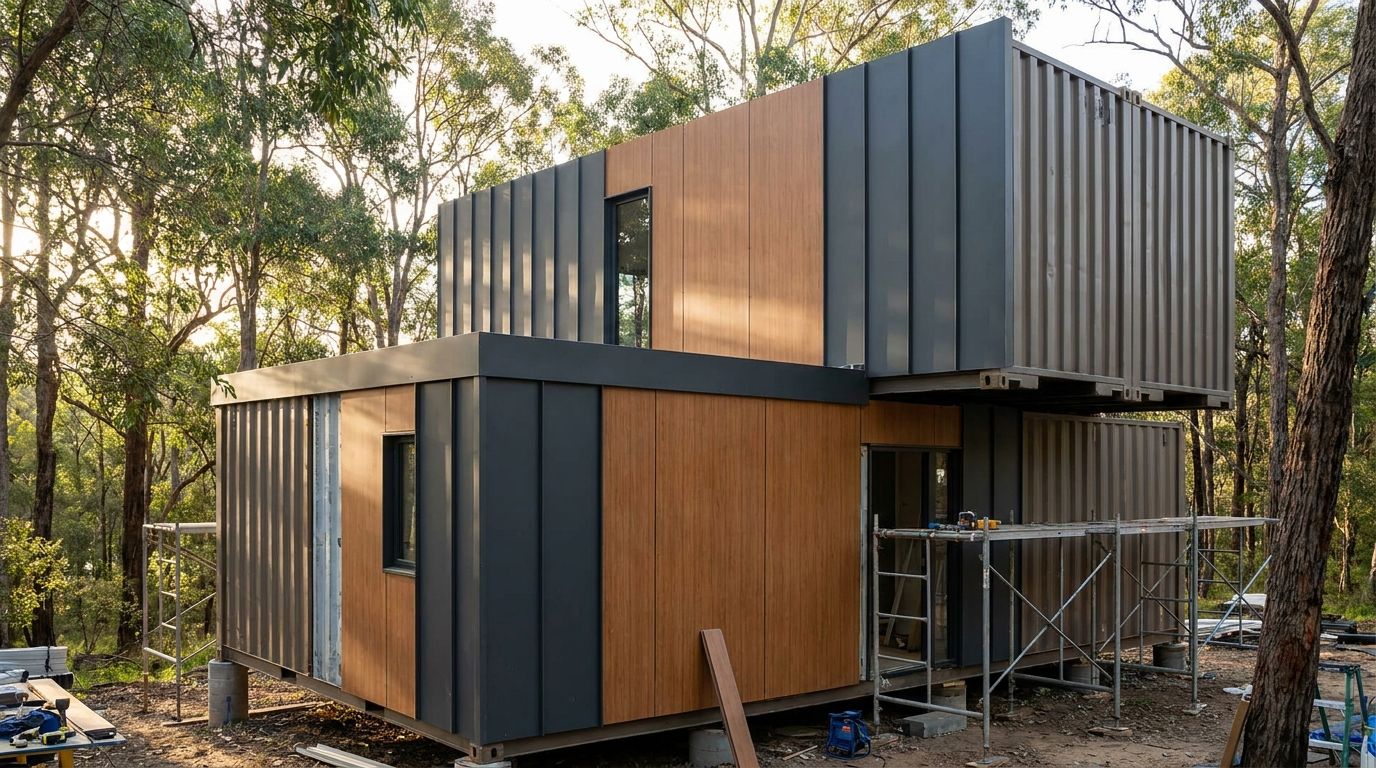
Cladding for a shipping container conversion has to solve a problem most exterior wall cladding never faces: fixing timber or composite boards onto a corrugated steel skin that expands, contracts, and sweats differently than a timber-framed wall. Get the fixing system and finish wrong and you're repainting rust bleed within two winters instead of enjoying a finished garden studio or holiday let.
- Exterior Wall Cladding Panel Black wins for disguising corrugation on a shipping container conversion - buy it.
- Oak and Birch finishes suit garden studio and glamping pod conversions where a warmer tone matters more than concealment.
- Never fit cladding for shipping container conversion with adhesive alone - steel expansion needs mechanical battens, not glue.
- Budget a vented gap behind every panel - uninsulated steel containers sweat more than a standard timber frame wall.
Why this matters
A standard 20ft or 40ft shipping container is 2.44m wide with a corrugated steel wall that was engineered for stacking loads at sea, not for holding a UK exterior finish through freeze-thaw cycles. Steel moves more than timber does across a temperature swing, and it condenses moisture on the inside face faster than a plasterboard-lined stud wall. Cladding for shipping container conversion projects has to accommodate both, or the finish fails within a couple of years rather than lasting a decade.
Container conversions have gone mainstream across the UK in 2026 - garden studios, site cabins, glamping pods, and self-build annexes all use the same steel box as a starting point. The exterior finish is what turns a corrugated crate into something that reads as a building, and fixing exterior cladding to a steel frame properly is the single most common point of failure on these builds.
Who this is for
This guide is for anyone converting a shipping container into a garden studio, home office, glamping pod, or self-build annexe who needs an exterior finish that fixes to a steel frame without drilling straight through the corrugated skin. If you're cladding a timber-framed extension instead, the fixing constraints below don't apply to you in the same way - go straight to a standard timber cladding guide instead.
What to look for in cladding for a shipping container conversion
A fixing system built for steel, not just timber
Most cladding systems assume a timber batten wall behind the panel. On a container, you're fixing into (or over) corrugated steel, which means self-tapping fixings into the steel ribs or a separate timber sub-frame bolted through the corrugations. Check the fixing guidance before you order, because retrofitting a batten system after panels arrive costs more time than getting it right first.
Cavity ventilation and moisture management
An uninsulated or lightly insulated steel box sweats on the inside face when warm, damp air meets a cold steel wall - and that moisture has to go somewhere on the outside too. A ventilated cavity behind the cladding lets trapped moisture escape instead of sitting against the steel and starting corrosion from the inside out.
Thermal movement allowance
Steel expands and contracts more than timber across a UK seasonal range, so panels fixed rigid to a steel sub-frame with no movement joints will bow or crack at the fixing points within a year or two. Look for a fixing method that allows a few millimetres of play at each panel joint.
A finish that disguises the corrugation
Corrugated steel reads as "shipping container" the moment you see it, and that's the look most conversions are trying to move away from. A flat-faced or slatted panel finish covers the ribbed profile completely, where thin composite skins can still telegraph the corrugation lines underneath in direct sunlight.
UV-stable colour that won't fade unevenly
A container conversion often has one or two walls in full sun for most of the day. A finish that fades unevenly across a wall looks worse than the bare steel it replaced, so check that the colour is rated for sustained UV exposure rather than an interior-grade stain.
Top picks for shipping container cladding
Exterior Wall Cladding Panel - Black: the stealth pick
Black cladding is the finish that best hides a corrugated steel profile, because shadow lines on a dark surface read as intentional grooves rather than leftover shipping ribs. It suits garden studios and site cabins where the brief is "make it look like a building, not a container." Verdict: Buy - it's the safest choice when concealment matters more than warmth. Exterior Wall Cladding Panel Black is the panel to check first.
Exterior Wall Cladding Panel - Oak: the warm pick
Oak brings a timber tone to a steel box, which works well on glamping pods and garden rooms where the goal is a cabin feel rather than an industrial one. It reads warmer against greenery than black or grey finishes do, at the cost of standing out more against a corrugated substrate if the fixing isn't flush. Verdict: Buy for glamping and holiday-let conversions where kerb appeal drives bookings - the Exterior Wall Cladding Panel Oak finish is the one to sample first.
Exterior Wall Cladding Panel - Birch: the lighter alternative
Birch sits between oak and grey tones - lighter than oak, warmer than stone grey - and works on conversions positioned near existing pale render or brick. It doesn't disguise corrugation quite as completely as black does under raking light, so it suits builds where the wall isn't the first thing visitors see. Verdict: Consider it for side elevations and secondary walls rather than the street-facing face. The Exterior Wall Cladding Panel Birch option costs the same fixing effort as the other two finishes.
What to avoid
- Interior wood veneer wall panels used outdoors. AKU Woodpanel's flagship indoor range, built with a 3-sided wood veneer and acoustic felt backing in 240cm and 300cm lengths, is designed for rooms, not weather - the felt backing has no business sitting against a damp steel wall.
- Adhesive-only fixing on a steel box. Glue alone can't absorb the differential expansion between a steel container wall and a timber-faced panel; a fixing that works indoors on plasterboard will not survive a summer of thermal cycling outdoors.
- Skipping the finishing trim. Corners and edges around doors and windows on a container conversion take more weather exposure than a standard house wall corner, and a proper trim (the Stone Grey finishing trim covers this on AKU Woodpanel's exterior range) stops water tracking behind the panel edge.
“Skip the glue-only fitting on a steel box - the differential expansion between steel and timber cladding pops panels off within two summers.”
Verdict comparison
| Panel | Disguises corrugation | Best conversion type | Fixing complexity | Verdict |
|---|---|---|---|---|
| Exterior Wall Cladding Panel Black | Strongest | Garden studio, site cabin | Standard steel fixing | Buy |
| Exterior Wall Cladding Panel Oak | Moderate | Glamping pod, holiday let | Standard steel fixing | Buy |
| Exterior Wall Cladding Panel Birch | Moderate-light | Side elevations, secondary walls | Standard steel fixing | Consider |
FAQ
What's the best cladding for a shipping container conversion?
Exterior Wall Cladding Panel Black is the strongest performer for disguising the corrugated steel profile on a shipping container conversion in 2026. Oak and Birch finishes work better where a warmer, cabin-style look matters more than full concealment.
Can you clad a shipping container without a batten frame?
No - fixing panels directly against corrugated steel without a batten or sub-frame traps moisture and gives no room for thermal movement. A ventilated batten system is the standard approach for cladding for shipping container conversion projects.
Do shipping containers need insulation before cladding?
Most conversions insulate the steel box before the exterior cladding goes on, since an uninsulated container sweats on the inside face and that moisture needs somewhere to go. Cladding alone doesn't solve condensation - it sits on top of the insulation and ventilation layer.
Is exterior wood cladding better than composite for a container conversion?
Exterior wood-finish cladding panels give a warmer, less industrial look than most composite boards and disguise the corrugated steel profile more effectively in a flat-faced format. Composite can outlast timber in constant wet exposure, so the choice depends on how exposed the wall is.
How much cladding do I need for a 20ft container conversion?
A 20ft container has roughly 2.44m of wall height to cover on each long side, plus the end walls, so measure each elevation separately and add extra for window and door cut-outs. Order from a single batch where possible since finish and tone can vary slightly between production runs.
Will black exterior cladding get too hot on a container in summer?
Dark exterior finishes absorb more heat than light ones, and a steel container already conducts heat efficiently, so black cladding on a poorly insulated container can raise internal temperatures in direct sun. Insulation behind the cladding matters more here than the cladding colour itself.
Do I need planning permission for cladding on a container conversion?
Planning requirements depend on the container's use, size, and position on the plot, and rules vary by local authority across the UK. Check with your local planning office before ordering cladding, since exterior finish changes can affect permitted development status on some sites.
One last thing
The detail most people miss on a container conversion isn't the cladding finish - it's the corner trim. A container's steel edges are sharper and less forgiving than a timber-framed corner, and a finishing trim that wasn't designed for that transition is where water gets in first, usually within the first winter.