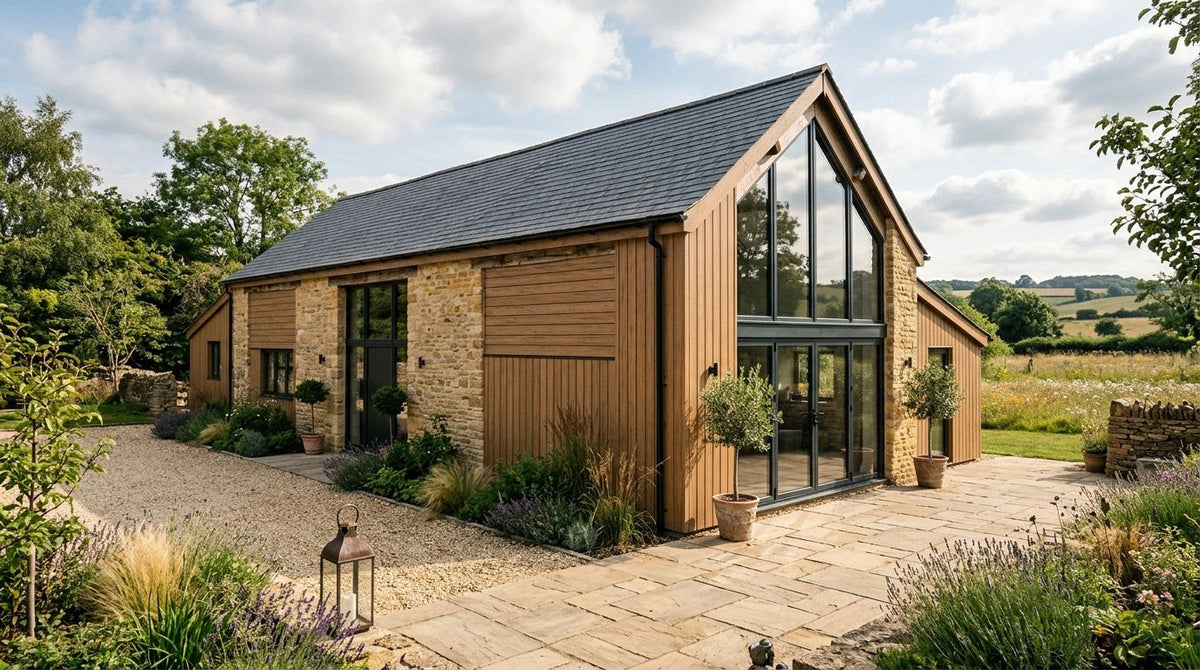
Composite cladding for a barn conversion exterior swaps rotten weatherboard, cracked render or bare block for a 3-sided wood-grain composite board built to handle 25+ years of UK weather with almost no repainting. Barn conversions bring wider elevations, mixed wall structures (timber frame, block infill, steel portal) and tighter planning conditions than a standard house extension, so the cladding choice has to satisfy all three at once, not just look right in a brochure photo.
- Composite cladding barn conversion exterior work needs boards rated for 25+ years outdoors because barn-scale scaffold access is expensive to repeat.
- Akuwoodpanel's Exterior Wall Cladding Panel range ships in Oak, Birch, Stone Grey and Black 290cm boards sized for long barn bays.
- Match corner and finishing trims to the board finish before ordering — mismatched trims are the most common return reason.
- Composite boards batten over both masonry plinths and timber frame studwork, the two wall types most barn conversions mix on one site.
- Check Class Q or listed building consent wording before you commit to a finish — it can rule out entire colour ranges.
Why composite cladding matters for barn conversion projects
Barn conversions in the UK almost always sit on agricultural land, which means planning officers look hard at external materials before signing off a Class Q or full planning application in 2026. A material that reads as too suburban gets challenged; a material that echoes the barn's original boarding usually goes through without a fight.
Composite boards solve the durability problem that natural larch or featheredge cladding creates on a converted barn: scaffold access to a 6-8 metre gable end isn't cheap to repeat every 5-7 years for re-oiling. A board like the Exterior Wall Cladding Panel Oak 290CM runs at 290cm lengths specifically to cover barn-scale bays with fewer horizontal joints than the 180cm boards sold for standard house extensions.
Barn conversions also expose more roofline and more unbroken elevation than a typical semi, so colour consistency across dozens of boards matters here more than it does on a small side return.
Verdict: composite wood-grain cladding is the safer default for a 2026 barn conversion exterior over natural larch, mainly because it removes the recurring scaffold cost of re-oiling a tall, hard-to-reach elevation.
Check your planning conditions before picking a finish
Most barn conversion planning refusals or delays trace back to material choice, not layout. Sort this before you order a single board.
- Confirm whether the barn is listed or sits in a conservation area — material choice is often specified in the consent itself
- Check the Class Q or full planning wording for any restriction on elevations facing the road or a public right of way
- Keep photographs of the existing weatherboard colour and profile to argue for a like-for-like composite match
- Submit a sample board with the application if the case officer asks for physical evidence
- Ask the planning officer directly whether composite board is acceptable in place of solid timber — policy varies by local authority
Assess what's behind your barn's existing wall
Barn walls are rarely one consistent structure end to end, and the fixing method changes with what's underneath.
- Identify whether the frame is timber stud, block or masonry infill, or a steel portal frame — each needs different batten spacing and fixing depth
- Check for existing insulation and a breather membrane before battening over it
- Note any structural movement or bowing along old barn walls before assuming a flat batten line will work first time
- Measure elevation height and width in full — barn bays commonly run 4 to 8 metres, well beyond a typical domestic wall
Choose a board finish that matches the barn's character
The finish decision is partly aesthetic and partly practical once you know what's on the other elevations nearby.
- Oak or Birch tones for barns replacing worn timber weatherboard, keeping the agricultural character intact
- Stone Grey for barns sitting near existing stone outbuildings or a steel-framed extension
- Black for barns in regions with a black weatherboard tradition, common in parts of East Anglia and the South East
- Order every board for one elevation from a single batch — colour banding between production runs is the most visible fault on a finished barn wall


Fix the substrate correctly for a timber frame or masonry wall
Getting the batten line right is what separates a barn conversion that looks sharp in year one from one that shows waves by year three.
- Batten out over masonry with treated timber or packers to create a 25-40mm ventilated cavity behind the board
- Screw composite boards directly into studs on timber frame walls, following the fixing centres specified for the board width
- Leave a drainage gap at the base of the run so water can't wick into the bottom edge of the board
- Check the batten line is level along the full elevation before fixing the first board — barn walls are rarely dead straight
Fit trims for a weatherproof edge
Trims get treated as an afterthought and that's exactly why they fail first.
- Corner trims at every external corner and barn door reveal
- Finishing trims wherever a cut edge is exposed to weather
- End caps sized to the board's exact profile, not a generic fit
- Trim colour matched to the board finish, not the surrounding frame colour
Detail the timber frame junctions and openings
Barn conversions built on new timber frame extensions bring a structural detail cladding installers often miss: the frame connections sit behind the cladding line, and getting those right before boarding matters as much as the finish that goes on top. Getting post-to-beam connections in timber frames right prevents the frame movement that later shows up as cracked trim or sprung boards at door and window reveals, long after the scaffold has come down.
- Batten around window and door reveals before boarding, not after
- Leave expansion gaps at every horizontal joint, sized to the board width
- Flash the top of any cladding run that meets a roofline or soffit
- Recheck reveal squareness on older barns before cutting trims to length
Detailed guidance on the process itself sits in this walkthrough on installing exterior wall cladding panels, which covers batten spacing and fixing patterns step by step.
Plan inspection and maintenance from year one
Composite doesn't need re-oiling, but it still needs eyes on it once a year.
- Walk the elevations annually, checking trim seals and fixing points
- Clear algae or moss build-up on north-facing barn walls before it stains the board
- Recheck screw torque on high-wind elevations after the first winter
- Keep one spare board of each finish in case of accidental damage during future works
Composite cladding options for a barn conversion, compared
| Cladding option | Best for | Key limitation |
|---|---|---|
| Composite wood-grain board (Oak/Birch) | Matching original barn timber tones on Class Q conversions | Needs consistent batten spacing across long bays |
| Composite Stone Grey board | Contemporary barns near existing stone or steel-framed structures | Cooler tone reads less agricultural to some planners |
| Composite Black board | Barns in regions with a black weatherboard tradition | Shows dust and algae streaks more visibly than lighter tones |
| Natural timber (untreated larch/cedar) | Owners who want a fully natural, re-oilable material | Recurring scaffold cost for re-oiling every 5-7 years |
| Render over block infill | Barns with existing masonry infill walls | Doesn't suit timber-frame sections without added structure |
More detail on the barn-specific board sizing and finishes sits in this guide to cladding panels for barn conversion walls.
Common mistakes barn conversion owners make
- Mixing panel batches ordered months apart — colour banding at gable ends is the single most common visible fault reported on finished barns
- Fixing straight to render without battens — this traps moisture behind the board and defeats the point of a ventilated cavity
- Ignoring Class Q or listed building conditions on external material — a refused amendment mid-build costs far more than checking first
- Skipping trims at the eaves — exposed cut edges and end grain take on water within one wet season
- Underestimating board quantity for barn-scale elevations — 4-8 metre bays need more boards than most first-time calculators assume, leaving a project short mid-install
FAQ
What is the best composite cladding for a barn conversion exterior in 2026?
A 3-sided wood-grain composite board in Oak, Birch, Stone Grey or Black, sized at 290cm to suit barn-scale bays, is the best fit for most 2026 barn conversions. It gives a like-for-like look to original weatherboard without the recurring re-oiling cost of natural timber.
Is composite cladding better than natural timber for a barn conversion?
Composite cladding is better for barns with tall or hard-to-reach elevations because it doesn't need re-oiling every 5-7 years. Natural timber suits owners who specifically want a material that silvers and weathers, and who don't mind repeat scaffold costs.
Do I need planning permission to clad a barn conversion in composite board?
You need to check the specific wording of your Class Q or full planning consent, since material choice is often restricted in the approval itself. Listed barns and those in conservation areas face tighter scrutiny than a standard agricultural-to-residential conversion.
Can composite cladding go over a timber frame barn wall?
Yes, composite boards screw directly into timber frame studwork following the fixing centres specified for the board width. Masonry or block infill sections need battens and a ventilated cavity instead of a direct fix.
How long does composite cladding last on a barn exterior?
Composite wood-grain boards are built for over 25 years of maintenance-free use outdoors, according to the manufacturer specification. Actual lifespan depends on correct battening, drainage detailing and trim fitting at install.
What colour composite cladding suits a barn conversion best?
Oak or Birch tones keep the agricultural character of a converted barn and tend to satisfy planning officers looking for a like-for-like match. Stone Grey and Black suit barns near existing stone or steel-framed structures, or regions with a black weatherboard tradition.
Do barn conversions need different cladding fixings than a house?
Barn conversions often mix timber frame, masonry and steel portal sections on one site, so fixing depth and batten spacing change wall by wall. Confirming the wall type before ordering fixings avoids a mid-project stop.
One last thing
The detail that trips up more barn conversions than any planning condition is board length: a 290cm composite board covers a wider bay with one fewer horizontal joint than the 180cm boards sold for standard house cladding, and on a barn gable end that one extra joint is exactly where colour banding and water ingress show up first. Order to the bay width, not to a generic board size.