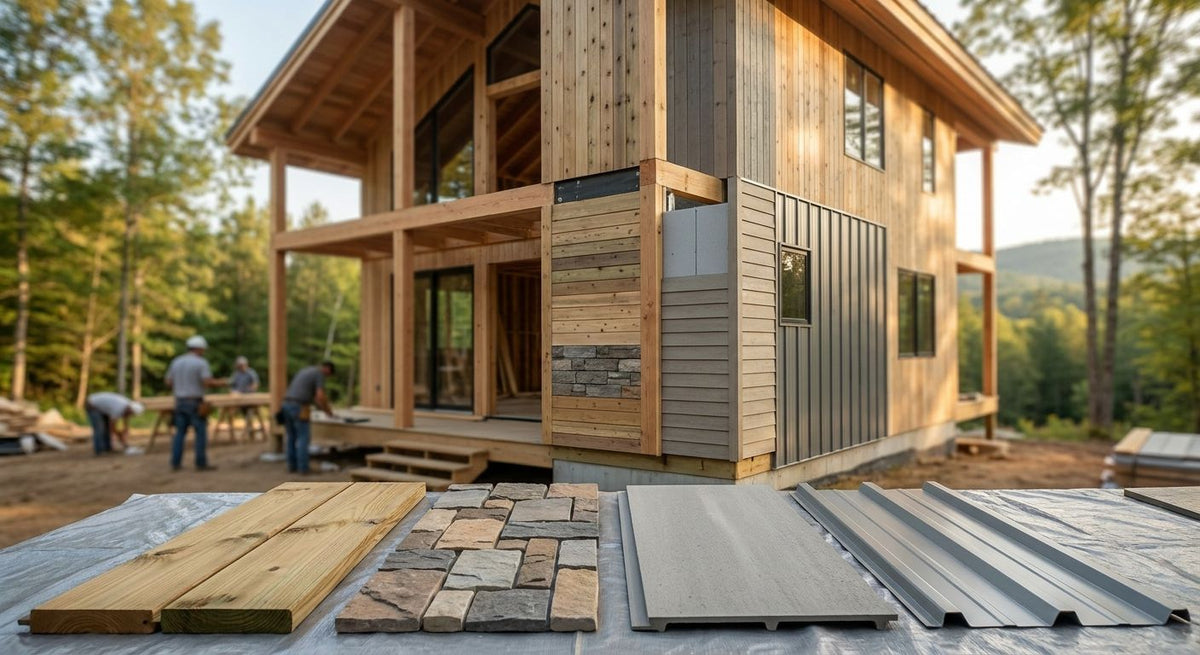
Timber frame self-build projects lock in their cladding decision at design stage, long before render or windows go in, because the batten depth and cavity size depend on what finish sits on the outside wall. This guide ranks four cladding panels for self-build timber frame homes and tells you which one fits your elevation, your planning conditions, and your maintenance tolerance in 2026.
Best overall for timber frame self-build projects: the Oak exterior wall cladding panel from Akustiq UK, which reads as real wood cladding without a re-oiling schedule. Best for a dark, contemporary elevation: the Black exterior wall cladding panel. Best for combining with render on one facade: the Stone Grey exterior wall cladding panel. Best budget pick for outbuildings and later self-build phases: the Birch exterior wall cladding panel.
- Oak exterior wall cladding panel wins overall for timber frame self-builds in 2026 - buy it for the primary elevation.
- Black exterior wall cladding panel suits contemporary self-build designs where planning allows dark facades.
- Stone Grey exterior wall cladding panel is the pick for mixed render-and-cladding elevations.
- Birch exterior wall cladding panel is the budget option for outbuildings, garden rooms, and phased self-builds.
Why this matters
Cladding choice on a timber frame self-build gets fixed at design stage, long before the breather membrane and battens go up, because the cavity depth depends on what's going over it. Get it wrong and you're either re-battening a finished wall or living with a facade that clashes with the rest of the street in 2026.
Composite panels solve two problems that solid timber boards create on a self-build timetable: colour drift across a batch, and the annual oiling cycle a DIY schedule rarely survives. Reading through exterior wall cladding for self-build homes before ordering saves a rework on the batten layout later.
What makes the best cladding for self-build timber frame homes
- Ventilated cavity compatibility - the panel needs to sit on a batten system with a clear air gap, not just glue to OSB.
- Consistent colour across a full elevation - batch-matched finish so panel 40 doesn't shift tone from panel 4.
- Low-maintenance surface - no annual oil or stain when the self-build schedule already has enough jobs.
- Fixing method suited to timber studwork - screw-fix or click systems that don't rely on masonry plugs.
- A finish planning officers recognise - natural wood tones and muted greys tend to clear design codes faster than high-gloss composites.
- Manageable panel weight for a small crew - self-builds rarely have a dedicated cladding gang on site.
“If the batten gap behind rainscreen cladding is under 25mm, trapped moisture doesn't clear and the timber frame behind it pays for it.”
At a glance
| Panel | Best for | Standout feature | Key limitation |
|---|---|---|---|
| Oak exterior wall cladding panel | Primary elevations on timber frame self-builds | Natural oak tone that reads as solid timber | Shows more grain variation than the darker finishes |
| Black exterior wall cladding panel | Contemporary dark facades | Deep black finish holds its tone through UK weather | Dark surfaces show dust and pollen streaking sooner |
| Stone Grey exterior wall cladding panel | Facades mixing render and cladding | Neutral grey sits next to most render colours without clashing | Less visual warmth than the oak or birch finish |
| Birch exterior wall cladding panel | Outbuildings, garden rooms, phased self-builds | Lighter finish keeps small structures from looking heavy | Lighter tones need more thought on a busy street elevation |
1. Oak exterior wall cladding panel: best cladding for the main self-build elevation
The Oak exterior wall cladding panel is the closest composite finish to solid oak boarding, fixed on a ventilated batten system rather than glued direct to sheathing. It's the panel most self-builders default to for the front elevation because it matches timber window frames and roof fascias without a second material decision.
Oak exterior wall cladding panel pros:
- Reads as real wood cladding from pavement distance
- Batch colour consistency across a full elevation run
- Pairs with the indoor Natural Oak wall panel range for an inside-outside material match
Oak exterior wall cladding panel cons:
- Higher grain variation than the darker finishes, so panel selection matters on a visible feature bay
- Needs the same ventilated cavity as any rainscreen system - it isn't a stick-and-forget product
Verdict: Buy for the primary self-build elevation where a timber look is the goal.
2. Black exterior wall cladding panel: best cladding for a contemporary dark facade
Black cladding has become a default choice for new-build and self-build schemes chasing a modern look in 2026, and the Black exterior wall cladding panel delivers that finish without the upkeep of stained board-on-board timber.
Black exterior wall cladding panel pros:
- Strong contrast against white render or aluminium windows
- Reads as intentional and current on new-build style self-builds
- Suits gable ends and dormer cladding where a feature panel is wanted
Black exterior wall cladding panel cons:
- Dark surfaces show pollen, algae streaking, and dust build-up sooner than mid-tone finishes
- Not every planning authority signs off dark cladding on a street of pale render - check the local design code first
Verdict: Buy if the design brief calls for a dark, contemporary elevation and planning allows it.
3. Stone Grey exterior wall cladding panel: best cladding for mixing with render
Plenty of self-build facades run render on the main walls and cladding on a single bay, gable, or porch canopy. The Stone Grey exterior wall cladding panel is built for that split-material look - the tone reads as a natural companion to render rather than competing with it.
Stone Grey exterior wall cladding panel pros:
- Neutral grey sits next to most render colours without a clash
- Works well as an accent panel rather than full-elevation cladding
- Lower visual contrast means it ages more gracefully than black
Stone Grey exterior wall cladding panel cons:
- Less visual warmth than the oak or birch finish
- As an accent-only choice it needs a second material (render) specified alongside it, which adds a trade to the build programme
Verdict: Buy for split-material facades; Skip if the whole elevation is going to be cladding.
4. Birch exterior wall cladding panel: best cladding for outbuildings and phased self-builds
Self-builds rarely finish every structure at once - the garden room, workshop, or bin store often gets cladding in a later phase on a tighter budget. The Birch exterior wall cladding panel is the lighter, more affordable-feeling finish in the range for those secondary structures.
Birch exterior wall cladding panel pros:
- Light finish keeps small outbuildings from reading as heavy or dark
- Suits phased self-builds where the main house gets a premium finish first
- Same fixing system as the rest of the range, so crews don't relearn an install method
Birch exterior wall cladding panel cons:
- Lighter tones need more thought on a prominent street-facing elevation
- Less of a statement finish if the goal is a feature wall
Verdict: Buy for secondary structures; Hold for a main elevation feature wall.
How we ranked these
Each panel is scored against the six criteria above: ventilated cavity compatibility, colour consistency, maintenance load, fixing method, planning-friendly appearance, and handling weight. Oak tops the list because it clears all six with no trade-off; Black and Stone Grey each win one use case but lose points on maintenance or warmth; Birch trades statement appearance for lower cost on secondary structures.
Which cladding should you choose for your self-build?
Default to the Oak exterior wall cladding panel if you haven't decided yet - it's the safest match for timber frame construction and the finish most planning departments have already seen. Swap to the Black exterior wall cladding panel only if the design brief is already committed to a dark, modern look and the local design code allows it. Use Stone Grey as the accent panel next to render rather than as a full elevation, and save Birch for the outbuildings that get cladded once the main house is watertight in 2026.
FAQ
What's the best cladding for a timber frame self-build?
The Oak exterior wall cladding panel is the best default for a timber frame self-build because it matches timber window frames and roof fascias without a second material decision. Choose Black or Stone Grey only if the design brief already calls for a specific contemporary or mixed-material look.
Is composite cladding better than solid timber for a self-build?
Composite cladding panels avoid the colour drift and annual oiling that solid timber boards need, which matters on a self-build schedule with limited maintenance time. Solid timber still wins on repairability if a single board gets damaged.
How much ventilation gap does exterior cladding need behind it?
Rainscreen cladding systems typically need a cavity of at least 25mm behind the panel to let moisture that passes the breather membrane escape. Tighter battens are a common cause of trapped moisture against a timber frame.
Can you mix cladding and render on the same self-build facade?
Yes - many self-builds run render across the main walls and cladding on a single bay, gable, or porch canopy. The Stone Grey exterior wall cladding panel is built specifically for that split-material look.
Does black cladding need more maintenance than oak or grey?
Black cladding shows dust, pollen, and algae streaking sooner than mid-tone finishes because the contrast makes surface build-up more visible. It doesn't need more structural maintenance, just more frequent cleaning on a visible elevation.
What fixings work best for cladding on a timber frame wall?
Screw-fix or click systems designed for timber studwork work best on a timber frame wall, since they don't rely on masonry plugs. The fixing method needs to match the batten system specified for the ventilated cavity.
How do you order samples before committing to a self-build order?
Order a physical sample of the finish before specifying quantities for a full self-build elevation, since screen colours don't match site light. Compare the sample against window frames and roof fascia in daylight before finalising the order.
One last thing
Most self-build cladding failures aren't about the panel - they're about the batten gap behind it. A ventilated cavity of at least 25mm lets moisture that gets past the breather membrane actually escape instead of sitting against the timber frame. Get that detail right before picking a colour.