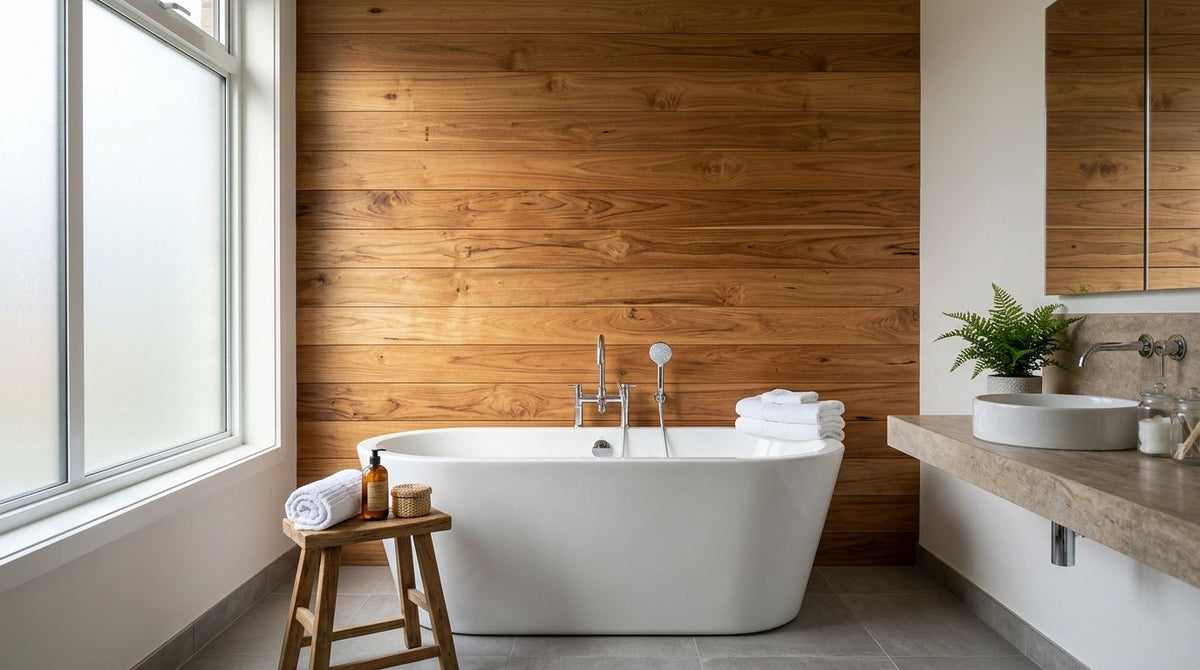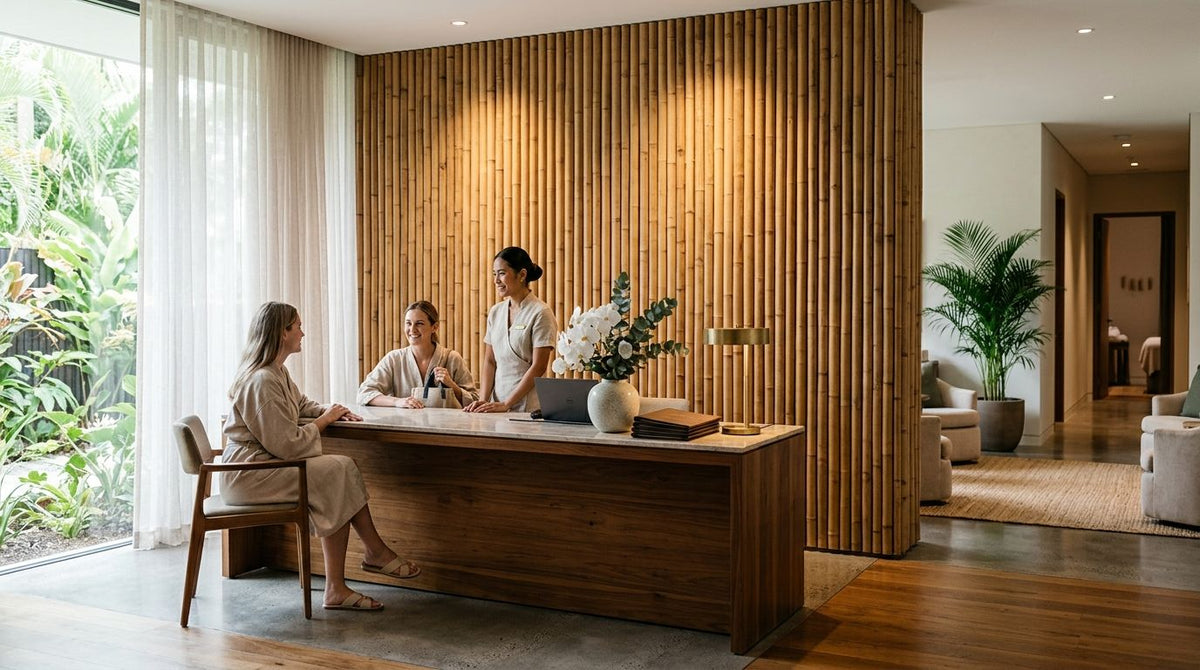
Bamboo wall panels for spa reception areas are decorative wood-effect wall coverings chosen to give a calming, natural first impression at check-in — but on their own they rarely solve the noise problem most spa receptions actually have. Reception areas take constant footfall on hard flooring, sit next to glass entry doors and tiled walls, and need a finish that reads premium within the first three seconds a guest walks in. That combination of acoustic demand and visual impact is what separates a reception wall from a bedroom feature wall, and it's why the material choice matters more here than almost anywhere else in a spa.
- Bamboo wall panels for spa reception areas look natural but rarely include acoustic backing for echo control.
- AKU Woodpanel's natural oak veneer panel pairs real wood grain with acoustic felt backing for reception noise.
- Decorative 3D walnut panels suit reception feature walls where visual impact matters more than acoustics.
- Test a physical sample under your reception lighting before ordering a full panel run in 2026.
Why wood wall panels matter for spa reception areas
A spa reception is a hard-surface room by design: tiled or stone flooring for wet feet, glass doors for daylight, a stone or laminate counter. All of that reflects sound instead of absorbing it, so voices, phones, and the espresso machine bounce around the space and make check-in feel less calm than the rest of the building. Bamboo panelling addresses the visual half of that problem — it reads as a natural, breathable material that fits a wellness brand — but plain bamboo boards have no acoustic layer behind them.
Natural oak veneer acoustic panels from AKU Woodpanel solve both problems at once: real wood veneer on the visible face, acoustic felt bonded to the back. That's the difference worth knowing before you spec a reception wall in 2026 — not every wood-look panel does the same job once it's on the wall.
Assess your reception's echo and moisture exposure
Do this before choosing any material. A five-minute walkthrough tells you more than any spec sheet.
- Clap once in the empty reception and count how long the sound lingers
- List every hard, reflective surface: tiled floor, glass entry doors, stone or laminate counter
- Check whether the reception shares a wall with a steam room, sauna, or wet treatment corridor
- Measure ceiling height — reverberation gets worse fast in double-height lobbies
Choose a material suited to spa humidity and footfall
The manual approach is matching material to moisture exposure room by room, not treating the whole spa as one environment.
- Bamboo suits low-humidity waiting lounges well away from wet treatment rooms
- Solid wood veneer with an acoustic felt backing handles higher-footfall reception zones
- PVC or laminate wood-effect boards cope with wet-adjacent corridors but look artificial up close
- Confirm any wood finish is pre-oiled or sealed before it goes near steam or splashback
Match the panel finish to your spa's palette
- Pull the undertone from your existing spa branding — warm honey oak, cool grey oak, or black oak
- Test a sample against your actual reception lighting, not daylight through a shop window
- Keep large wall runs to one finish; use a second tone only as a narrow accent strip
- Avoid high-gloss laminate in a spa that's positioned around a natural, calm aesthetic
Add acoustic backing where the reception desk sits
This is the step most spa fit-outs skip, and it's the one that actually changes how the room sounds.
- Position acoustic wall panelling directly behind or beside the reception desk, where conversations happen
- Cover the full wall behind the seating area, not just a decorative corner near the entrance
- Pair a slat-style acoustic panel with a hexagon acoustic panel as a textured feature wall if the desk wall needs more visual interest
- Leave ceiling and floor alone if budget is tight — wall coverage behind the desk does most of the acoustic work
Plan the panel layout around the desk and seating
- Sketch the reception footprint before ordering, marking doors, sockets, and the desk position
- Order end pieces or trims for a clean finish where panels meet a doorway or corner
- Decide horizontal versus vertical orientation based on ceiling height, not style preference alone
- Check how wood wall panels for spa treatment room walls carry the same finish through from reception into treatment corridors
Order samples before committing to a full run
- Request a physical sample in the finish you're considering before ordering a full reception wall run
- Check the sample under your reception's actual lighting at two different times of day
- Compare at least two finishes side by side — tone shifts more than expected once panels are installed
- Confirm panel size format against your wall height so you're not left with an awkward horizontal seam
Fit panels with reception-grade fixings
- Use adhesive suited to the wall substrate — stud, plaster, and masonry each need a different fix
- Avoid visible fixings across a wall guests see from the moment they walk in
- Book installation outside opening hours so panelling doesn't disrupt bookings
Bamboo vs wood veneer vs laminate: comparing options for spa receptions
| Option | Best for | Key limitation |
|---|---|---|
| Bamboo wall panels | Low-footfall waiting lounges away from wet treatment rooms | No acoustic backing, sensitive to steam and humidity |
| Natural oak veneer acoustic panel (AKU Woodpanel) | Reception desks needing both echo control and a warm wood look | Real wood veneer needs the same care as any wood surface |
| Decorative 3D walnut panel (AKU Woodpanel) | Feature walls behind seating where visual impact matters most | Handcrafted 3D texture, not primarily an acoustic product |
| PVC or laminate wood-effect cladding | Wet corridors next to treatment rooms | Reads artificial up close, weaker as a design centrepiece |
Verdict: bamboo works as a lounge accent, not a reception acoustic fix — for the wall directly behind check-in, a wood veneer acoustic panel is the safer spec in 2026.
Common mistakes spas make with reception wall panels
- Ordering bamboo panels for a reception that shares a wall with a steam room or wet treatment corridor
- Assuming a wood-look wall panel is doing acoustic work when it has no felt or absorptive backing
- Choosing a tone from a screen swatch instead of testing a physical sample under reception lighting
- Panelling only a decorative corner near the entrance instead of the wall behind the desk, where noise actually needs stopping
- Ordering a full panel run before confirming panel count and layout against wall dimensions


FAQ
Are bamboo wall panels good for a spa reception?
Bamboo wall panels work well in low-footfall spa lounges but rarely include acoustic backing, so they don't reduce echo at a busy reception desk. They're a better fit for a waiting area away from wet treatment rooms.
Do wood wall panels actually reduce noise in a reception area?
Only if they carry an acoustic backing layer — a plain decorative wood panel absorbs very little sound on its own. Panels with felt bonded to the back, like AKU Woodpanel's oak and walnut ranges, are built specifically to cut reverberation.
What's the best wood finish for a spa reception in 2026?
Natural oak or grey oak veneer panels suit most spa branding because they read as warm and natural without going too dark for a bright reception. Black oak or smoked oak works better where the spa's aesthetic leans moody rather than airy.
Can wood wall panels handle humidity near a spa reception?
A sealed or pre-oiled wood veneer panel handles normal reception humidity fine, but panels installed directly beside a steam room or wet corridor need a moisture-rated finish. Check the finish before specifying panels for anywhere adjoining a wet treatment room.
How much wall coverage do I need to reduce reception echo?
Covering the wall directly behind and beside the reception desk does most of the work, since that's where conversation and footfall noise concentrate. Full floor-to-ceiling coverage helps in double-height lobbies but isn't always necessary in a standard-height reception.
What size do wall panels come in?
AKU Woodpanel's wooden wall panels come in two size formats — 240 cm and 300 cm — so a reception wall can often be covered floor-to-ceiling without an extra horizontal seam. Measure your wall height first to pick the right format.
Is real wood veneer better than laminate for a spa reception?
Real wood veneer reads as a premium, natural material up close, which matters in a reception guests examine while waiting to check in. Laminate wood-effect cladding is more practical directly beside wet areas but looks artificial at close range.
How do I order a sample before buying panels for a reception wall?
Order a single sample panel in the finish you're considering and test it against your actual reception lighting before committing to a full run. Comparing two finishes side by side under real light catches tone differences a photo won't show.
One last thing
Most spa fit-outs pick a wood finish from a screen and only discover the tone is wrong once the panels are on the wall under reception lighting. The two size formats AKU Woodpanel panels come in — 240 cm and 300 cm — exist specifically so a reception wall can run floor-to-ceiling without a seam breaking up the 3-sided veneer finish; measure your wall height before you order in 2026, not after.